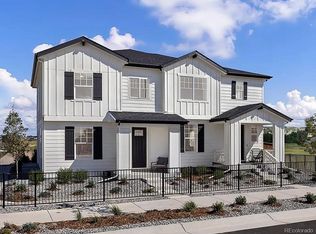
Beautiful new construction home offering 1,755 sq. ft. of thoughtfully designed living space with 9-foot ceilings that create an open and airy feel throughout the main level. The main floor features a versatile den area, perfect for a home office or flex space. The kitchen is designed for both style and functionality with quartz countertops, a large island, and plenty of cabinet space for storage and entertaining. The primary bathroom offers a relaxing retreat with a separate shower and soaking tub. Upstairs, enjoy a spacious loft that provides additional living space ideal for a media room, playroom, or second living area. This home sits on a crawl space, offering convenient access to utilities and additional storage. A well-designed floor plan with modern finishes makes this home perfect for comfortable everyday living. Team Lassen represents the seller/builder as a Transaction Broker.
Sold for $442,000
Zillow last checked:
Listing updated:
Bought with:
Christie Banowetz, 100050715
TLC Homes and Land
Source: REcolorado as distributed by MLS GRID,MLS#: 3882587
Price history
| Date | Event | Price |
|---|---|---|
| 9/22/2026 | Sold | $442,000+0%$252/sqft |
Source:  REcolorado as distributed by MLS GRID #3882587 Report a problem REcolorado as distributed by MLS GRID #3882587 Report a problem | ||
| 8/15/2026 | Pending sale | $441,999$252/sqft |
Source: REcolorado as distributed by MLS GRID #3882587 Report a problem | ||
| 8/3/2026 | Price change | $441,999+0%$252/sqft |
Source: REcolorado as distributed by MLS GRID #3882587 Report a problem | ||
| 6/11/2026 | Price change | $441,9900%$252/sqft |
Source:  KB Home Report a problem KB Home Report a problem | ||
| 4/7/2026 | Price change | $442,000+0%$252/sqft |
Source: REcolorado as distributed by MLS GRID #3882587 Report a problem | ||
| 4/3/2026 | Price change | $441,990+1.1%$252/sqft |
Source: KB Home Report a problem | ||
| 3/28/2026 | Price change | $436,990-3.1%$249/sqft |
Source: KB Home Report a problem | ||
| 3/24/2026 | Price change | $450,990+3.4%$257/sqft |
Source: KB Home Report a problem | ||
| 3/6/2026 | Listed for sale | $435,990-3.3%$248/sqft |
Source: REcolorado as distributed by MLS GRID #3882587 Report a problem | ||
| 2/26/2026 | Listing removed | $450,990$257/sqft |
Source: KB Home Report a problem | ||
| 1/17/2026 | Price change | $450,990+0.9%$257/sqft |
Source: KB Home Report a problem | ||
| 12/13/2025 | Listed for sale | $446,990$255/sqft |
Source: KB Home Report a problem | ||
Get a cash offer in 3 minutes
Find out how much your home could sell for in as little as 3 minutes with a no-obligation cash offer.
Estimated market value
$441,600
