Beautiful paired home offering 1,671 sq. ft. of thoughtfully designed living space with 9-foot ceilings that create an open and inviting atmosphere throughout. The well-designed floor plan provides comfortable living and functional spaces for everyday life and entertaining. The kitchen features quartz countertops, ample cabinetry, and a layout that flows seamlessly into the main living areas. This home sits on a crawl space, offering convenient access to utilities and additional storage. Complete with a 2-car garage, this home combines modern finishes, practicality, and style in a great paired-home design. Team Lassen represents the seller/builder as a Transaction Broker
Sold for $432,010
$432,010
1725 Marketplace Alley, Brighton, CO 80601
3beds
1,671sqft
Duplex
Built in 2026
2,730 Square Feet Lot
$430,200 Zestimate®
$259/sqft
$2,815 Estimated rent
Home value
$430,200
$409,000 - $456,000
$2,815/mo
Zestimate® history
Owner options
List your home for rent
$2,815/mo
Rent Zestimate®
Find your next renter with Zillow Rental Manager. Plus, with online applications, you can quickly screen prospective tenants – for free.
$2,815/mo
Rent Zestimate®
Refinance and save
$2,627/mo
Est. payment
Refinancing to a lower rate could help reduce your monthly payments and save thousands over the life of the loan.
$2,627/mo
Est. payment
Explore your selling options
Work with a Zillow partner agent
Leverage their expertise and Zillow's premium Showcase listings to get your home seen by more buyers.
Get startedList with your own agent
Get your home in front of millions of buyers by listing it on Zillow.
Learn how to do itSell it yourself
Take full control of how buyers see your home on Zillow by listing For Sale by Owner (FSBO).
List your homeWhat's special
Modern finishesOpen and inviting atmosphereWell-designed floor planThoughtfully designed living spaceAmple cabinetryKitchen features quartz countertops
Zillow last checked:
Listing updated:
Listed by:
Team Lassen 303-668-7007 info@teamlassen.com,
MB Team Lassen
Bought with:
Other MLS Non-REcolorado
NON MLS PARTICIPANT
Source: REcolorado as distributed by MLS GRID,MLS#: 5928096
Facts & features
Interior
Bedrooms & bathrooms
- Bedrooms: 3
- Bathrooms: 3
- Full bathrooms: 2
- 1/2 bathrooms: 1
- Main level bathrooms: 1
Bedroom
- Features: Primary Suite
- Level: Upper
Bedroom
- Level: Upper
Bedroom
- Level: Upper
Bathroom
- Level: Main
Bathroom
- Features: Primary Suite
- Level: Upper
Bathroom
- Level: Upper
Laundry
- Level: Upper
Heating
- Forced Air, Natural Gas
Cooling
- Central Air
Appliances
- Included: Microwave, Oven, Self Cleaning Oven, Tankless Water Heater
Features
- High Ceilings, Kitchen Island, Laminate Counters, Open Floorplan, Pantry, Primary Suite, Quartz Counters, Smoke Free, Walk-In Closet(s)
- Flooring: Carpet, Vinyl
- Windows: Double Pane Windows
- Basement: Crawl Space,Sump Pump
- Common walls with other units/homes: 1 Common Wall
Interior area
- Total structure area: 1,671
- Total interior livable area: 1,671 sqft
- Finished area above ground: 1,671
Property
Parking
- Total spaces: 2
- Parking features: Dry Walled, Insulated Garage, Lighted
- Attached garage spaces: 2
Features
- Levels: Two
- Stories: 2
- Exterior features: Private Yard
- Fencing: Full
Lot
- Size: 2,730 Square Feet
- Features: Landscaped, Sprinklers In Front
Details
- Parcel number: R0213784
- Special conditions: Standard
Construction
Type & style
- Home type: SingleFamily
- Architectural style: Contemporary
- Property subtype: Duplex
- Attached to another structure: Yes
Materials
- Cement Siding
- Foundation: Structural
- Roof: Composition
Condition
- Under Construction
- New construction: Yes
- Year built: 2026
Details
- Builder model: 1672
- Builder name: KB Home
- Warranty included: Yes
Utilities & green energy
- Sewer: Public Sewer
- Water: Public
- Utilities for property: Cable Available, Electricity Connected, Internet Access (Wired), Natural Gas Connected, Phone Connected
Community & HOA
Community
- Security: Smoke Detector(s)
- Subdivision: Farmlore
HOA
- Has HOA: Yes
- Amenities included: Park
- Services included: Maintenance Grounds, Snow Removal, Trash
- HOA fee: $51 monthly
- HOA name: Advanced HOA
- HOA phone: 303-482-2213
Location
- Region: Brighton
Financial & listing details
- Price per square foot: $259/sqft
- Tax assessed value: $63,951
- Annual tax amount: $1,983
- Date on market: 3/6/2026
- Listing terms: 1031 Exchange,Cash,Conventional,FHA,VA Loan
- Ownership: Builder
- Electric utility on property: Yes
- Road surface type: Alley Paved
Price history
| Date | Event | Price |
|---|---|---|
| 6/17/2026 | Sold | $432,010-0.9%$259/sqft |
Source:  REcolorado as distributed by MLS GRID #5928096 Report a problem REcolorado as distributed by MLS GRID #5928096 Report a problem | ||
| 5/4/2026 | Pending sale | $436,000$261/sqft |
Source: REcolorado as distributed by MLS GRID #5928096 Report a problem | ||
| 4/7/2026 | Price change | $436,000+0%$261/sqft |
Source: REcolorado as distributed by MLS GRID #5928096 Report a problem | ||
| 4/3/2026 | Price change | $435,990+1.2%$261/sqft |
Source:  KB Home Report a problem KB Home Report a problem | ||
| 3/28/2026 | Price change | $430,990-3.4%$258/sqft |
Source: KB Home Report a problem | ||
| 3/24/2026 | Price change | $445,990+3.5%$267/sqft |
Source: KB Home Report a problem | ||
| 3/6/2026 | Listed for sale | $430,990-3.4%$258/sqft |
Source: REcolorado as distributed by MLS GRID #5928096 Report a problem | ||
| 2/26/2026 | Listing removed | $445,990$267/sqft |
Source: KB Home Report a problem | ||
| 2/6/2026 | Price change | $445,990-0.2%$267/sqft |
Source: KB Home Report a problem | ||
| 1/1/2026 | Price change | $446,990+1.1%$267/sqft |
Source: KB Home Report a problem | ||
| 12/5/2025 | Price change | $441,990+0.2%$265/sqft |
Source: KB Home Report a problem | ||
| 11/21/2025 | Listed for sale | $441,000$264/sqft |
Source: KB Home Report a problem | ||
Public tax history
| Year | Property taxes | Tax assessment |
|---|---|---|
| 2025 | $1,983 +28715.7% | $17,270 +11.1% |
| 2024 | $7 +282.2% | $15,540 +155300% |
| 2023 | $2 | $10 |
Find assessor info on the county website
Neighborhood: 80601
Nearby homes
- $439,218-- bd-- ba-- sqft1727 Marketplace Aly, Brighton, CO 80601Sold
- $487,882-- bd-- ba-- sqft1719 Marketplace Aly, Brighton, CO 80601Sold
- $413,283-- bd-- ba-- sqft1735 Marketplace Aly, Brighton, CO 80601Sold
- $455,0003 bd3 ba1.9k sqft1743 Marketplace Aly, Brighton, CO 80601New Construction
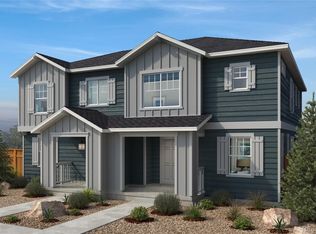
- $445,0003 bd3 ba1.7k sqft2202 Onion Shed Aly, Brighton, CO 80601Pending
- $473,2623 bd3 ba2.4k sqft1717 Bloom St, Brighton, CO 80601Sold
- $446,7413 bd3 ba1.6k sqft1749 Bloom St, Brighton, CO 80601Sold
- $524,388-- bd-- ba-- sqft1723 Bloom St, Brighton, CO 80601Sold
Nearby schools
GreatSchools rating
- 4/10Henderson Elementary SchoolGrades: PK-5Distance: 3.2 mi
- 4/10Prairie View Middle SchoolGrades: 6-8Distance: 3.3 mi
- 5/10Riverdale Ridge High SchoolGrades: 9-12Distance: 4.5 mi
Schools provided by the listing agent
- Elementary: Henderson
- Middle: Prairie View
- High: Riverdale Ridge
- District: School District 27-J
Source: REcolorado as distributed by MLS GRID. This data may not be complete. We recommend contacting the local school district to confirm school assignments for this home.
Get a cash offer in 3 minutes
Find out how much your home could sell for in as little as 3 minutes with a no-obligation cash offer.
Estimated market value
$430,200
Get a cash offer in 3 minutes
Find out how much your home could sell for in as little as 3 minutes with a no-obligation cash offer.
Estimated market value
$430,200
- Colorado
- Adams County
- Brighton
- 80601
- 1725 Marketplace Alley
Nearby cities
Nearby zip codes
Other Brighton Topics
