Beautiful paired home offering 1,755 sq. ft. of well-designed living space with 9-foot ceilings that create an open and inviting feel throughout the main level. The main floor features a versatile den, perfect for a home office, study, or flex space. The spacious kitchen showcases quartz counter tops, ample cabinetry, and a layout ideal for everyday living and entertaining. Upstairs, enjoy a large loft that provides additional living space for a media room, play area, or second family room. This home sits on a crawl space, offering added storage and easy access to utilities. With modern finishes and a functional floor plan, this home blends comfort and style in every detail. Team Lassen represents the seller/builder as a Transaction Broker
Pending
Price increase: $10 (7/13)
$445,000
2202 Onion Shed Alley, Brighton, CO 80601
3beds
1,755sqft
Duplex
Built in 2026
2,730 Square Feet Lot
$456,000 Zestimate®
$254/sqft
$51/mo HOA
What's special
Modern finishesQuartz counter topsSpacious kitchenAmple cabinetryFunctional floor plan
- 138 days |
- 50 |
- 2 |
Zillow last checked:
Listing updated:
Listed by:
Team Lassen 303-668-7007 info@teamlassen.com,
MB Team Lassen
Source: REcolorado as distributed by MLS GRID,MLS#: 8505213
Facts & features
Interior
Bedrooms & bathrooms
- Bedrooms: 3
- Bathrooms: 3
- Full bathrooms: 2
- 1/2 bathrooms: 1
- Main level bathrooms: 1
Bedroom
- Features: Primary Suite
- Level: Upper
Bedroom
- Level: Upper
Bedroom
- Level: Upper
Bathroom
- Level: Main
Bathroom
- Features: Primary Suite
- Level: Upper
Bathroom
- Level: Upper
Laundry
- Level: Upper
Heating
- Floor Furnace, Natural Gas
Cooling
- Central Air
Appliances
- Included: Dishwasher, Microwave, Oven, Self Cleaning Oven, Tankless Water Heater
Features
- High Ceilings, Open Floorplan, Pantry, Primary Suite, Quartz Counters, Smoke Free, Walk-In Closet(s)
- Flooring: Carpet, Vinyl
- Windows: Double Pane Windows
- Basement: Crawl Space,Sump Pump
- Common walls with other units/homes: 1 Common Wall
Interior area
- Total structure area: 1,755
- Total interior livable area: 1,755 sqft
- Finished area above ground: 1,755
Video & virtual tour
Property
Parking
- Total spaces: 2
- Parking features: Dry Walled, Insulated Garage, Lighted
- Attached garage spaces: 2
Features
- Levels: Two
- Stories: 2
- Exterior features: Private Yard
- Fencing: Full
Lot
- Size: 2,730 Square Feet
- Features: Landscaped, Master Planned, Sprinklers In Front
Details
- Parcel number: R0213786
- Special conditions: Standard
Construction
Type & style
- Home type: SingleFamily
- Architectural style: Contemporary
- Property subtype: Duplex
- Attached to another structure: Yes
Materials
- Cement Siding
- Foundation: Structural
- Roof: Composition
Condition
- Under Construction
- New construction: Yes
- Year built: 2026
Details
- Builder model: 1755
- Builder name: KB Home
- Warranty included: Yes
Utilities & green energy
- Sewer: Public Sewer
- Water: Public
- Utilities for property: Cable Available, Electricity Connected, Internet Access (Wired), Natural Gas Connected, Phone Connected
Community & HOA
Community
- Subdivision: Farmlore
HOA
- Has HOA: Yes
- Amenities included: Park
- Services included: Maintenance Grounds, Recycling, Snow Removal, Trash
- HOA fee: $51 monthly
- HOA name: Advanced HOA
- HOA phone: 303-482-2213
Location
- Region: Brighton
Financial & listing details
- Price per square foot: $254/sqft
- Tax assessed value: $63,951
- Annual tax amount: $1,983
- Date on market: 3/5/2026
- Listing terms: 1031 Exchange,Cash,Conventional,FHA,VA Loan
- Ownership: Builder
- Electric utility on property: Yes
- Road surface type: Alley Paved
Estimated market value
$456,000
$433,000 - $479,000
$2,851/mo
Price history
| Date | Event | Price |
|---|---|---|
| 7/13/2026 | Pending sale | $445,000+0%$254/sqft |
Source:  REcolorado as distributed by MLS GRID #8505213 Report a problem REcolorado as distributed by MLS GRID #8505213 Report a problem | ||
| 6/10/2026 | Price change | $444,9900%$254/sqft |
Source:  KB Home Report a problem KB Home Report a problem | ||
| 4/7/2026 | Price change | $445,000+0%$254/sqft |
Source: REcolorado as distributed by MLS GRID #8505213 Report a problem | ||
| 4/3/2026 | Price change | $444,990+1.1%$254/sqft |
Source: KB Home Report a problem | ||
| 3/28/2026 | Price change | $439,990-3.3%$251/sqft |
Source: KB Home Report a problem | ||
| 3/24/2026 | Price change | $454,990+3.4%$259/sqft |
Source: KB Home Report a problem | ||
| 3/5/2026 | Listed for sale | $439,990-3.3%$251/sqft |
Source: REcolorado as distributed by MLS GRID #8505213 Report a problem | ||
| 2/26/2026 | Listing removed | $454,990$259/sqft |
Source: KB Home Report a problem | ||
| 1/1/2026 | Price change | $454,990+1.1%$259/sqft |
Source: KB Home Report a problem | ||
| 12/5/2025 | Price change | $449,990+5.9%$256/sqft |
Source: KB Home Report a problem | ||
| 10/22/2025 | Listed for sale | $425,000$242/sqft |
Source: KB Home Report a problem | ||
Public tax history
| Year | Property taxes | Tax assessment |
|---|---|---|
| 2025 | $1,983 +28715.7% | $17,270 +11.1% |
| 2024 | $7 +282.2% | $15,540 +155300% |
| 2023 | $2 | $10 |
Find assessor info on the county website
Monthly payment
Est. payment
Payment breakdown
Explore the cost of this home by adjusting the details. Changes won't be saved.Climate risks
Neighborhood: 80601
Nearby schools
GreatSchools rating
- 4/10Henderson Elementary SchoolGrades: PK-5Distance: 3.2 mi
- 4/10Prairie View Middle SchoolGrades: 6-8Distance: 3.3 mi
- 5/10Riverdale Ridge High SchoolGrades: 9-12Distance: 4.5 mi
Schools provided by the listing agent
- Elementary: Henderson
- Middle: Prairie View
- High: Riverdale Ridge
- District: School District 27-J
Source: REcolorado as distributed by MLS GRID. This data may not be complete. We recommend contacting the local school district to confirm school assignments for this home.
- $405,538-- bd-- ba-- sqft2196 Onion Shed Aly, Brighton, CO 80601Sold
- $492,938-- bd-- ba-- sqft2190 Onion Shed Aly, Brighton, CO 80601Sold
- $432,0103 bd3 ba1.6k sqft1725 Marketplace Aly, Brighton, CO 80601Sold
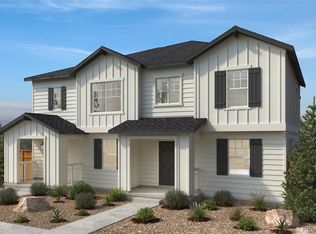
- $439,218-- bd-- ba-- sqft1727 Marketplace Aly, Brighton, CO 80601Sold
- $405,0003 bd3 ba1.4k sqft2184 Onion Shed Aly, Brighton, CO 80601New Construction
- $446,7413 bd3 ba1.6k sqft1749 Bloom St, Brighton, CO 80601Sold
- $487,882-- bd-- ba-- sqft1719 Marketplace Aly, Brighton, CO 80601Sold
- $413,283-- bd-- ba-- sqft1735 Marketplace Aly, Brighton, CO 80601Sold
A local agent can set up tours, give advice and negotiate with sellers.
Similar homes
- from $492,9904 bd2 ba1.7k sqftCHATHAM Plan, Brighton Crossing, Brighton, CO 80601New Construction
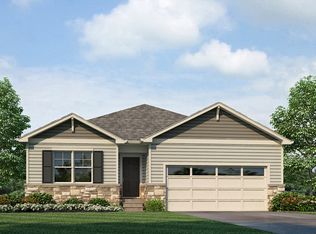 DR Horton
 - $429,0003 bd3 ba1.6k sqft13480 E 111th Place, Commerce City, CO 80022New Construction

 REcolorado as distributed by MLS GRID
 - from $495,4903 bd2 ba1.5k sqftPlan 3502 Plan, The Cottages Collection at Ridgeline Vista, Brighton, CO 80601New Construction
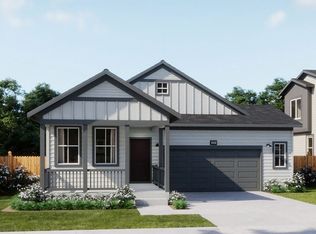 Risewell Homes
 - from $456,9903 bd2 ba1.6k sqftPlan 1590 Modeled Plan, Turnberry, Commerce City, CO 80022New Construction
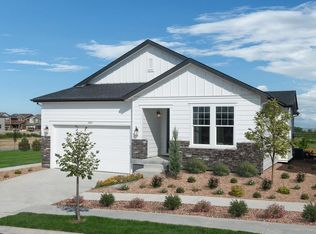 KB Home
 - from $472,9903 bd3 ba1.9k sqftThe Ontario | Residence 39205 Plan, Bella Vista, Lochbuie, CO 80603New ConstructionCentury Communities
- from $410,9903 bd3 ba1.9k sqftPlan 1934 Modeled Plan, Turnberry Villas, Commerce City, CO 80022New ConstructionKB Home
- from $544,9904 bd3 ba2.1k sqftRedwood | Residence 2149 Plan, Alpine Collection at Brighton Crossings, Brighton, CO 80601New ConstructionCentury Communities
- from $415,9002 bd3 ba1.2k sqftPlan 302 Plan, Parterre : The Parkside Collection, Thornton, CO 80602New ConstructionLennar Homes
- $400,0003 bd3 ba1.5k sqft9821 Bahama Street, Commerce City, CO 80022New ConstructionREcolorado as distributed by MLS GRID
- $501,8703 bd3 ba1.4k sqft2213 E 164th Ave, Thornton, CO 80602New ConstructionMeritage Homes
- $438,9903 bd3 ba1.4k sqft6820 Parterre Parkway N #5, Thornton, CO 80602New ConstructionREcolorado as distributed by MLS GRID
- from $495,9904 bd3 ba2.1k sqftELDER Plan, Silver Peaks, Lochbuie, CO 80603New ConstructionDR Horton
- from $490,9904 bd2 ba1.7k sqftCHATHAM Plan, Silver Peaks, Lochbuie, CO 80603New ConstructionDR Horton
- $476,9493 bd3 ba1.4k sqft6860 Parterre Parkway N #1, Thornton, CO 80602New ConstructionREcolorado as distributed by MLS GRID
- from $395,9903 bd3 ba1.7k sqftPlan 1754 Plan, Turnberry Villas, Commerce City, CO 80022New ConstructionKB Home
- $412,9953 bd2 ba1.5k sqft18717 E 98th Ave, Commerce City, CO 80022New ConstructionDR Horton
- from $496,9903 bd3 ba2.4k sqftPlan 2390 Modeled Plan, Turnberry, Commerce City, CO 80022New ConstructionKB Home
- from $469,9903 bd3 ba2.2k sqftPENDLETON Plan, Vista Meadows, Fort Lupton, CO 80621New ConstructionDR Horton
- $397,0003 bd3 ba1.4k sqft18725 E 98th Ave, Commerce City, CO 80022New ConstructionDR Horton
- from $452,9003 bd3 ba1.6k sqftPlan 306 Plan, Eastcreek Farm : Parkside Collection, Thornton, CO 80602New ConstructionLennar Homes
