Welcome home to this beautifully updated ranch in Commerce City, where modern updates meet everyday comfort. From the moment you step inside, you'll appreciate the bright, open floor plan, fresh finishes, and inviting living spaces designed for easy living. The spacious kitchen offers plenty of cabinet and counter space, making it the perfect place to cook, entertain, or gather with family and friends. The adjoining living and dining areas create a seamless flow, while the thoughtfully designed single level layout provides convenience with three bedrooms and two bathrooms. The primary suite offers a private retreat complete with its own en suite bath. Enjoy being just two blocks from the neighborhood park, perfect for morning walks, afternoons at the playground, or getting outside. You're also just minutes from Bison Ridge Recreation Center, offering fitness facilities, a pool, sports courts, classes, and year-round activities. With easy access to shopping, dining, schools, E-470, and DIA, commuting and everyday errands are a breeze.
For sale
$430,000
13844 E 105th Avenue, Commerce City, CO 80022
3beds
1,325sqft
:
Get pre-qualified$2,627/mo
Single Family Residence
Built in 2001
5,618 Square Feet Lot
$-- Zestimate®
$325/sqft
$-- HOA
What's special
- 31 days |
- 1,161 |
- 102 |
Zillow last checked:
Listing updated:
Listed by:
Mandy Lacey 303-945-1141 mandy@thekey.team,
Key Team Real Estate Corp.
Source: REcolorado as distributed by MLS GRID,MLS#: 4552659
Facts & features
Interior
Bedrooms & bathrooms
- Bedrooms: 3
- Bathrooms: 2
- Full bathrooms: 2
- Main level bathrooms: 2
- Main level bedrooms: 3
Bedroom
- Features: Primary Suite
- Level: Main
Bedroom
- Level: Main
Bedroom
- Level: Main
Bathroom
- Features: En Suite Bathroom
- Level: Main
Bathroom
- Level: Main
Heating
- Forced Air
Cooling
- Central Air
Appliances
- Included: Dishwasher, Dryer, Microwave, Oven, Refrigerator, Washer
Features
- Has basement: No
- Number of fireplaces: 1
- Fireplace features: Living Room
Interior area
- Total structure area: 1,325
- Total interior livable area: 1,325 sqft
- Finished area above ground: 1,325
Video & virtual tour
Property
Parking
- Total spaces: 2
- Parking features: Garage - Attached
- Attached garage spaces: 2
Features
- Levels: One
- Stories: 1
- Patio & porch: Front Porch, Patio
Lot
- Size: 5,618 Square Feet
Details
- Parcel number: R0124770
- Special conditions: Standard
Construction
Type & style
- Home type: SingleFamily
- Property subtype: Single Family Residence
Materials
- Frame
- Roof: Composition
Condition
- Year built: 2001
Utilities & green energy
- Sewer: Public Sewer
- Water: Public
Community & HOA
Community
- Subdivision: North Range Village
HOA
- Has HOA: Yes
- HOA name: North Range Village Metro District
- HOA phone: 720-541-7725
Location
- Region: Commerce City
Financial & listing details
- Price per square foot: $325/sqft
- Tax assessed value: $449,000
- Annual tax amount: $5,027
- Date on market: 7/9/2026
- Listing terms: Cash,Conventional,FHA,VA Loan
- Exclusions: Staging Items And Seller's Personal Property
- Ownership: Individual
Estimated market value
Not available
Estimated sales range
Not available
Not available
Price history
| Date | Event | Price |
|---|---|---|
| 7/9/2026 | Listed for sale | $430,000+17.6%$325/sqft |
Source:  REcolorado as distributed by MLS GRID #4552659 Report a problem REcolorado as distributed by MLS GRID #4552659 Report a problem | ||
| 4/27/2021 | Sold | $365,500+95.5%$276/sqft |
Source: Public Record Report a problem | ||
| 11/22/2013 | Sold | $187,000+900%$141/sqft |
Source:  IRES as distributed by MLS GRID #710142 Report a problem IRES as distributed by MLS GRID #710142 Report a problem | ||
| 7/29/2013 | Sold | $18,700-89.6%$14/sqft |
Source: Public Record Report a problem | ||
| 6/11/2013 | Pending sale | $179,900$136/sqft |
Source: Coldwell Banker Residential Brokerage - North Metro #1194718 Report a problem | ||
| 6/6/2013 | Listed for sale | $179,900+0.5%$136/sqft |
Source: Coldwell Banker Report a problem | ||
| 1/3/2006 | Sold | $179,000-5.1%$135/sqft |
Source: Public Record Report a problem | ||
| 5/8/2003 | Sold | $188,582$142/sqft |
Source: Public Record Report a problem | ||
Public tax history
| Year | Property taxes | Tax assessment |
|---|---|---|
| 2025 | $4,923 +0.5% | $28,060 -14.3% |
| 2024 | $4,901 +9.3% | $32,740 |
| 2023 | $4,484 +2.3% | $32,740 +37% |
| 2022 | $4,383 | $23,890 -2.8% |
| 2021 | -- | $24,580 +8.9% |
| 2020 | $4,182 | $22,570 -0.2% |
| 2019 | $4,182 +12.1% | $22,610 +23.5% |
| 2018 | $3,731 | $18,310 |
| 2017 | $3,731 | $18,310 +29.3% |
| 2016 | -- | $14,160 |
| 2015 | $2,955 | $14,160 +17% |
| 2014 | -- | $12,100 |
| 2013 | -- | $12,100 -0.5% |
| 2012 | -- | $12,160 |
| 2011 | -- | $12,160 -4.5% |
| 2010 | -- | $12,730 |
| 2009 | -- | $12,730 -11.4% |
| 2008 | -- | $14,360 |
| 2007 | -- | $14,360 +1.3% |
| 2006 | -- | $14,170 |
| 2005 | -- | $14,170 +1.6% |
| 2004 | -- | $13,950 |
| 2003 | $1,983 +719.1% | $13,950 +9.6% |
| 2002 | $242 +18817.2% | $12,730 +127200% |
| 2001 | $1 | $10 |
Find assessor info on the county website
Monthly payment
Est. payment
Payment breakdown
Explore the cost of this home by adjusting the details. Changes won't be saved.Climate risks
Neighborhood: 80022
Nearby schools
GreatSchools rating
- 4/10Turnberry Elementary SchoolGrades: PK-5Distance: 0.5 mi
- 4/10Prairie View Middle SchoolGrades: 6-8Distance: 1.9 mi
- 5/10Prairie View High SchoolGrades: 9-12Distance: 2.1 mi
Schools provided by the listing agent
- Elementary: Turnberry
- Middle: Prairie View
- High: Prairie View
- District: School District 27-J
Source: REcolorado as distributed by MLS GRID. This data may not be complete. We recommend contacting the local school district to confirm school assignments for this home.
- $442,5003 bd3 ba1.5k sqft13824 E 105th Ave, Commerce City, CO 80022Off Market
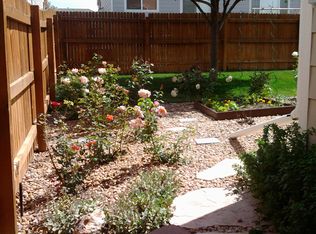
- $440,8004 bd2 ba1.5k sqft13864 E 105th Ave, Commerce City, CO 80022Off Market
- $460,2003 bd3 ba1.7k sqft13823 E 104th Pl, Commerce City, CO 80022Off Market
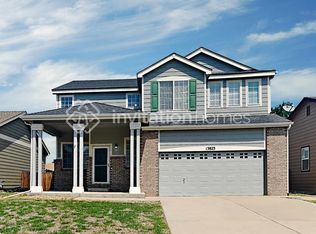
- $438,5003 bd2 ba1.3k sqft13804 E 105th Ave, Commerce City, CO 80022Off Market
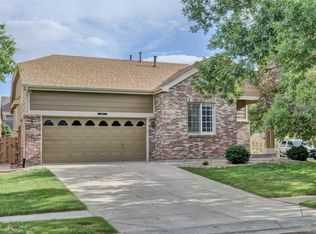
- $416,8002 bd1 ba1.5k sqft13884 E 105th Ave, Commerce City, CO 80022Off Market
- $459,3003 bd3 ba1.6k sqft13863 E 104th Pl, Commerce City, CO 80022Off Market
- $455,0003 bd2 ba1.3k sqft13843 E 104th Pl, Commerce City, CO 80022Sold
- $450,4004 bd3 ba1.5k sqft13883 E 104th Pl, Commerce City, CO 80022Off Market
A local agent can set up tours, give advice and negotiate with sellers.
Similar homes
- $--3 bd2 ba1.5k sqft10191 Joplin St, Commerce City, CO 80022Auction
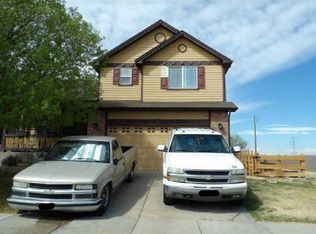 Xome
Xome - $--4 bd3 ba1.5k sqft11562 Macon St, Commerce City, CO 80640Auction
 ServiceLink Auction
 - $449,0003 bd2 ba1.6k sqft16082 E 105th Court, Commerce City, CO 80022For Sale

 MLS ID #3310178, Amy Ryan, Amy Ryan Group. REcolorado as distributed by MLS GRID
 - $399,9003 bd2 ba1k sqft11656 Oakland Drive, Commerce City, CO 80640For Sale
 MLS ID #2974206, Charles Zaragoza, RE/MAX Alliance. REcolorado as distributed by MLS GRID
 - $439,9903 bd3 ba1.7k sqft10347 Wheeling Street, Commerce City, CO 80022For SaleMLS ID #3375413, Miles Gonzalez, Better Homes & Gardens Real Estate - Kenney & Co.. REcolorado as distributed by MLS GRID
- $470,0003 bd3 ba1.5k sqft14431 E 102 nd Avenue, Commerce City, CO 80022For SaleMLS ID #4212184, Melissa Breese, Keller Williams Preferred Realty. REcolorado as distributed by MLS GRID
- $460,0003 bd2 ba1.3k sqft13042 E 99th Place, Commerce City, CO 80022For SaleMLS ID #4655666, Kyle Gilmore, eXp Realty, LLC. REcolorado as distributed by MLS GRID
- $460,0002 bd2 ba1.4k sqft9913 Truckee Street, Commerce City, CO 80022For SaleMLS ID #9198208, Angelica Rodriguez, Keller Williams Realty Downtown LLC. REcolorado as distributed by MLS GRID
- $460,0003 bd2 ba1.6k sqft15356 E 99th Place, Commerce City, CO 80022For SaleMLS ID #6416622, Jesse Dixon, 8z Real Estate. REcolorado as distributed by MLS GRID
- $463,9993 bd2 ba1.2k sqft15553 E 96th Way, Commerce City, CO 80022For SaleMLS ID #6965548, Stacia Shane, RE/MAX Momentum. REcolorado as distributed by MLS GRID
- $448,5003 bd3 ba1.9k sqft13676 E 101st Avenue, Commerce City, CO 80022For SaleMLS ID #9232294, Jeffrey Crase, MB A Perfect Home 4 U Realty. REcolorado as distributed by MLS GRID
- $410,0003 bd3 ba1.6k sqft16871 E 119th Avenue #D, Commerce City, CO 80022For SaleMLS ID #2949599, Shawn Salvato, Madison & Company Properties. REcolorado as distributed by MLS GRID
- $431,9903 bd3 ba1.4k sqft10003 Revere Court, Commerce City, CO 80022New ConstructionREcolorado as distributed by MLS GRID
- $--4 bd4 ba1.5k sqft10747 Truckee Cir, Commerce City, CO 80022AuctionServiceLink Auction
- $479,7003 bd3 ba1.7k sqft10195 Worchester St, Commerce City, CO 80022For Sale
 MLS ID #1064135, Tammy Milano, WK Real Estate. IRES as distributed by MLS GRID
 - from $424,9903 bd2 ba1.6k sqftRand Plan, Reunion, Commerce City, CO 80022New ConstructionOakwood Homes Denver
- $436,9903 bd3 ba1.6k sqft12553 E 101st Drive, Commerce City, CO 80022New ConstructionREcolorado as distributed by MLS GRID
- $395,0003 bd3 ba1.4k sqft13589 E 102 Place, Commerce City, CO 80022For SaleMLS ID #5476315, Larisa Stur, American Home Agents. REcolorado as distributed by MLS GRID
- $--3 bd3 ba1.8k sqft11032 Newark St, Commerce City, CO 80640AuctionXome
- $405,0003 bd3 ba1.5k sqft9758 Laredo Street #30E, Commerce City, CO 80022For SaleMLS ID #2265235, Rona Gates, HomeSmart. REcolorado as distributed by MLS GRID
