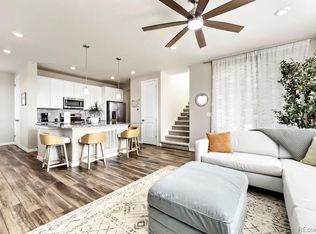
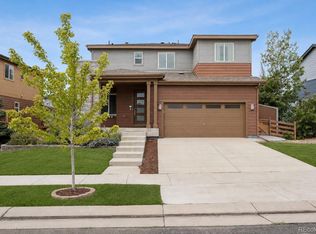
**VA ASSUMABLE LOAN** Don't want to wait 6 months for your new build? Looking for community? This wonderful Reunion home is move-in ready! 10347 Wheeling Street is conveniently located; just a mile and a half from King Soopers, 3 miles to the community's beloved Reunion Coffee House and Rec Center, 2.5 miles to the golf course, 18 minutes to DIA, and within 30 minutes to downtown Denver, Anschutz Medical Center, or Space Force! MOVE IN READY~ Make this 3 story home with mountain views your new home! This like-new Oakwood home shows off 3 bedrooms, a bonus space, and a loft! The first level's bonus space is perfect for working from home, a home gym, or as a hobby room! The east facing glass doors lead into your own corner yard for grilling or for your furry companions to soak in the sunlight. Head upstairs to the second level, where you'll find a spacious open kitchen with clean, sleek design, your living room with plenty of natural sunlight from the home's north and east facing windows, and your very own wrap-around balcony overlooking Colorado's splendor; End your evenings watching the sun setting over the Colorado skyline! This level also has your secondary bedrooms and a full bathroom for your guests; correct- your own primary bedroom is on a completely separate level than your family/guests! The third and final level includes a roomy loft, along with your own oasis; The incredibly spacious primary suite displays large east facing windows, a sizable en-suite bathroom with double vanity, separate commode, beautifully tiled shower, deep storage in a linen closet, and direct access to a generous walk-in closet. A concealed laundry space and full bath for guests are just outside your bedroom suite. Lastly, the home's attached garage is perfect for 2 vehicles, and has storage for you seasonal items or outdoor toys. There's so much this home offers! Book your tour now!
For sale
$439,990
10347 Wheeling Street, Commerce City, CO 80022
3beds
1,785sqft
Single Family Residence
Built in 2023
3,421 Square Feet Lot
$-- Zestimate®
$246/sqft
$111/mo HOA
What's special
- 69 days
- 242
- 17
Zillow last checked:
Listing updated:
Listed by:
Miles Gonzalez 720-667-9719 miles@kenneyandcompany.com,
Better Homes & Gardens Real Estate - Kenney & Co.,
Brenda Melgar 720-448-5589,
Better Homes & Gardens Real Estate - Kenney & Co.
Source: REcolorado as distributed by MLS GRID,MLS#: 3375413
Facts & features
Interior
Bedrooms & bathrooms
- Bedrooms: 3
- Bathrooms: 3
- Full bathrooms: 2
- 1/2 bathrooms: 1
- Main level bathrooms: 2
- Main level bedrooms: 2
Bedroom
- Description: Secondary Bedroom On "main" Level / Second Floor
- Features: Primary Suite
- Level: Main
Bedroom
- Description: Secondary Bedroom On "main" Level / Second Floor
- Level: Main
Bedroom
- Description: Primary Bedroom On Third Floor
- Features: Primary Suite
- Level: Upper
Bathroom
- Description: Half Bath On First Level Across From Bonus Room/Den Space
- Features: Primary Suite
- Level: Main
Bathroom
- Description: Secondary Bedroom's Bathroom On "main" Level / Second Floor
- Features: Primary Suite
- Level: Main
Bathroom
- Description: Primary Bedroom's En-Suite Bathroom On Third Floor
- Features: Primary Suite
- Level: Upper
Bonus room
- Description: Can Be Used As A Home Office, Play Room, Hobby Room, Gym Space, Or More!
- Level: Main
Kitchen
- Description: Open Kitchen On "main" Level / Second Floor
- Level: Main
Laundry
- Description: Laundry On Third Floor Just Outside The Primary Bedroom
- Level: Upper
Living room
- Description: Living Room On "main" Level / Second Floo
- Level: Main
Loft
- Description: Loft Space On Third Floor Just Outside The Primary Bedroom
- Level: Upper
Utility room
- Description: Utility Room In Garage On First Floor
Heating
- Forced Air
Cooling
- Central Air
Appliances
- Included: Dishwasher, Disposal, Dryer, Oven, Range, Refrigerator, Washer
- Laundry: In Unit
Features
- Ceiling Fan(s), Open Floorplan, Pantry, Primary Suite, Quartz Counters, Smoke Free, Stone Counters, Walk-In Closet(s)
- Flooring: Carpet, Laminate
- Basement: Crawl Space
Interior area
- Total structure area: 1,785
- Total interior livable area: 1,785 sqft
- Finished area above ground: 1,785
Property
Parking
- Total spaces: 2
- Parking features: Electric Vehicle Charging Station(s), Oversized, Storage
- Attached garage spaces: 2
Features
- Levels: Three Or More
- Patio & porch: Covered, Front Porch
- Exterior features: Balcony, Private Yard, Rain Gutters
- Fencing: Full
- Has view: Yes
- View description: Mountain(s)
Lot
- Size: 3,421 Square Feet
- Features: Corner Lot, Landscaped, Sprinklers In Front
- Residential vegetation: Grassed, Xeriscaping
Details
- Parcel number: R0212311
- Special conditions: Standard,Third Party Approval
Construction
Type & style
- Home type: SingleFamily
- Property subtype: Single Family Residence
Materials
- Frame, Vinyl Siding
Condition
- Year built: 2023
Details
- Builder model: The Rand
- Builder name: Oakwood Homes, LLC
Utilities & green energy
- Sewer: Public Sewer
- Water: Public
- Utilities for property: Electricity Connected, Phone Available
Community & HOA
Community
- Security: Carbon Monoxide Detector(s), Smoke Detector(s), Video Doorbell
- Subdivision: Reunion Ridge
HOA
- Has HOA: Yes
- Services included: Reserve Fund, Insurance, Irrigation, Maintenance Grounds, Snow Removal
- HOA fee: $137 quarterly
- HOA name: Reunion Metro District
- HOA phone: 720-974-4113
- Second HOA fee: $65 monthly
- Second HOA name: MSI
- Second HOA phone: 720-974-4195
Location
- Region: Commerce City
Financial & listing details
- Price per square foot: $246/sqft
- Tax assessed value: $463,000
- Annual tax amount: $6,152
- Date on market: 6/26/2026
- Listing terms: Cash,Conventional,FHA,Assumable,VA Loan
- Exclusions: Seller's Personal Property And Staging Items If Any.
- Ownership: Individual
- Electric utility on property: Yes
- Road surface type: Paved
Estimated market value
Not available
Estimated sales range
Not available
Not available
Price history
| Date | Event | Price |
|---|---|---|
| 8/21/2026 | Listed for rent | $2,600$1/sqft |
Source: REcolorado as distributed by MLS GRID #3892623 Report a problem | ||
| 6/26/2026 | Listed for sale | $439,990-4.5%$246/sqft |
Source:  REcolorado as distributed by MLS GRID #3375413 Report a problem REcolorado as distributed by MLS GRID #3375413 Report a problem | ||
| 10/12/2023 | Sold | $460,780$258/sqft |
Source: REcolorado as distributed by MLS GRID #6911646 Report a problem | ||
Public tax history
| Year | Property taxes | Tax assessment |
|---|---|---|
| 2025 | $6,152 +97.7% | $28,940 -11.6% |
| 2024 | $3,112 +19.9% | $32,740 +124.4% |
| 2023 | $2,595 | $14,590 +18.3% |
| 2022 | -- | $12,330 |
Find assessor info on the county website
Monthly payment
Est. payment
Payment breakdown
Explore the cost of this home by adjusting the details. Changes won't be saved.Climate risks
Neighborhood: 80022
Nearby schools
Schools provided by the listing agent
- Elementary: Second Creek
- Middle: Otho Stuart
- High: Prairie View
- District: School District 27-J
Source: REcolorado as distributed by MLS GRID. This data may not be complete. We recommend contacting the local school district to confirm school assignments for this home.
- $58,047,87684 bd-- ba31k sqft14350 E 104th Ave, Commerce City, CO 80022Off Market
- $--1 bd1 ba-- sqft14350 E 104th Ave #776F18CCB, Commerce City, CO 80022Off Market
- $--2 bd2 ba-- sqft14350 E 104th Ave #F320A52C6, Commerce City, CO 80022Off Market
- $--1 bd1 ba-- sqft14350 E 104th Ave #1, Commerce City, CO 80022Off Market
Similar homes
- $475,0003 bd3 ba2.5k sqft17650 E 95th Avenue, Commerce City, CO 80022For Sale
 MLS ID #9185379, McKenzie Jones, Orchard Brokerage LLC. REcolorado as distributed by MLS GRID
 - $439,0003 bd3 ba1.7k sqft5342 E 64 Avenue, Commerce City, CO 80022For Sale
 MLS ID #9300203, Daniela Moena, Invalesco Real Estate. REcolorado as distributed by MLS GRID
 - $500,0003 bd3 ba2.3k sqft10201 Truckee Way, Commerce City, CO 80022For Sale
 MLS ID #8256983, Chase Arnold, LIV Sotheby's International Realty. REcolorado as distributed by MLS GRID
 - $423,9003 bd3 ba1.6k sqft16563 E 119th Way #D, Commerce City, CO 80022For Sale
 MLS ID #1059459, Jennifer Kurpinsky, LIV Sotheby's Intl Realty D. IRES as distributed by MLS GRID
 - $469,9003 bd2 ba1.5k sqft8870 E 106th Place, Henderson, CO 80640For SaleMLS ID #8914898, Arlene Castro, iGo Realty. REcolorado as distributed by MLS GRID
- $569,0004 bd3 ba2.4k sqft12445 E 101st Drive, Commerce City, CO 80022For SaleMLS ID #6384325, Ngun Ting, JPAR - Platinum. REcolorado as distributed by MLS GRID
- $444,9004 bd3 ba1.7k sqft5380 N Argonne Street, Denver, CO 80249For SaleMLS ID #8761457, Robert Hryniewich, HomeSmart. REcolorado as distributed by MLS GRID
- $440,0003 bd3 ba1.4k sqft12374 Irma Drive, Northglenn, CO 80241For SaleMLS ID #1990500, Chase Arnold, LIV Sotheby's International Realty. REcolorado as distributed by MLS GRID
- $599,0004 bd3 ba2.4k sqft12241 E 100th Drive, Commerce City, CO 80022For SaleMLS ID #2651794, Lauren Mulcahy, Compass - Denver. REcolorado as distributed by MLS GRID
- $435,0002 bd3 ba2.1k sqft14055 Harrison Street, Brighton, CO 80602For SaleMLS ID #6137429, William Deere, Distinct Real Estate LLC. REcolorado as distributed by MLS GRID
- $440,0003 bd2 ba1.3k sqft18057 E 51st Avenue, Denver, CO 80249For SaleMLS ID #3662939, Nicholas Huscroft, Chosen Realty LLC. REcolorado as distributed by MLS GRID
- $388,8882 bd3 ba1.1k sqft5026 N Walden Way, Denver, CO 80249For SaleMLS ID #9425161, Juan Munoz, Real Broker, LLC DBA Real. REcolorado as distributed by MLS GRID
- $449,9004 bd3 ba1.9k sqft16291 Bolling Drive, Denver, CO 80239For SaleMLS ID #3322447, Alejandra Delacruz, A Realty Inc.. REcolorado as distributed by MLS GRID
- $475,0003 bd2 ba1.5k sqft27884 E 9th Lane, Aurora, CO 80018For SaleMLS ID #5410297, Nick Gustafson, Coldwell Banker Realty 24. REcolorado as distributed by MLS GRID
- $400,0003 bd3 ba1.6k sqft16073 E Warner Place, Denver, CO 80239For SaleMLS ID #3202473, Byron Stuart, Compass - Denver. REcolorado as distributed by MLS GRID
- $409,9992 bd2 ba1.4k sqft19196 E 55th Avenue, Denver, CO 80249For SaleMLS ID #9540069, Ryan Buckley, eXp Realty, LLC. REcolorado as distributed by MLS GRID
- $475,0003 bd2 ba1.5k sqft2301 Mountain Sky Drive, Fort Lupton, CO 80621For SaleMLS ID #9058476, Lindsey Sampier, eXp Realty, LLC. REcolorado as distributed by MLS GRID
- $539,0003 bd3 ba2.3k sqft1916 Coopers Hawk Court, Brighton, CO 80601For SaleMLS ID #8710363, Jami Bedsaul, RE/MAX Momentum. REcolorado as distributed by MLS GRID
- $475,0003 bd3 ba1.8k sqft12220 Creamery Street, Thornton, CO 80241For SaleMLS ID #7903692, Dennis Schultz Jr., eXp Realty, LLC. REcolorado as distributed by MLS GRID
- $430,0004 bd3 ba1.8k sqft16151 Bolling Drive, Denver, CO 80239For SaleMLS ID #3776731, Brenda Melgar, Better Homes & Gardens Real Estate - Kenney & Co.. REcolorado as distributed by MLS GRID
