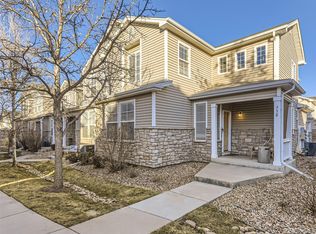
Welcome Home to this Beautifully Updated 3 Bedroom, 3 Bathroom End Unit in Fronterra Village! Your new home features an amazing, highly desired, Open Floor Plan and Gorgeous LVP Flooring Throughout the Main Level. In the Kitchen, you'll find Beautiful White Cabinets, Stainless Steel Appliances and Slab Granite Countertops with with plenty of space for the chef in the home along with a cozy breakfast nook directly next to the Spacious dining room. Each Bathroom also features Slab Granite Countertops, LVP Flooring and Double Sinks in the Master Bathroom and Secondary Bathroom upstairs. With Brand New Carpet throughout, all that's left is moving in and adding your finishing touches! In the mornings, enjoy sipping your coffee on the Covered Porch, and rest assured you have plenty of storage space with the oversized Main Level closet, Walk-in Master Closet and 2-Car attached Garage. Add in the Incredible Location; only 10 minutes to the airport, 15 minutes to downtown and tons of new shopping, and dining options nearby.
For sale
$405,000
9758 Laredo Street #30E, Commerce City, CO 80022
3beds
1,568sqft
:
Get pre-qualified$2,793/mo
Condominium
Built in 2005
-- sqft lot
$-- Zestimate®
$258/sqft
$265/mo HOA
What's special
- 16 days |
- 153 |
- 8 |
Zillow last checked:
Listing updated:
Listed by:
Rona Gates 303-913-5538 ronagates@gmail.com,
HomeSmart,
Marvin Martinez 303-858-8100,
HomeSmart Realty
Source: REcolorado as distributed by MLS GRID,MLS#: 2265235
Facts & features
Interior
Bedrooms & bathrooms
- Bedrooms: 3
- Bathrooms: 3
- Full bathrooms: 2
- 1/2 bathrooms: 1
- Main level bathrooms: 1
Bedroom
- Level: Upper
- Area: 99 Square Feet
- Dimensions: 11 x 9
Bedroom
- Level: Upper
- Area: 156 Square Feet
- Dimensions: 12 x 13
Bedroom
- Features: Primary Suite
- Level: Upper
- Area: 208 Square Feet
- Dimensions: 16 x 13
Bathroom
- Level: Main
- Area: 24 Square Feet
- Dimensions: 6 x 4
Bathroom
- Level: Upper
- Area: 70 Square Feet
- Dimensions: 7 x 10
Bathroom
- Features: Primary Suite
- Level: Upper
- Area: 77 Square Feet
- Dimensions: 7 x 11
Kitchen
- Level: Main
- Area: 132 Square Feet
- Dimensions: 11 x 12
Laundry
- Level: Main
Living room
- Level: Main
- Area: 323 Square Feet
- Dimensions: 17 x 19
Heating
- Forced Air
Cooling
- Central Air
Appliances
- Included: Dishwasher, Disposal, Dryer, Microwave, Refrigerator, Self Cleaning Oven, Washer
- Laundry: In Unit
Features
- Eat-in Kitchen, Open Floorplan, Smoke Free, Walk-In Closet(s)
- Flooring: Carpet, Laminate
- Windows: Double Pane Windows
- Basement: Crawl Space
- Common walls with other units/homes: End Unit,1 Common Wall
Interior area
- Total structure area: 1,568
- Total interior livable area: 1,568 sqft
- Finished area above ground: 1,568
Property
Parking
- Total spaces: 2
- Parking features: Concrete
- Attached garage spaces: 2
Features
- Levels: Two
- Stories: 2
- Entry location: Ground
- Patio & porch: Covered, Front Porch
- Exterior features: Rain Gutters
Lot
- Size: 3,049 Square Feet
- Features: Landscaped, Near Public Transit, Sprinklers In Front
Details
- Parcel number: R0162085
- Special conditions: Standard
Construction
Type & style
- Home type: Condo
- Property subtype: Condominium
- Attached to another structure: Yes
Materials
- Frame
- Foundation: Slab
- Roof: Composition
Condition
- Year built: 2005
Utilities & green energy
- Electric: 110V, 220 Volts
- Sewer: Public Sewer
- Water: Public
- Utilities for property: Cable Available, Electricity Connected, Natural Gas Connected, Phone Available
Community & HOA
Community
- Security: Carbon Monoxide Detector(s), Smoke Detector(s)
- Subdivision: Fronterra Village
HOA
- Has HOA: Yes
- Services included: Insurance, Maintenance Grounds, Maintenance Structure, Snow Removal, Trash
- HOA fee: $265 monthly
- HOA name: Fronterra Village Multifamily
- HOA phone: 303-369-1800
Location
- Region: Commerce City
Financial & listing details
- Price per square foot: $258/sqft
- Tax assessed value: $387,000
- Annual tax amount: $3,783
- Date on market: 7/13/2026
- Listing terms: 1031 Exchange,Cash,Conventional,FHA,VA Loan
- Exclusions: Seller's Personal Property
- Ownership: Individual
- Electric utility on property: Yes
- Road surface type: Paved
Estimated market value
Not available
Estimated sales range
Not available
Not available
Price history
| Date | Event | Price |
|---|---|---|
| 7/13/2026 | Listed for sale | $405,000-5.8%$258/sqft |
Source:  REcolorado as distributed by MLS GRID #2265235 Report a problem REcolorado as distributed by MLS GRID #2265235 Report a problem | ||
| 12/2/2025 | Listing removed | $2,695$2/sqft |
Source: Zillow Rentals Report a problem | ||
| 10/20/2025 | Price change | $2,695-3.8%$2/sqft |
Source: Zillow Rentals Report a problem | ||
| 9/26/2025 | Price change | $2,800-4.3%$2/sqft |
Source: Zillow Rentals Report a problem | ||
| 9/9/2025 | Price change | $2,925-2.3%$2/sqft |
Source: Zillow Rentals Report a problem | ||
| 9/2/2025 | Price change | $2,995-0.2%$2/sqft |
Source: Zillow Rentals Report a problem | ||
| 8/6/2025 | Listed for rent | $3,000+7.1%$2/sqft |
Source: Zillow Rentals Report a problem | ||
| 8/6/2025 | Listing removed | $2,800$2/sqft |
Source: Zillow Rentals Report a problem | ||
| 7/29/2025 | Listed for rent | $2,800$2/sqft |
Source: Zillow Rentals Report a problem | ||
| 7/9/2025 | Listing removed | $2,800$2/sqft |
Source: Zillow Rentals Report a problem | ||
| 5/8/2025 | Listed for rent | $2,800-3.4%$2/sqft |
Source: Zillow Rentals Report a problem | ||
| 5/7/2025 | Listing removed | $430,000$274/sqft |
Source:  elevateMLS #5978173 Report a problem elevateMLS #5978173 Report a problem | ||
| 3/11/2025 | Listed for sale | $430,000+4.9%$274/sqft |
Source: elevateMLS #5978173 Report a problem | ||
| 4/5/2024 | Listing removed | -- |
Source: Zillow Rentals Report a problem | ||
| 1/31/2024 | Listed for rent | $2,900+3.6%$2/sqft |
Source: Zillow Rentals Report a problem | ||
| 3/30/2023 | Listing removed | -- |
Source: REcolorado as distributed by MLS GRID #4220035 Report a problem | ||
| 3/27/2023 | Listed for rent | $2,800$2/sqft |
Source: REcolorado as distributed by MLS GRID #4220035 Report a problem | ||
| 3/26/2023 | Listing removed | -- |
Source: Zillow Rentals Report a problem | ||
| 3/15/2023 | Listed for rent | $2,800+64.7%$2/sqft |
Source: Zillow Rentals Report a problem | ||
| 2/4/2022 | Sold | $410,000+150.3%$261/sqft |
Source: Public Record Report a problem | ||
| 10/30/2018 | Listing removed | $1,700$1/sqft |
Source: CMA PROPERTIES INC Report a problem | ||
| 9/29/2018 | Listed for rent | $1,700$1/sqft |
Source: CMA PROPERTIES INC Report a problem | ||
| 8/24/2005 | Sold | $163,800$104/sqft |
Source: Public Record Report a problem | ||
Public tax history
| Year | Property taxes | Tax assessment |
|---|---|---|
| 2025 | $3,341 +0.4% | $24,190 -8.3% |
| 2024 | $3,327 -0.4% | $26,390 |
| 2023 | $3,340 -1.8% | $26,390 +26.6% |
| 2022 | $3,403 | $20,840 -2.8% |
| 2021 | -- | $21,440 +2.6% |
| 2020 | $3,464 | $20,900 -0.1% |
| 2019 | $3,464 +1.8% | $20,930 +17.8% |
| 2018 | $3,403 | $17,770 |
| 2017 | $3,403 | $17,770 +36.5% |
| 2016 | -- | $13,020 |
| 2015 | $2,374 | $13,020 +64.2% |
| 2014 | -- | $7,930 |
| 2013 | -- | $7,930 -15.6% |
| 2012 | -- | $9,400 |
| 2011 | -- | $9,400 -6% |
| 2010 | -- | $10,000 |
| 2009 | -- | $10,000 -24.4% |
| 2008 | -- | $13,220 |
| 2007 | -- | $13,220 -0.7% |
| 2006 | -- | $13,310 +608% |
| 2005 | -- | $1,880 |
Find assessor info on the county website
Monthly payment
Est. payment
Payment breakdown
Explore the cost of this home by adjusting the details. Changes won't be saved.Climate risks
Neighborhood: 80022
Nearby schools
GreatSchools rating
- 5/10Second Creek Elementary SchoolGrades: PK-5Distance: 0.4 mi
- 1/10Otho E Stuart Middle SchoolGrades: 6-8Distance: 0.7 mi
- 5/10Prairie View High SchoolGrades: 9-12Distance: 3.8 mi
Schools provided by the listing agent
- Elementary: Second Creek
- Middle: Otho Stuart
- High: Prairie View
- District: School District 27-J
Source: REcolorado as distributed by MLS GRID. This data may not be complete. We recommend contacting the local school district to confirm school assignments for this home.
- $350,0002 bd3 ba1.3k sqft9758 Laredo St UNIT 35B, Commerce City, CO 80022Sold

- $390,0003 bd3 ba1.5k sqft9758 Laredo St UNIT 33E, Commerce City, CO 80022Sold
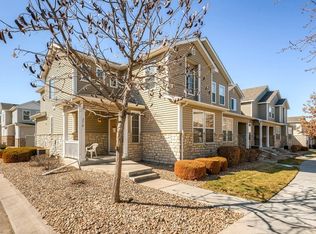
- $401,9003 bd2 ba1.5k sqft9758 Laredo St Unit 27e, Commerce City, CO 80022Off Market
- $392,0002 bd3 ba1.5k sqft9758 Laredo St UNIT 27A, Commerce City, CO 80022Sold

- $385,0002 bd3 ba1.3k sqft9758 Laredo St UNIT 27D, Commerce City, CO 80022Sold
- $310,0002 bd3 ba1.2k sqft9758 Laredo St UNIT 28C, Commerce City, CO 80022For Sale
- $313,2002 bd3 ba1.3k sqft9758 Laredo St UNIT 36B, Commerce City, CO 80022Off Market
- $338,1002 bd2 ba1.5k sqft9758 Laredo St UNIT 23A, Commerce City, CO 80022Off Market
A local agent can set up tours, give advice and negotiate with sellers.
Similar homes
- $470,0003 bd3 ba1.5k sqft14431 E 102 nd Avenue, Commerce City, CO 80022For Sale
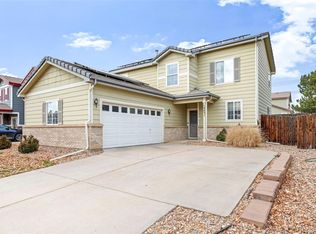
 MLS ID #4212184, Melissa Breese, Keller Williams Preferred Realty. REcolorado as distributed by MLS GRID
 - $--2 bd3 ba1.3k sqft14400 Albrook Dr Unit 43, Denver, CO 80239Auction
 Auction.com 2
 - $305,0003 bd3 ba1.3k sqft17920 E 104th Place #C, Commerce City, CO 80022For Sale
 MLS ID #5363935, Aureliano Yepez, Keller Williams Realty Downtown LLC. REcolorado as distributed by MLS GRID
 - $299,0003 bd3 ba1.3k sqft14700 E 104th Avenue #1802, Commerce City, CO 80022For Sale
 MLS ID #9427280, Allison Johnson, West and Main Homes Inc. REcolorado as distributed by MLS GRID
 - $449,0003 bd3 ba1.9k sqft13487 E 110th Drive, Commerce City, CO 80022New ConstructionMLS ID #5640924, Holly Couture, eXp Realty, LLC. REcolorado as distributed by MLS GRID
- $410,0003 bd2 ba1.4k sqft3825 E 94th Avenue, Thornton, CO 80229For SaleMLS ID #5390045, Chelsea Caldwell, Weichert Realtors Professionals. REcolorado as distributed by MLS GRID
- $334,9992 bd3 ba1.9k sqft15800 E 121st Avenue #D6, Brighton, CO 80603For SaleMLS ID #4406004, Andrew Livingston, Freedom Realty Group LLC. REcolorado as distributed by MLS GRID
- $435,0003 bd3 ba1.8k sqft5105 Buckwheat Road, Brighton, CO 80640For SaleMLS ID #1763394, Joshua O'Shea, eXp Realty, LLC. REcolorado as distributed by MLS GRID
- $415,0002 bd3 ba2.1k sqft9580 Brentwood Way #D, Broomfield, CO 80021For SaleMLS ID #1511138, Tara Jones, Opendoor Brokerage LLC. REcolorado as distributed by MLS GRID
- $358,0003 bd3 ba1.4k sqft9309 Jackson Street, Thornton, CO 80229For SaleMLS ID #4778624, Tanya Vidal, Jason Mitchell Real Estate Colorado, LLC. REcolorado as distributed by MLS GRID
- $350,0002 bd2 ba1k sqft8200 E 8th Avenue #6101, Denver, CO 80230For SaleMLS ID #3316013, Thaine Swanson, Century 21 Altitude Real Estate, LLC. REcolorado as distributed by MLS GRID
- $420,0003 bd3 ba1.7k sqft4619 Tanner Peak Trail, Brighton, CO 80601For SaleMLS ID #9525642, Emily Miller, Fathom Realty Colorado LLC. REcolorado as distributed by MLS GRID
- $380,0003 bd3 ba1.5k sqft17262 E Kansas Drive, Aurora, CO 80017For SaleMLS ID #8095221, Janice Taylor, Equity Colorado Real Estate. REcolorado as distributed by MLS GRID
- $479,9993 bd3 ba1.9k sqft5445 Danube Street, Denver, CO 80249For SaleMLS ID #9937887, Evelyn Duffy, HomeSmart Realty. REcolorado as distributed by MLS GRID
- $399,9993 bd3 ba1.4k sqft3934 N Rome Street, Aurora, CO 80019New ConstructionREcolorado as distributed by MLS GRID
- $510,0003 bd2 ba1.3k sqft11407 W 103rd Avenue, Westminster, CO 80021For SaleMLS ID #2713664, Joseph Johnston, Coldwell Banker Realty 56. REcolorado as distributed by MLS GRID
- $429,0002 bd2 ba1.1k sqft14300 Waterside Lane #X5, Broomfield, CO 80023For SaleMLS ID #5571015, James Ayala, Redfin Corporation. REcolorado as distributed by MLS GRID
- $390,0003 bd3 ba1.5k sqft23627 E 5th Place, Aurora, CO 80018For SaleMLS ID #8997148, Ryan Day, RE/MAX Professionals. REcolorado as distributed by MLS GRID
- $494,0003 bd3 ba1.7k sqft2032 Spruce Street, Denver, CO 80238For SaleMLS ID #5234995, Hana Brownsell, Keller Williams Integrity Real Estate LLC. REcolorado as distributed by MLS GRID
- $375,0002 bd2 ba1k sqftMansion Park at Stapleton, Denver, CO 80238For SaleMLS ID #8750838, Leo Rowen, RE/MAX of Cherry Creek. REcolorado as distributed by MLS GRID
