Experience elevated living in Promontory Court Condos, where light-filled interiors, flexible space, and exceptional access to Colorado recreation come together. This 2 bedroom, 2.5 bath residence features a 2-car attached garage, soaring ceilings, expansive windows, and a striking two-sided fireplace that adds warmth and architectural interest to the main living areas. The open layout is ideal for relaxed everyday living and stylish entertaining, with natural light enhancing the sense of space throughout. Upstairs, The primary bedroom has walk-in closet. A second bedroom and versatile loft provide room for a home office, reading lounge, or creative space.The unfinished basement has valuable potential—finish it for additional living space, a gym, media room, or enjoy it as generous storage. Step outside to the large front patio, perfect for morning coffee, container gardening, or outdoor dining. Ideally located near shopping, hiking trails, and Standley Lake, this home has comfort, convenience, and an active Colorado lifestyle. Included 100-Day Home Warranty with buyer activation
For sale
Price cut: $15K (8/6)
$400,000
9580 Brentwood Way #D, Broomfield, CO 80021
2beds
2,118sqft
Condominium
Built in 1999
-- sqft lot
$-- Zestimate®
$189/sqft
$462/mo HOA
What's special
- 142 days |
- 593 |
- 17 |
Zillow last checked:
Listing updated:
Listed by:
Tara Jones 720-594-2727 homes@opendoor.com,
Opendoor Brokerage LLC
Source: REcolorado as distributed by MLS GRID,MLS#: 1511138
Facts & features
Interior
Bedrooms & bathrooms
- Bedrooms: 2
- Bathrooms: 3
- Full bathrooms: 2
- 1/2 bathrooms: 1
- Main level bathrooms: 1
Bedroom
- Level: Upper
Bedroom
- Level: Upper
Bathroom
- Level: Upper
Bathroom
- Level: Upper
Bathroom
- Level: Main
Heating
- Forced Air, Natural Gas
Cooling
- Central Air
Appliances
- Included: Dishwasher, Microwave, Oven
Features
- Flooring: Carpet, Tile, Wood
- Basement: Unfinished
- Number of fireplaces: 1
- Common walls with other units/homes: 2+ Common Walls
Interior area
- Total structure area: 2,118
- Total interior livable area: 2,118 sqft
- Finished area above ground: 1,483
- Finished area below ground: 0
Video & virtual tour
Property
Parking
- Total spaces: 2
- Parking features: Garage - Attached
- Attached garage spaces: 2
Features
- Levels: Two
- Stories: 2
Lot
- Size: 1,358 Square Feet
Details
- Parcel number: 427825
- Special conditions: Standard
Construction
Type & style
- Home type: Condo
- Property subtype: Condominium
- Attached to another structure: Yes
Materials
- Other, Wood Siding
- Roof: Composition
Condition
- Year built: 1999
Utilities & green energy
- Sewer: Public Sewer
- Utilities for property: Natural Gas Available
Community & HOA
Community
- Subdivision: Promontory Court Condos 3rd Supp
HOA
- Has HOA: Yes
- HOA fee: $462 monthly
- HOA name: Promontory Court Homeowners Association
- HOA phone: 720-282-4915
Location
- Region: Westminster
Financial & listing details
- Price per square foot: $189/sqft
- Tax assessed value: $507,863
- Annual tax amount: $1,687
- Date on market: 3/30/2026
- Listing terms: Cash,Conventional
- Exclusions: Alarm And Kwikset Lock Do Not Convey.
- Ownership: Corporation/Trust
- Electric utility on property: Yes
Estimated market value
Not available
Estimated sales range
Not available
Not available
Price history
| Date | Event | Price |
|---|---|---|
| 8/6/2026 | Price change | $400,000-3.6%$189/sqft |
Source:  REcolorado as distributed by MLS GRID #1511138 Report a problem REcolorado as distributed by MLS GRID #1511138 Report a problem | ||
| 7/16/2026 | Price change | $415,000-2.1%$196/sqft |
Source: REcolorado as distributed by MLS GRID #1511138 Report a problem | ||
| 6/25/2026 | Price change | $424,000-1.2%$200/sqft |
Source: REcolorado as distributed by MLS GRID #1511138 Report a problem | ||
| 6/11/2026 | Price change | $429,000-1.2%$203/sqft |
Source: REcolorado as distributed by MLS GRID #1511138 Report a problem | ||
| 5/28/2026 | Price change | $434,000-1.1%$205/sqft |
Source: REcolorado as distributed by MLS GRID #1511138 Report a problem | ||
| 5/7/2026 | Price change | $439,000-1.8%$207/sqft |
Source: REcolorado as distributed by MLS GRID #1511138 Report a problem | ||
| 4/23/2026 | Price change | $447,000-3%$211/sqft |
Source: REcolorado as distributed by MLS GRID #1511138 Report a problem | ||
| 4/9/2026 | Price change | $461,000-1.1%$218/sqft |
Source: REcolorado as distributed by MLS GRID #1511138 Report a problem | ||
| 3/30/2026 | Listed for sale | $466,000+20.2%$220/sqft |
Source: REcolorado as distributed by MLS GRID #1511138 Report a problem | ||
| 3/17/2026 | Sold | $387,700+12.4%$183/sqft |
Source: Public Record Report a problem | ||
| 9/5/2018 | Sold | $345,000-1.4%$163/sqft |
Source:  IRES as distributed by MLS GRID #857247 Report a problem IRES as distributed by MLS GRID #857247 Report a problem | ||
| 8/13/2018 | Pending sale | $350,000$165/sqft |
Source: MB TEAM LASSEN #7878695 Report a problem | ||
| 7/25/2018 | Listed for sale | $350,000+60.6%$165/sqft |
Source: MB TEAM LASSEN #7878695 Report a problem | ||
| 7/26/2005 | Sold | $218,000$103/sqft |
Source: Public Record Report a problem | ||
Public tax history
| Year | Property taxes | Tax assessment |
|---|---|---|
| 2025 | $2,044 0% | $31,742 +18.2% |
| 2024 | $2,046 +1.8% | $26,860 |
| 2023 | $2,009 -1.5% | $26,860 +4% |
| 2022 | $2,039 +11.4% | $25,839 -2.8% |
| 2021 | $1,830 | $26,583 +10.8% |
| 2020 | $1,830 +1.6% | $24,000 |
| 2019 | $1,801 +12.5% | $24,000 +16.4% |
| 2018 | $1,601 | $20,620 |
| 2017 | $1,601 +12.4% | $20,620 +10% |
| 2016 | $1,424 | $18,746 |
| 2015 | $1,424 +15.2% | $18,746 +21.8% |
| 2014 | $1,237 +7.7% | $15,387 |
| 2013 | $1,148 +2.5% | $15,387 +6.3% |
| 2012 | $1,120 -6.1% | $14,479 |
| 2011 | $1,192 +0.1% | $14,479 -6.8% |
| 2010 | $1,191 -11.3% | $15,530 |
| 2009 | $1,344 +0.2% | $15,530 -11.2% |
| 2008 | $1,340 0% | $17,480 |
| 2007 | $1,341 0% | $17,480 +1.2% |
| 2006 | $1,341 -1.8% | $17,270 +0.8% |
| 2005 | $1,365 +10.7% | $17,130 |
| 2004 | $1,233 -3.1% | $17,130 |
| 2003 | $1,272 +1.8% | $17,130 -1.4% |
| 2002 | $1,249 +1.7% | $17,380 +13% |
| 2001 | $1,228 -1.1% | $15,380 |
| 2000 | $1,242 | $15,380 |
Find assessor info on the county website
Monthly payment
Est. payment
Payment breakdown
Explore the cost of this home by adjusting the details. Changes won't be saved.Climate risks
Neighborhood: 80021
Nearby schools
GreatSchools rating
- 5/10Lukas Elementary SchoolGrades: K-5Distance: 0.4 mi
- 6/10Wayne Carle Middle SchoolGrades: 6-8Distance: 1 mi
- 7/10Standley Lake High SchoolGrades: 9-12Distance: 1 mi
Schools provided by the listing agent
- Elementary: Lukas
- Middle: Wayne Carle
- High: Standley Lake
- District: Jefferson County R-1
Source: REcolorado as distributed by MLS GRID. This data may not be complete. We recommend contacting the local school district to confirm school assignments for this home.
- $466,1002 bd2 ba1.4k sqft9580 Brentwood Way UNIT A, Westminster, CO 80021Off Market
- $441,1003 bd3 ba1.8k sqft9580 Brentwood Way UNIT B, Westminster, CO 80021Off Market

- $392,9002 bd3 ba1.2k sqft9580 Brentwood Way UNIT C, Westminster, CO 80021Off Market
- $495,1003 bd2 ba2.4k sqft9586 Brentwood Way UNIT D, Westminster, CO 80021Off Market
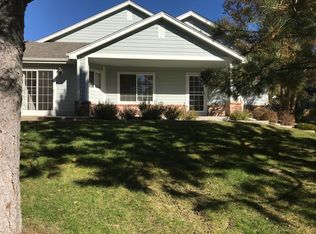
- $429,7002 bd3 ba1.8k sqft9586 Brentwood Way UNIT C, Westminster, CO 80021Off Market
- $407,6002 bd2 ba1.8k sqft9586 Brentwood Way UNIT B, Westminster, CO 80021Off Market
- $460,5002 bd2 ba1.4k sqft9586 Brentwood Way UNIT A, Westminster, CO 80021Off Market
- $475,9002 bd2 ba1.4k sqft9574 Brentwood Way UNIT D, Westminster, CO 80021Off Market
A local agent can set up tours, give advice and negotiate with sellers.
Similar homes
- $--4 bd4 ba1.6k sqft10147 Wyandott Cir N, Thornton, CO 80260Auction
 ServiceLink Auction
 - $429,0003 bd2 ba1.4k sqft5192 Ammons Court #101, Arvada, CO 80002For Sale

 MLS ID #7655287, Jeffrey Hirschfeld, Antonoff & Co. Brokerage, Inc.. REcolorado as distributed by MLS GRID
 - $339,0002 bd2 ba1.1k sqft9172 W 88th Cir, Westminster, CO 80021For Sale

 MLS ID #1061018, Kimberly Thompson, milehimodern - Boulder. IRES as distributed by MLS GRID
 - $299,9002 bd2 ba1.3k sqftKings Mill, Broomfield, CO 80021For Sale
 MLS ID #8985086, Charles Davis, HomeSmart. REcolorado as distributed by MLS GRID
 - $595,0004 bd3 ba1.5k sqft9801 Garrison Court, Broomfield, CO 80021For SaleMLS ID #3103669, David Ipsen, MB Dave Ipsen & Associates. REcolorado as distributed by MLS GRID
- $500,0003 bd2 ba1.5k sqft10661 Quail Court, Broomfield, CO 80021For SaleMLS ID #3933594, Tara Jones, Opendoor Brokerage LLC. REcolorado as distributed by MLS GRID
- $--4 bd3 ba2k sqft2695 E 109th Ave, Northglenn, CO 80233AuctionServiceLink Auction
- $285,0002 bd2 ba1k sqft9421 W 89th Cir, Broomfield, CO 80021For SaleMLS ID #1056307, Pete Abel, RE/MAX of Boulder, Inc. IRES as distributed by MLS GRID
- $456,0003 bd3 ba1.9k sqft10375 W 41st Avenue, Wheat Ridge, CO 80033For SaleMLS ID #2838353, Bart Moyers, Snyder Realty Team. REcolorado as distributed by MLS GRID
- $249,0002 bd2 ba1.3k sqft8905 Field Street #89, Broomfield, CO 80021For SaleMLS ID #7218751, Jody Beckstead, Raelynn Properties, LLC. REcolorado as distributed by MLS GRID
- $429,0003 bd3 ba2.1k sqftThe Yacht Club II, Westminster, CO 80030For SaleMLS ID #6524385, Rebecca Garbe, Key Real Estate Group LLC. REcolorado as distributed by MLS GRID
- $373,0003 bd2 ba1.5k sqft9771 W Cornell Place, Denver, CO 80227For SaleMLS ID #8254554, RealPro Team, Realpro Real Estate Professionals. REcolorado as distributed by MLS GRID
- $394,0002 bd2 ba1.8k sqft9190 Cypress Drive, Denver, CO 80229For SaleMLS ID #4263663, Tara Jones, Opendoor Brokerage LLC. REcolorado as distributed by MLS GRID
- $389,0003 bd3 ba1.7k sqft11656 Community Center Drive #102, Denver, CO 80233For SaleMLS ID #6743819, Peter Pasque, HomeSmart Realty. REcolorado as distributed by MLS GRID
- $362,5002 bd3 ba1.2k sqftKentfield Townhomes, Thornton, CO 80229For SaleMLS ID #7623776, Jimmy Stretz, American Brokers Stretz Realty. REcolorado as distributed by MLS GRID
- $300,0002 bd2 ba1.2k sqft3261 E 103rd Pl #1208, Thornton, CO 80229For SaleMLS ID #1066372, Lynette Hanzlicek, Hanzlicek Real Estate LLC. IRES as distributed by MLS GRID
- $497,9502 bd2 ba1.7k sqft14189 Sun Blaze Loop #G, Broomfield, CO 80023For SaleMLS ID #1062754, Sandi Storck, StorckNest Properties. IRES as distributed by MLS GRID
- $365,0003 bd3 ba1.4k sqft14700 E 104th Avenue #1406, Commerce City, CO 80022For SaleMLS ID #3302519, Juan Vargas, Megastar Realty. REcolorado as distributed by MLS GRID
- $410,0003 bd2 ba1.4k sqft3825 E 94th Avenue, Thornton, CO 80229For SaleMLS ID #5390045, Chelsea Caldwell, Weichert Realtors Professionals. REcolorado as distributed by MLS GRID
- $264,0002 bd1 ba1.1k sqft9867 Lane Street, Denver, CO 80260For SaleMLS ID #2614028, Tara Jones, Opendoor Brokerage LLC. REcolorado as distributed by MLS GRID
