Rarely Available Handicap Accessible Indigo Creek Luxury Condo*The Largest No Stairs Ground Level Unit in the Building with 1713SF*Main Floor Living at Its BEST featuring 2 Bedrooms & 2 Full Baths PLUS an Additional Private Study & Unique to this property is 187SF of Remodeled Bonus Flex Space perfect for Art/Craft Studio, Yoga Retreat, Media Room, Music Studio or Your Special Space*Desirable Open Floor Plan*Upgraded Features (See Special Features List)*Plantation Shutters*Hardwood Flooring*Eat-in Granite Kitchen*SS Appliances*42" Maple Cabinetry with Pull-out Shelving*Deep Shelf Pantry*Breakfast Bar & Separate Dining Room*Huge Living Room with Gas Fireplace*Ceramic Tile 5Pc Primary Bath*Oversized 42"x60"Garden Tub*Covered Exterior Patio Space*Attached Dry-walled 2C OS Tandem Garage*Hi-Eff HVAC & Programmable Thermostat*Community Amenities include On-site Parks & Play Areas*Indigo Creek Clubhouse, Indoor Lap Pool, Hot Tub & Fitness Center*PLUS Broadlands Master Activity Center, Outdoor Pool, Clubhouse, Parks, Play Areas, Trails & Golf Course*MUST SEE!*Immaculately Maintained & Move-in Ready!
For sale
$497,950
14189 Sun Blaze Loop #G, Broomfield, CO 80023
2beds
1,713sqft
:
Get pre-qualified$3,461/mo
Condominium
Built in 2005
-- sqft lot
$-- Zestimate®
$291/sqft
$387/mo HOA
What's special
- 41 days |
- 222 |
- 5 |
Zillow last checked:
Listing updated:
Listed by:
Sandi Storck 303-502-4003,
StorckNest Properties
Source: IRES as distributed by MLS GRID,MLS#: 1062754
Facts & features
Interior
Bedrooms & bathrooms
- Bedrooms: 2
- Bathrooms: 2
- Full bathrooms: 2
- Main level bathrooms: 2
Rooms
- Room types: Media Room
Primary bedroom
- Description: Carpet
- Features: Full Primary Bath, 5 Piece Primary Bath
- Level: Main
- Area: 208 Square Feet
- Dimensions: 13 x 16
Bedroom 2
- Description: Carpet
- Level: Main
- Area: 150 Square Feet
- Dimensions: 10 x 15
Dining room
- Description: Wood
- Level: Main
- Area: 140 Square Feet
- Dimensions: 10 x 14
Kitchen
- Description: Wood
- Level: Main
- Area: 192 Square Feet
- Dimensions: 12 x 16
Laundry
- Description: Vinyl
- Level: Main
- Area: 18 Square Feet
- Dimensions: 3 x 6
Living room
- Description: Wood
- Level: Main
- Area: 255 Square Feet
- Dimensions: 17 x 15
Recreation room
- Description: Carpet
- Level: Main
- Area: 190 Square Feet
- Dimensions: 10 x 19
Study
- Description: Wood
- Level: Main
- Area: 130 Square Feet
- Dimensions: 10 x 13
Heating
- Forced Air
Cooling
- Central Air, Ceiling Fan(s)
Appliances
- Included: Self Cleaning Oven, Dishwasher, Refrigerator, Washer, Dryer, Microwave
- Laundry: Washer/Dryer Hookup
Features
- Separate Dining Room, Open Floorplan, Pantry, Walk-In Closet(s)
- Flooring: Wood
- Doors: 6-Panel Doors
- Windows: Window Coverings
- Basement: None
- Number of fireplaces: 1
- Fireplace features: Gas, Gas Log, Great Room, One
- Common walls with other units/homes: End Unit
Interior area
- Total structure area: 1,713
- Total interior livable area: 1,713 sqft
- Finished area above ground: 1,713
Property
Parking
- Total spaces: 2
- Parking features: Attached, Tandem
- Attached garage spaces: 2
- Details: Attached
Accessibility
- Accessibility features: Accessible Approach with Ramp, No Stairs, Main Floor Bath, Accessible Bedroom, Main Level Laundry
Features
- Levels: One
- Stories: 1
- Patio & porch: Patio, Deck
- Spa features: Community
Lot
- Size: 2,182 Square Feet
- Features: Near Golf Course, Paved
Details
- Parcel number: R8863659
- Zoning: PUD
- Special conditions: Private Owner
Construction
Type & style
- Home type: Condo
- Property subtype: Condominium
- Attached to another structure: Yes
Materials
- Frame, Stone
- Roof: Composition
Condition
- New construction: No
- Year built: 2005
Details
- Builder model: MacGregor #214
- Builder name: Metropolitian Homes
Utilities & green energy
- Electric: Xcel
- Gas: Xcel
- Sewer: Public Sewer
- Water: City
- Utilities for property: Natural Gas Available, Electricity Available, Cable Available, Satellite Avail, High Speed Avail
Green energy
- Energy efficient items: Windows, Thermostat
Community & HOA
Community
- Features: Clubhouse, Indoor Pool, Pool, Playground, Fitness Center, Park, Trail(s)
- Subdivision: Indigo Creek Condos
HOA
- Has HOA: Yes
- Services included: Common Amenities, Trash, Snow Removal, Management, Exterior Maintenance, Water, Sewer
- HOA fee: $345 monthly
- HOA name: Indigo Creek Condo Assoc Inc
- HOA phone: 303-991-2192
- Second HOA fee: $126 quarterly
- Second HOA name: Broadlands Master Hoa Assoc
- Second HOA phone: 303-429-2611
Location
- Region: Broomfield
Financial & listing details
- Price per square foot: $291/sqft
- Tax assessed value: $469,830
- Annual tax amount: $4,051
- Date on market: 6/25/2026
- Listing terms: Cash,Conventional,FHA,VA Loan
- Exclusions: Sellers Personal Possessions
- Electric utility on property: Yes
Estimated market value
Not available
Estimated sales range
Not available
Not available
Price history
| Date | Event | Price |
|---|---|---|
| 7/2/2026 | Listed for sale | $497,950-1.4%$291/sqft |
Source:  IRES as distributed by MLS GRID #1062754 Report a problem IRES as distributed by MLS GRID #1062754 Report a problem | ||
| 4/26/2022 | Sold | $505,000+134.9%$295/sqft |
Source: Public Record Report a problem | ||
| 11/16/2011 | Sold | $215,000-10.9%$126/sqft |
Source: Public Record Report a problem | ||
| 6/16/2005 | Sold | $241,185$141/sqft |
Source: Public Record Report a problem | ||
Public tax history
| Year | Property taxes | Tax assessment |
|---|---|---|
| 2025 | $3,460 +0.8% | $31,480 -6.5% |
| 2024 | $3,431 +1.6% | $33,670 -3.6% |
| 2023 | $3,377 -3% | $34,930 +23.6% |
| 2022 | $3,481 +6.9% | $28,270 |
| 2021 | $3,256 0% | $28,270 +8.1% |
| 2020 | $3,258 +0.7% | $26,140 -0.7% |
| 2019 | $3,234 | $26,320 +4.6% |
| 2018 | $3,234 +8.9% | $25,160 -9.5% |
| 2017 | $2,970 +19.6% | $27,810 +35.4% |
| 2016 | $2,482 +0% | $20,540 +23.9% |
| 2015 | $2,482 +19.1% | $16,580 |
| 2014 | $2,084 -0.4% | $16,580 |
| 2013 | $2,091 +0.7% | $16,580 |
| 2012 | $2,077 -8.7% | $16,580 |
| 2011 | $2,274 0% | $16,580 -9.2% |
| 2010 | $2,275 +0.7% | $18,250 |
| 2009 | $2,259 +4.9% | $18,250 |
| 2008 | $2,153 +6.5% | $18,250 |
| 2007 | $2,021 | $18,250 +6.3% |
| 2006 | -- | $17,170 +100.1% |
| 2005 | -- | $8,580 |
Find assessor info on the county website
Monthly payment
Est. payment
Payment breakdown
Explore the cost of this home by adjusting the details. Changes won't be saved.Climate risks
Neighborhood: Broadlands
Nearby schools
GreatSchools rating
- 8/10Meridian Elementary SchoolGrades: K-5Distance: 0.6 mi
- 7/10Westlake Middle SchoolGrades: 6-8Distance: 1.1 mi
- 9/10Legacy High SchoolGrades: 9-12Distance: 1 mi
Schools provided by the listing agent
- Elementary: Meridian
- Middle: Westlake
- High: Legacy
Source: IRES as distributed by MLS GRID. This data may not be complete. We recommend contacting the local school district to confirm school assignments for this home.
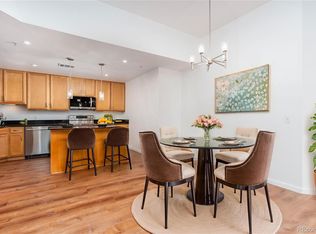
- $440,0003 bd2 ba1.5k sqft14189 Sun Blaze Loop UNIT F, Broomfield, CO 80023Sold
- $413,4002 bd2 ba1.4k sqft14189 Sun Blaze Loop UNIT C, Broomfield, CO 80023Off Market
- $398,7002 bd2 ba1.2k sqft14189 Sun Blaze Loop UNIT D, Broomfield, CO 80023Off Market
- $427,9002 bd2 ba1.4k sqft14189 Sun Blaze Loop UNIT B, Broomfield, CO 80023Off Market
- $455,5003 bd2 ba1.5k sqft14189 Sun Blaze Loop UNIT A, Broomfield, CO 80023Off Market
- $453,2002 bd2 ba1.5k sqft14189 Sun Blaze Loop UNIT H, Broomfield, CO 80023Off Market
- $450,3002 bd2 ba1.5k sqft14189 Sun Blaze Loop #A, Broomfield, CO 80023Off Market
- $470,0003 bd2 ba1.5k sqft14190 Sun Blaze Loop UNIT A, Broomfield, CO 80023Sold
A local agent can set up tours, give advice and negotiate with sellers.
Similar homes
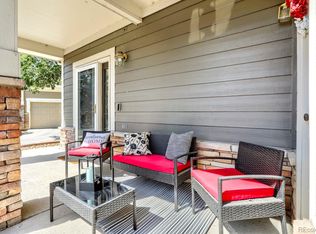
- $515,0002 bd2 ba1.3k sqft13749 Legend Trail #101, Broomfield, CO 80023For Sale
 MLS ID #2133078, Kelli Frenchmore, Distinct Real Estate LLC. REcolorado as distributed by MLS GRID
 - $520,0002 bd3 ba1.6k sqft13816 Legend Trail #104, Broomfield, CO 80023For Sale
 MLS ID #4237327, Allison Cassieri, North Metro Realty LLC. REcolorado as distributed by MLS GRID
 - $485,1003 bd3 ba1.7k sqft13900 Lake Song Ln #B6, Broomfield, CO 80023For Sale

 MLS ID #1054203, Ginger Blasi, CENTURY 21 Elevated. IRES as distributed by MLS GRID
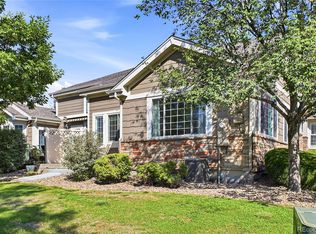
 - $626,2002 bd3 ba2.3k sqft3534 Broadlands Lane #102, Broomfield, CO 80023For Sale
 MLS ID #1581573, Dylan Lario, Coldwell Banker Realty 56. REcolorado as distributed by MLS GRID
 - $559,9003 bd3 ba2.2k sqft2804 Elaine Drive, Broomfield, CO 80020For SaleMLS ID #2197959, Gaia Adair, Signature Estates LLC. REcolorado as distributed by MLS GRID
- $380,0002 bd3 ba1.6k sqft14300 Waterside Ln #T-1, Broomfield, CO 80023For SaleMLS ID #1063147, Thaddeus Howells, Compass-Denver. IRES as distributed by MLS GRID
- $525,0003 bd3 ba1.5k sqft12510 Newton St, Broomfield, CO 80020For SaleMLS ID #1055548, Jackson Lamperes, Black Bear Real Estate. IRES as distributed by MLS GRID
- $348,2002 bd2 ba1k sqft1080 Opal St #201, Broomfield, CO 80020For SaleMLS ID #1065301, Terri Lay, RE/MAX Alliance-Lsvl. IRES as distributed by MLS GRID
- $498,5003 bd3 ba1.8k sqftHighlands at Westbury, Northglenn, CO 80234For SaleMLS ID #4811942, David Dlugasch, CENTURY 21 Golden Real Estate. REcolorado as distributed by MLS GRID
- $569,0004 bd3 ba2.1k sqft12654 Grove St, Broomfield, CO 80020For SaleMLS ID #1058444, Casey Brock, RE/MAX Alliance-Loveland. IRES as distributed by MLS GRID
- $395,0002 bd2 ba1.3k sqft10760 Eliot Circle #203, Westminster, CO 80234For SaleMLS ID #7364892, David Hakimi, Berkshire Hathaway HomeServices Colorado Real Estate, LLC – Erie. REcolorado as distributed by MLS GRID
- $519,0002 bd3 ba1.5k sqft2855 Rock Creek Cir #233, Superior, CO 80027For SaleMLS ID #1061975, Jon Sisenwein, Compass - Boulder. IRES as distributed by MLS GRID
- $477,0003 bd2 ba1.5k sqft5241 E 128th Way, Thornton, CO 80241For SaleMLS ID #1062704, Bradly Willems, RE/MAX Momentum Frederick. IRES as distributed by MLS GRID
- $520,0003 bd2 ba2.3k sqft1421 W 132nd Place, Denver, CO 80234For SaleMLS ID #5225134, Bruce Holloman, HomeSmart. REcolorado as distributed by MLS GRID
- $369,0003 bd2 ba1.3k sqft12903 Lafayette St #H, Thornton, CO 80241For SaleMLS ID #1063668, Lenny Maiocco, RE/MAX Alliance-Lafayette. IRES as distributed by MLS GRID
- $445,0003 bd3 ba1.5k sqft11251 Osage #E, Northglenn, CO 80234For SaleMLS ID #3798788, Michael Kenney, Better Homes & Gardens Real Estate - Kenney & Co.. REcolorado as distributed by MLS GRID
- $599,9002 bd2 ba2.4k sqft569 Wild Ridge Ln, Lafayette, CO 80026For SaleMLS ID #1065205, Kristine Van Buskirk, Live West Realty. IRES as distributed by MLS GRID
- $445,0002 bd2 ba1.1k sqft5445 Zephyr Street #101, Arvada, CO 80002For SaleMLS ID #3859525, Jamie Schingeck, The Green House. REcolorado as distributed by MLS GRID
- $347,9002 bd2 ba1k sqft1010 Opal St #204, Broomfield, CO 80020For SaleMLS ID #1060266, Steven Carter, RE/MAX of Boulder, Inc. IRES as distributed by MLS GRID
- $499,9003 bd3 ba1.7k sqft15296 W 66th Dr #G, Arvada, CO 80007For SaleMLS ID #1065107, Allison Cassieri, North Metro Realty LLC. IRES as distributed by MLS GRID
