OPEN HOUSE! Saturday July 18th 12-2! Welcome home! This is your well-maintained three-bedroom, two-bath ranch-style home in the Quail Crossing neighborhood with no HOA!! This inviting home offers comfortable main-level living with a spacious, open layout perfect for both everyday living and entertaining. The large living and dining areas flow seamlessly into the kitchen, creating a bright and functional space for gathering.
Recent upgrades include all new Andersen windows installed in July 2022, adding style, comfort, and energy efficiency. The home also features a fully paid off 10kW solar power system with two Tesla Powerwalls, installed in 2021. This high-performance energy system includes a transferable warranty and offers the benefits of energy savings and backup power security. The home also has all new carpeting in bedrooms and stairs installed in July 2025 and the interior is freshly painted!
Downstairs, the full unfinished basement provides a blank canvas for future expansion—whether you’re envisioning a home theater, gym, or additional bedrooms and bath.
Enjoy a fantastic location just walking distance to Arapahoe Ridge Elementary, Silver Hills Middle School, and Legacy High School, all part of the top-rated Adams 12 Five Star School District. Neighborhood parks, greenbelts, and walking paths are right outside your door, and you’re just minutes from shopping, dining, and everyday conveniences.
This is a rare opportunity to own a thoughtfully upgraded, energy-efficient home in a prime location—don’t miss it!
For sale
Price cut: $10K (6/3)
$520,000
1421 W 132nd Place, Denver, CO 80234
3beds
2,386sqft
:
Get pre-qualified$3,140/mo
Single Family Residence
Built in 1995
4,947 Square Feet Lot
$518,100 Zestimate®
$218/sqft
$-- HOA
What's special
- 368 days |
- 405 |
- 12 |
Zillow last checked:
Listing updated:
Listed by:
Bruce Holloman 303-910-8962 holloman.cp@gmail.com,
HomeSmart
Source: REcolorado as distributed by MLS GRID,MLS#: 5225134
Facts & features
Interior
Bedrooms & bathrooms
- Bedrooms: 3
- Bathrooms: 2
- Full bathrooms: 2
- Main level bathrooms: 2
- Main level bedrooms: 3
Bedroom
- Level: Main
Bedroom
- Level: Main
Bathroom
- Level: Main
Other
- Level: Main
Other
- Level: Main
Dining room
- Level: Main
Kitchen
- Level: Main
Living room
- Level: Main
Heating
- Forced Air, Natural Gas
Cooling
- Central Air
Appliances
- Included: Dishwasher, Dryer, Gas Water Heater, Microwave, Oven, Range, Refrigerator, Washer
Features
- Ceiling Fan(s), Smart Thermostat, Vaulted Ceiling(s)
- Flooring: Carpet, Wood
- Windows: Double Pane Windows, Window Treatments
- Basement: Bath/Stubbed,Full,Sump Pump,Unfinished
- Number of fireplaces: 1
- Fireplace features: Gas, Living Room
Interior area
- Total structure area: 2,386
- Total interior livable area: 2,386 sqft
- Finished area above ground: 1,193
- Finished area below ground: 0
Video & virtual tour
Property
Parking
- Total spaces: 2
- Parking features: Garage - Attached
- Attached garage spaces: 2
Features
- Levels: One
- Stories: 1
- Patio & porch: Front Porch, Patio
- Exterior features: Rain Gutters
- Fencing: Full
Lot
- Size: 4,947 Square Feet
- Features: Sprinklers In Front
Details
- Parcel number: R0019282
- Special conditions: Standard
Construction
Type & style
- Home type: SingleFamily
- Architectural style: Contemporary
- Property subtype: Single Family Residence
Materials
- Frame, Wood Siding
- Foundation: Slab
- Roof: Composition
Condition
- Year built: 1995
Utilities & green energy
- Electric: 110V, 220 Volts
- Sewer: Public Sewer
- Water: Public
- Utilities for property: Cable Available, Electricity Connected, Natural Gas Connected
Green energy
- Energy efficient items: Windows
Community & HOA
Community
- Security: Carbon Monoxide Detector(s), Smoke Detector(s)
- Subdivision: Quail Crossing
HOA
- Has HOA: No
Location
- Region: Westminster
Financial & listing details
- Price per square foot: $218/sqft
- Tax assessed value: $488,000
- Annual tax amount: $3,216
- Date on market: 8/1/2025
- Listing terms: Cash,Conventional,FHA,VA Loan
- Exclusions: Sellers' Personal Property
- Ownership: Individual
- Electric utility on property: Yes
- Road surface type: Paved
Estimated market value
$518,100
$492,000 - $544,000
$2,881/mo
Price history
| Date | Event | Price |
|---|---|---|
| 6/3/2026 | Price change | $520,000-1.9%$218/sqft |
Source:  REcolorado as distributed by MLS GRID #5225134 Report a problem REcolorado as distributed by MLS GRID #5225134 Report a problem | ||
| 4/19/2026 | Price change | $530,000-0.9%$222/sqft |
Source: REcolorado as distributed by MLS GRID #5225134 Report a problem | ||
| 2/20/2026 | Price change | $535,000-1.8%$224/sqft |
Source: REcolorado as distributed by MLS GRID #5225134 Report a problem | ||
| 11/10/2025 | Price change | $545,000-0.9%$228/sqft |
Source: REcolorado as distributed by MLS GRID #5225134 Report a problem | ||
| 9/12/2025 | Price change | $550,000-1.8%$231/sqft |
Source: REcolorado as distributed by MLS GRID #5225134 Report a problem | ||
| 8/1/2025 | Listed for sale | $560,000+187.2%$235/sqft |
Source: REcolorado as distributed by MLS GRID #5225134 Report a problem | ||
| 12/8/2003 | Sold | $195,000+54.8%$82/sqft |
Source: Public Record Report a problem | ||
| 3/21/1997 | Sold | $126,000+3.7%$53/sqft |
Source: Public Record Report a problem | ||
| 11/8/1995 | Sold | $121,505$51/sqft |
Source: Public Record Report a problem | ||
Public tax history
| Year | Property taxes | Tax assessment |
|---|---|---|
| 2025 | $3,216 +1.1% | $30,510 -20% |
| 2024 | $3,180 +20.1% | $38,160 |
| 2023 | $2,647 -3.2% | $38,160 +44.2% |
| 2022 | $2,734 | $26,470 -2.8% |
| 2021 | -- | $27,230 +8.7% |
| 2020 | $2,531 | $25,050 -0.2% |
| 2019 | $2,531 +14.7% | $25,100 +19.3% |
| 2018 | $2,206 | $21,040 |
| 2017 | $2,206 | $21,040 +26.2% |
| 2016 | -- | $16,670 |
| 2015 | $1,621 | $16,670 +7% |
| 2014 | -- | $15,580 |
| 2013 | -- | $15,580 +1.1% |
| 2012 | -- | $15,410 |
| 2011 | -- | $15,410 -3.4% |
| 2010 | -- | $15,960 |
| 2009 | -- | $15,960 -4.9% |
| 2008 | -- | $16,790 |
| 2007 | -- | $16,790 +4.5% |
| 2006 | -- | $16,070 |
| 2005 | -- | $16,070 -3.2% |
| 2004 | -- | $16,600 |
| 2003 | $1,594 +2.4% | $16,600 -1.7% |
| 2002 | $1,556 +17.1% | $16,880 +24% |
| 2001 | $1,330 | $13,610 |
Find assessor info on the county website
Monthly payment
Est. payment
Payment breakdown
Explore the cost of this home by adjusting the details. Changes won't be saved.Climate risks
Neighborhood: 80234
Nearby schools
GreatSchools rating
- 8/10Arapahoe Ridge Elementary SchoolGrades: PK-5Distance: 0.2 mi
- 5/10Silver Hills Middle SchoolGrades: 6-8Distance: 1.1 mi
- 9/10Legacy High SchoolGrades: 9-12Distance: 0.9 mi
Schools provided by the listing agent
- Elementary: Arapahoe Ridge
- Middle: Silver Hills
- High: Legacy
- District: Adams 12 5 Star Schl
Source: REcolorado as distributed by MLS GRID. This data may not be complete. We recommend contacting the local school district to confirm school assignments for this home.
- $520,2003 bd3 ba1.8k sqft1411 W 132nd Pl, Westminster, CO 80234Off Market
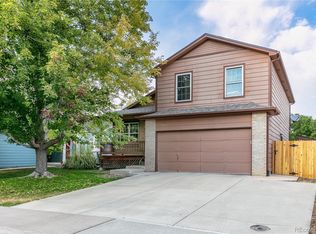
- $488,6003 bd3 ba1.9k sqft1431 W 132nd Pl, Westminster, CO 80234Off Market

- $487,7003 bd2 ba1.1k sqft1401 W 132nd Pl, Westminster, CO 80234Off Market
- $480,3003 bd2 ba1.2k sqft1434 W 132nd Pl, Westminster, CO 80234Off Market
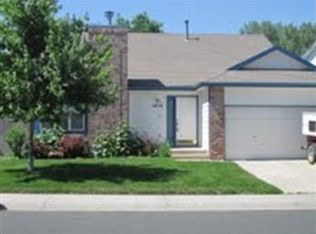
- $487,6003 bd2 ba1.7k sqft1441 W 132nd Pl, Westminster, CO 80234Off Market
- $586,2005 bd4 ba2.8k sqft1444 W 132nd Pl, Westminster, CO 80234Off Market
- $490,5003 bd2 ba1.7k sqft1391 W 132nd Pl, Westminster, CO 80234Off Market
- $600,2004 bd3 ba2.8k sqft1340 W 133rd Way, Westminster, CO 80234Off Market
A local agent can set up tours, give advice and negotiate with sellers.
Similar homes
- $525,0004 bd3 ba2k sqft10587 Ura Lane, Denver, CO 80234For Sale

 MLS ID #6861203, Erin Larkin, RE/MAX Alliance. REcolorado as distributed by MLS GRID
 - $559,9003 bd3 ba2.2k sqft2804 Elaine Drive, Broomfield, CO 80020For Sale
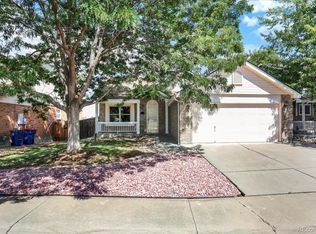 MLS ID #2197959, Gaia Adair, Signature Estates LLC. REcolorado as distributed by MLS GRID
 - $518,0003 bd3 ba1.5k sqft13275 Niwot Trl, Broomfield, CO 80020For Sale

 MLS ID #1065476, Mary Ellen Hochman, Compass - Boulder. IRES as distributed by MLS GRID
 - $525,0004 bd2 ba1.8k sqft6231 W 116th Avenue, Westminster, CO 80020For Sale
 MLS ID #7965776, Kris Rogers, Keller Williams Preferred Realty. REcolorado as distributed by MLS GRID
 - $519,9994 bd3 ba2.9k sqft3660 E 99th Lane, Denver, CO 80229For SaleMLS ID #7407091, Alberto Madera, MB VIP Realty LLC. REcolorado as distributed by MLS GRID
- $519,9003 bd3 ba1.5k sqft13802 Lilac Street, Brighton, CO 80602For SaleMLS ID #9636532, Dustin Beezub, Beezub Realty Group, LLC. REcolorado as distributed by MLS GRID
- $517,0004 bd3 ba1.8k sqft11734 Elizabeth Circle, Thornton, CO 80233For SaleMLS ID #8816230, Robert Constable, American Heritage Realty. REcolorado as distributed by MLS GRID
- $562,3004 bd3 ba2.2k sqft2552 E 116th Avenue, Denver, CO 80233For SaleMLS ID #9709717, Jeremy Carr, Your Castle Real Estate Inc. REcolorado as distributed by MLS GRID
- $600,0003 bd3 ba2.7k sqft5896 E 129th Place, Brighton, CO 80602For SaleMLS ID #1534666, Jeanne Pitre, RE/MAX Professionals. REcolorado as distributed by MLS GRID
- $560,0004 bd3 ba2.7k sqft1440 E 128th Court, Thornton, CO 80241For SaleMLS ID #2838615, Mark Brautigam, Alpine Real Estate. REcolorado as distributed by MLS GRID
- $525,0003 bd3 ba1.5k sqft12510 Newton St, Broomfield, CO 80020For SaleMLS ID #1055548, Jackson Lamperes, Black Bear Real Estate. IRES as distributed by MLS GRID
- $665,0004 bd3 ba2.5k sqft2522 W 108th Place, Denver, CO 80234For SaleMLS ID #5772493, Chase Arnold, LIV Sotheby's International Realty. REcolorado as distributed by MLS GRID
- $540,0003 bd3 ba2k sqft5242 E 123rd Court, Thornton, CO 80241For SaleMLS ID #7471459, Forrest Oldham, Coldwell Banker Realty 24. REcolorado as distributed by MLS GRID
- $517,9003 bd3 ba2.4k sqft5825 E 124th Way, Brighton, CO 80602For SaleMLS ID #2127078, Amy Martinez, Valor Real Estate, LLC. REcolorado as distributed by MLS GRID
- $569,0004 bd3 ba2.1k sqft12654 Grove St, Broomfield, CO 80020For SaleMLS ID #1058444, Casey Brock, RE/MAX Alliance-Loveland. IRES as distributed by MLS GRID
- $540,0005 bd4 ba2.8k sqft5801 E 118th Place, Denver, CO 80233For SaleMLS ID #7138910, Scott Jensen, eXp Realty, LLC. REcolorado as distributed by MLS GRID
- $540,0004 bd3 ba2.6k sqft5505 E 117th Circle, Denver, CO 80233For SaleMLS ID #9075442, Corinne Playfair, Peak Real Estate Ltd. REcolorado as distributed by MLS GRID
- $514,0003 bd3 ba3k sqft3538 E 140th Place, Thornton, CO 80602For SaleMLS ID #3762427, Holly Vejrostek, LPT Realty. REcolorado as distributed by MLS GRID
- $579,8003 bd3 ba2.9k sqft4217 W 110th Place, Westminster, CO 80031For SaleMLS ID #5124383, Nicholas Dembeck, The Agency - Denver. REcolorado as distributed by MLS GRID
- $689,0004 bd4 ba3k sqft2363 W 118th Ave, Westminster, CO 80234For SaleMLS ID #1054724, Mace McCann, Brokers Guild Real Estate. IRES as distributed by MLS GRID
