A charming Northglenn home, lovingly taken care of by the same owners for over 50 years, can now be yours! This home has all the space and flexibility you need for the next chapter of your life. Centrally located with easy access to both Denver and Boulder, close to shopping and entertainment, and in an established Northglenn neighborhood! Plus, this home has a recently professionally landscaped (and large!) yard to play in or entertain in! Inside you'll find a spacious upper living room connected to a well-appointed kitchen (newer Bosch dishwasher!) and plenty of cabinet storage. Both the kitchen and dining room have access to the deck and cheerful natural light!. With three bedrooms upstairs and two baths as well as one conforming bedroom and bath on the lower level, you can arrange your life in a variety of ways -- office space, workout space or guest room? Best of all, the roof will be replaced prior to closing and the furnace and AC were replaced in 2020. Come see this one today and make it your own! Additional marketing collateral can be found at: https://www.v6d.com/hen
For sale
$525,000
10587 Ura Lane, Denver, CO 80234
4beds
2,022sqft
:
Get pre-qualified$3,207/mo
Single Family Residence
Built in 1969
8,800 Square Feet Lot
$-- Zestimate®
$260/sqft
$-- HOA
What's special
- 10 days |
- 575 |
- 66 |
Zillow last checked:
Listing updated:
Listed by:
Erin Larkin listwithlarkin@gmail.com,
RE/MAX Alliance
Source: REcolorado as distributed by MLS GRID,MLS#: 6861203
Facts & features
Interior
Bedrooms & bathrooms
- Bedrooms: 4
- Bathrooms: 3
- Full bathrooms: 1
- 3/4 bathrooms: 2
Bedroom
- Features: Primary Suite
- Level: Upper
Bedroom
- Description: Bedroom 1
- Level: Upper
Bedroom
- Description: Bedroom 2
- Level: Upper
Bedroom
- Description: Garden-Level Window For Decent Light
- Level: Lower
Bathroom
- Description: Remodeled With Stone Tile Counter
- Features: Primary Suite
- Level: Upper
Bathroom
- Description: Nice Size Hall Bath For Flexibility
- Level: Upper
Bathroom
- Description: Remodeled With Newer Vanity
- Level: Lower
Dining room
- Description: Sliding Door With Built In Blinds And Access To Deck
- Level: Upper
Family room
- Description: Pergo Flooring And Wood-Burning Fireplace
- Level: Lower
Kitchen
- Description: Plenty Of Storage Space And Open To Dining Room
- Level: Upper
Laundry
- Description: Newer Washer And Dryer Are Included
- Level: Lower
Living room
- Description: Large Windows With Plantation Shutters
- Level: Upper
Heating
- Forced Air
Cooling
- Central Air
Appliances
- Included: Dishwasher, Dryer, Gas Water Heater, Microwave, Range, Refrigerator, Washer
- Laundry: In Unit
Features
- Ceiling Fan(s), Eat-in Kitchen, Entrance Foyer, Primary Suite, Smoke Free, Stone Counters
- Flooring: Carpet, Laminate, Tile
- Windows: Double Pane Windows, Window Coverings
- Basement: Daylight
- Number of fireplaces: 1
- Fireplace features: Family Room
Interior area
- Total structure area: 2,022
- Total interior livable area: 2,022 sqft
- Finished area above ground: 2,022
Video & virtual tour
Property
Parking
- Total spaces: 2
- Parking features: Concrete, Dry Walled, Storage
- Attached garage spaces: 2
Features
- Patio & porch: Deck
- Exterior features: Private Yard, Rain Gutters
- Fencing: Full
Lot
- Size: 8,800 Square Feet
- Residential vegetation: Grassed
Details
- Parcel number: R0035758
- Special conditions: Standard
Construction
Type & style
- Home type: SingleFamily
- Architectural style: Traditional
- Property subtype: Single Family Residence
Materials
- Brick, Frame
- Roof: Composition
Condition
- Year built: 1969
Utilities & green energy
- Sewer: Public Sewer
- Water: Public
- Utilities for property: Cable Available, Electricity Connected, Natural Gas Connected, Phone Available
Community & HOA
Community
- Security: Carbon Monoxide Detector(s), Smoke Detector(s)
- Subdivision: Northglenn
HOA
- Has HOA: No
Location
- Region: Northglenn
Financial & listing details
- Price per square foot: $260/sqft
- Tax assessed value: $461,000
- Annual tax amount: $3,993
- Date on market: 7/31/2026
- Listing terms: Cash,Conventional,FHA,VA Loan
- Exclusions: Seller's Personal Property And Staging Items
- Ownership: Estate
- Electric utility on property: Yes
Estimated market value
Not available
Estimated sales range
Not available
Not available
Price history
| Date | Event | Price |
|---|---|---|
| 7/31/2026 | Listed for sale | $525,000$260/sqft |
Source:  REcolorado as distributed by MLS GRID #6861203 Report a problem REcolorado as distributed by MLS GRID #6861203 Report a problem | ||
Public tax history
| Year | Property taxes | Tax assessment |
|---|---|---|
| 2025 | $2,738 +0.9% | $28,820 -13.8% |
| 2024 | $2,713 +7.4% | $33,420 |
| 2023 | $2,527 -3.1% | $33,420 +24% |
| 2022 | $2,609 | $26,960 -2.8% |
| 2021 | -- | $27,740 +6.8% |
| 2020 | $2,389 | $25,970 -0.2% |
| 2019 | $2,389 +31.8% | $26,020 +23.8% |
| 2018 | $1,813 | $21,020 |
| 2017 | $1,813 | $21,020 +27.8% |
| 2016 | -- | $16,450 +93.8% |
| 2015 | $1,050 | $8,490 +11.7% |
| 2014 | -- | $7,600 |
| 2013 | -- | $7,600 -52.4% |
| 2012 | -- | $15,980 |
| 2011 | -- | $15,980 -4.4% |
| 2010 | -- | $16,710 |
| 2009 | -- | $16,710 -0.8% |
| 2008 | -- | $16,840 |
| 2007 | -- | $16,840 +1.3% |
| 2006 | -- | $16,620 |
| 2005 | -- | $16,620 +6.3% |
| 2004 | -- | $15,630 |
| 2003 | $1,655 +1.7% | $15,630 +5.5% |
| 2002 | $1,627 +10.1% | $14,820 +15.9% |
| 2001 | $1,477 | $12,790 |
| 2000 | -- | $12,790 |
Find assessor info on the county website
Monthly payment
Est. payment
Payment breakdown
Explore the cost of this home by adjusting the details. Changes won't be saved.Climate risks
Neighborhood: 80234
Nearby schools
GreatSchools rating
- 4/10Westview Elementary SchoolGrades: PK-5Distance: 0.5 mi
- 5/10Silver Hills Middle SchoolGrades: 6-8Distance: 2.6 mi
- 4/10Northglenn High SchoolGrades: 9-12Distance: 1.2 mi
Schools provided by the listing agent
- Elementary: Westview
- Middle: Silver Hills
- High: Northglenn
- District: Adams 12 5 Star Schl
Source: REcolorado as distributed by MLS GRID. This data may not be complete. We recommend contacting the local school district to confirm school assignments for this home.
- $472,4003 bd1 ba1.4k sqft10577 Ura Ln, Northglenn, CO 80234Off Market
- $629,6007 bd4 ba2.6k sqft10597 Ura Ln, Northglenn, CO 80234Off Market

- $556,8004 bd3 ba2.7k sqft10558 Varese Ln, Northglenn, CO 80234Off Market

- $503,7004 bd2 ba2k sqft10568 Varese Ln, Northglenn, CO 80234Off Market
- $514,0004 bd2 ba2k sqft10586 Ura Ln, Northglenn, CO 80234Off Market
- $512,5004 bd2 ba2k sqft10567 Ura Ln, Northglenn, CO 80234Off Market
- $565,0003 bd4 ba2.6k sqft10576 Ura Ln, Northglenn, CO 80234Sold
- $480,0003 bd3 ba2k sqft10548 Varese Ln, Northglenn, CO 80234Off Market
A local agent can set up tours, give advice and negotiate with sellers.
Similar homes
- $525,0004 bd2 ba1.8k sqft10029 Alcott Street, Denver, CO 80260For Sale

 MLS ID #4734710, Corinne Playfair, Peak Real Estate Ltd. REcolorado as distributed by MLS GRID
 - $485,0004 bd2 ba1.9k sqft10759 Brewer Drive, Northglenn, CO 80234For Sale
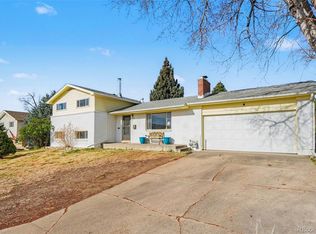 MLS ID #8820087, Kelly Swindell, JPAR Modern Real Estate. REcolorado as distributed by MLS GRID
 - $535,0004 bd3 ba2.2k sqft5047 E 112th Ct, Thornton, CO 80233For Sale
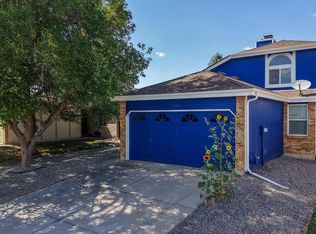
 MLS ID #1065739, Deidra Laurel, Coldwell Banker Realty-Boulder. IRES as distributed by MLS GRID
 - $525,0004 bd2 ba1.8k sqft6231 W 116th Avenue, Westminster, CO 80020For Sale
 MLS ID #7965776, Kris Rogers, Keller Williams Preferred Realty. REcolorado as distributed by MLS GRID
 - $665,0004 bd3 ba2.5k sqft2522 W 108th Place, Denver, CO 80234For SaleMLS ID #5772493, Chase Arnold, LIV Sotheby's International Realty. REcolorado as distributed by MLS GRID
- $515,0004 bd2 ba1.6k sqft11522 Kendall Street, Westminster, CO 80020For SaleMLS ID #5969686, Shaylisa Turner, Compass - Denver. REcolorado as distributed by MLS GRID
- $625,0005 bd3 ba2.2k sqft5720 W 110th Place, Broomfield, CO 80020For SaleMLS ID #3915662, Lisa Larson, Catalina Realty LLC. REcolorado as distributed by MLS GRID
- $514,0004 bd2 ba2.5k sqft7920 Julian Street, Westminster, CO 80030For SaleMLS ID #9563935, Melissa Farrar, LIV Sotheby's International Realty. REcolorado as distributed by MLS GRID
- $559,9003 bd3 ba2.2k sqft2804 Elaine Drive, Broomfield, CO 80020For SaleMLS ID #2197959, Gaia Adair, Signature Estates LLC. REcolorado as distributed by MLS GRID
- $485,0004 bd2 ba1.8k sqft3630 W 94th Avenue, Westminster, CO 80031For SaleMLS ID #2629359, Jay Feaster, Feaster Realty. REcolorado as distributed by MLS GRID
- $505,0004 bd2 ba1.7k sqft7461 Winona Court, Westminster, CO 80030For SaleMLS ID #5330278, Sue Butler, Realty One Group Premier. REcolorado as distributed by MLS GRID
- $465,9004 bd2 ba2.1k sqft11651 Jackson Street, Denver, CO 80233For SaleMLS ID #6408152, Deborah A. Nelson, Colorado Dreamin'. REcolorado as distributed by MLS GRID
- $559,0004 bd4 ba2.6k sqft4745 E 129th Place, Thornton, CO 80241For SaleMLS ID #4728217, Nichole Campbell, Distinct Real Estate LLC. REcolorado as distributed by MLS GRID
- $579,8003 bd3 ba2.9k sqft4217 W 110th Place, Westminster, CO 80031For SaleMLS ID #5124383, Nicholas Dembeck, The Agency - Denver. REcolorado as distributed by MLS GRID
- $599,9994 bd3 ba1.8k sqft1082 Lilac Ct, Broomfield, CO 80020For SaleMLS ID #1064981, Christine Gwinnup, LPT Realty, LLC.. IRES as distributed by MLS GRID
- $589,4004 bd3 ba1.8k sqft12354 Utica Court, Broomfield, CO 80020For SaleMLS ID #5564336, Carley Tharpe, Keller Williams Preferred Realty. REcolorado as distributed by MLS GRID
- $569,0004 bd3 ba2.1k sqft12654 Grove St, Broomfield, CO 80020For SaleMLS ID #1058444, Casey Brock, RE/MAX Alliance-Loveland. IRES as distributed by MLS GRID
- $615,0004 bd3 ba2.3k sqft10478 W 82nd Place, Arvada, CO 80005For SaleMLS ID #9881099, Christine Menter, Corcoran Perry & Co.. REcolorado as distributed by MLS GRID
- $530,0005 bd2 ba2.4k sqft6252 Pierson Court, Arvada, CO 80004For SaleMLS ID #8872872, Lake Bishop, Foxtrot Realty. REcolorado as distributed by MLS GRID
- $523,0005 bd4 ba1.9k sqft5295 E 123rd Avenue, Thornton, CO 80241For SaleMLS ID #8385907, Elizabeth Sanchez, Keller Williams Realty Downtown LLC. REcolorado as distributed by MLS GRID
