Move in Ready! Timeless Brick Tri-Level with Backyard Oasis. This nicely maintained 4 bedroom, 2 bath home is a charmer. The remodeled kitchen has granite countertops, natural stone backsplash, new tile flooring and stainless steel appliances (gas stove). Oak hardwood floors run throughout the living, dining and upper level bedrooms. The laundry room is conveniently located in the lower level. The true showstopper is the west-facing backyard—a park-like retreat with rose bushes, a lush red leaf maple, a covered patio, and a flagstone fire pit area. New underground sprinkler systems make taking care of the yard convenient! The main sewer line was replaced in 2023 and has a warranty that lasts for 10 years for the new owners. Save on utilities with both a wood-burning stove and a fireplace. The 2-car attach. The garage has room for cars and a workbench!
For sale
Price cut: $35K (6/10)
$485,000
10759 Brewer Drive, Northglenn, CO 80234
4beds
1,983sqft
:
Get pre-qualified$2,927/mo
Single Family Residence
Built in 1962
10,018 Square Feet Lot
$482,400 Zestimate®
$245/sqft
$-- HOA
What's special
- 135 days |
- 474 |
- 34 |
Zillow last checked:
Listing updated:
Listed by:
Kelly Swindell 303-525-2975 kelly.homesweetcolorado@gmail.com,
JPAR Modern Real Estate
Source: REcolorado as distributed by MLS GRID,MLS#: 8820087
Facts & features
Interior
Bedrooms & bathrooms
- Bedrooms: 4
- Bathrooms: 2
- Full bathrooms: 1
- 3/4 bathrooms: 1
Bedroom
- Level: Upper
Bedroom
- Level: Upper
Bedroom
- Level: Upper
Bedroom
- Level: Lower
Bathroom
- Level: Upper
Bathroom
- Level: Lower
Dining room
- Level: Main
Family room
- Level: Lower
Kitchen
- Level: Main
Laundry
- Level: Lower
Living room
- Level: Main
Heating
- Forced Air
Cooling
- Evaporative Cooling
Appliances
- Included: Dishwasher, Disposal, Dryer, Gas Water Heater, Microwave, Oven, Range, Range Hood, Refrigerator, Washer
- Laundry: In Unit
Features
- Eat-in Kitchen, Stone Counters
- Flooring: Carpet, Vinyl, Wood
- Has basement: No
- Number of fireplaces: 2
- Fireplace features: Family Room, Living Room, Wood Burning, Wood Burning Stove
Interior area
- Total structure area: 1,983
- Total interior livable area: 1,983 sqft
- Finished area above ground: 1,983
Property
Parking
- Total spaces: 2
- Parking features: Concrete, Exterior Access Door
- Attached garage spaces: 2
Features
- Levels: Tri-Level
- Entry location: Ground
- Patio & porch: Covered, Front Porch, Patio
- Exterior features: Private Yard, Rain Gutters
- Fencing: Full
Lot
- Size: 10,018 Square Feet
- Features: Landscaped, Many Trees, Sprinklers In Front, Sprinklers In Rear
Details
- Parcel number: R0035885
- Special conditions: Standard
Construction
Type & style
- Home type: SingleFamily
- Architectural style: Traditional
- Property subtype: Single Family Residence
Materials
- Brick, Frame
- Foundation: Slab, Structural
- Roof: Composition
Condition
- Updated/Remodeled
- Year built: 1962
Details
- Builder name: Perl Mack
Utilities & green energy
- Water: Public
- Utilities for property: Cable Available, Electricity Connected, Natural Gas Connected, Phone Available
Community & HOA
Community
- Security: Carbon Monoxide Detector(s), Smoke Detector(s)
- Subdivision: Hillcrest
HOA
- Has HOA: No
Location
- Region: Northglenn
Financial & listing details
- Price per square foot: $245/sqft
- Tax assessed value: $489,000
- Annual tax amount: $4,235
- Date on market: 3/31/2026
- Listing terms: Cash,Conventional,FHA,VA Loan
- Exclusions: Seller's Personal Property. Blue Curtains In Bedroom #2.
- Ownership: Individual
- Electric utility on property: Yes
- Road surface type: Paved
Estimated market value
$482,400
$458,000 - $507,000
$3,123/mo
Price history
| Date | Event | Price |
|---|---|---|
| 6/10/2026 | Price change | $485,000-6.7%$245/sqft |
Source:  REcolorado as distributed by MLS GRID #8820087 Report a problem REcolorado as distributed by MLS GRID #8820087 Report a problem | ||
| 5/28/2026 | Price change | $520,000+2%$262/sqft |
Source: REcolorado as distributed by MLS GRID #8820087 Report a problem | ||
| 5/11/2026 | Price change | $510,000-5.2%$257/sqft |
Source: REcolorado as distributed by MLS GRID #8820087 Report a problem | ||
| 4/15/2026 | Price change | $538,000-1.6%$271/sqft |
Source: REcolorado as distributed by MLS GRID #8820087 Report a problem | ||
| 3/31/2026 | Listed for sale | $547,000+70.1%$276/sqft |
Source: REcolorado as distributed by MLS GRID #8820087 Report a problem | ||
| 2/7/2017 | Sold | $321,500+2.1%$162/sqft |
Source: Public Record Report a problem | ||
| 1/3/2017 | Pending sale | $315,000$159/sqft |
Source: 8Z Real Estate #7878263 Report a problem | ||
| 12/29/2016 | Listed for sale | $315,000$159/sqft |
Source: 8Z Real Estate #7878263 Report a problem | ||
Public tax history
| Year | Property taxes | Tax assessment |
|---|---|---|
| 2025 | $3,847 +0.9% | $30,570 -14.9% |
| 2024 | $3,811 +14.4% | $35,920 |
| 2023 | $3,331 -3.1% | $35,920 +36.2% |
| 2022 | $3,439 | $26,380 -2.8% |
| 2021 | -- | $27,140 +2.2% |
| 2020 | $3,378 | $26,560 -0.2% |
| 2019 | $3,378 +27.5% | $26,610 +31.8% |
| 2018 | $2,649 | $20,190 |
| 2017 | $2,649 | $20,190 +30.8% |
| 2016 | -- | $15,440 |
| 2015 | $1,909 | $15,440 +13.2% |
| 2014 | -- | $13,640 |
| 2013 | -- | $13,640 -13.3% |
| 2012 | -- | $15,740 |
| 2011 | -- | $15,740 +0.1% |
| 2010 | -- | $15,720 |
| 2009 | -- | $15,720 -7.4% |
| 2008 | -- | $16,970 |
| 2007 | -- | $16,970 +3.6% |
| 2006 | -- | $16,380 |
| 2005 | -- | $16,380 +8.8% |
| 2004 | -- | $15,060 |
| 2003 | $1,584 +1.7% | $15,060 +6.1% |
| 2002 | $1,558 +8.9% | $14,190 +14.6% |
| 2001 | $1,430 | $12,380 |
| 2000 | -- | $12,380 |
Find assessor info on the county website
Monthly payment
Est. payment
Payment breakdown
Explore the cost of this home by adjusting the details. Changes won't be saved.Climate risks
Neighborhood: 80234
Nearby schools
GreatSchools rating
- 4/10Westview Elementary SchoolGrades: PK-5Distance: 0.1 mi
- 5/10Silver Hills Middle SchoolGrades: 6-8Distance: 2.2 mi
- 4/10Northglenn High SchoolGrades: 9-12Distance: 0.9 mi
Schools provided by the listing agent
- Elementary: Westview
- Middle: Silver Hills
- High: Northglenn
- District: Adams 12 5 Star Schl
Source: REcolorado as distributed by MLS GRID. This data may not be complete. We recommend contacting the local school district to confirm school assignments for this home.
- $524,1004 bd2 ba2.1k sqft10769 Brewer Dr, Northglenn, CO 80234Off Market
- $525,4004 bd3 ba2.1k sqft10749 Brewer Dr, Northglenn, CO 80234Off Market
- $531,2005 bd3 ba2.4k sqft10760 Claire Ln, Northglenn, CO 80234Off Market

- $539,0007 bd3 ba2.3k sqft10770 Claire Ln, Northglenn, CO 80234For Sale
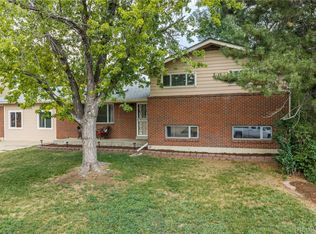
- $575,7003 bd3 ba3.2k sqft10750 Claire Ln, Northglenn, CO 80234Off Market
- $528,6004 bd2 ba2.5k sqft10758 Brewer Dr, Northglenn, CO 80234Off Market
- $479,8004 bd2 ba1.9k sqft10779 Brewer Dr, Northglenn, CO 80234Off Market
- $---- bd1 ba650 sqft10750 Claire Ln #A, Denver, CO 80234Off Market
A local agent can set up tours, give advice and negotiate with sellers.
Similar homes
- $539,0007 bd3 ba2.3k sqft10770 Claire Lane, Denver, CO 80234For Sale
 MLS ID #6100798, The Munoz Group, Redfin Corporation. REcolorado as distributed by MLS GRID
 - $559,0004 bd3 ba2.8k sqft10518 Varese Lane, Northglenn, CO 80234For Sale
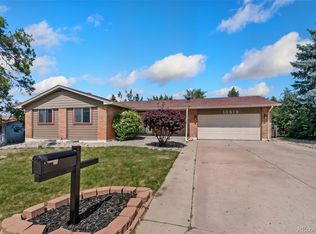 MLS ID #5257637, Steve Anderson, RE/MAX Alliance. REcolorado as distributed by MLS GRID
 - $485,0004 bd2 ba1.8k sqft3630 W 94th Avenue, Westminster, CO 80031For Sale
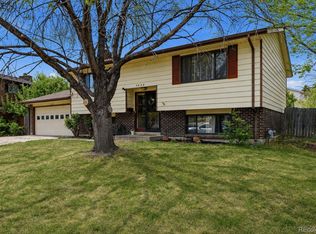 MLS ID #2629359, Jay Feaster, Feaster Realty. REcolorado as distributed by MLS GRID
 - $525,0004 bd2 ba1.8k sqft10029 Alcott Street, Denver, CO 80260For Sale
 MLS ID #4734710, Corinne Playfair, Peak Real Estate Ltd. REcolorado as distributed by MLS GRID
 - $479,0003 bd2 ba1.9k sqft2822 E 117th Court, Denver, CO 80233For SaleMLS ID #1645279, David Mayeranderson, Realty Professionals LLC. REcolorado as distributed by MLS GRID
- $510,0005 bd2 ba2.2k sqft220 Flint Way, Broomfield, CO 80020For SaleMLS ID #4669524, Christina Watson, Keller Williams Preferred Realty. REcolorado as distributed by MLS GRID
- $529,9003 bd2 ba1.8k sqft986 E 114th Place, Denver, CO 80233For SaleMLS ID #3533775, Jennifer Scott, eXp Realty, LLC. REcolorado as distributed by MLS GRID
- $479,0004 bd2 ba2.1k sqft7270 Avrum Dr, Denver, CO 80221For Sale
 MLS ID #1062335, Nicholas Sage, Kittle Real Estate. IRES as distributed by MLS GRID
 - $500,0004 bd2 ba1.7k sqft8402 Chase Street, Arvada, CO 80003For SaleMLS ID #9069486, Marco Randazzo, 8z Real Estate. REcolorado as distributed by MLS GRID
- $489,0004 bd2 ba1.9k sqft9334 Bellaire Street, Thornton, CO 80229For SaleMLS ID #9060443, Kyley Ross, Workman & Associates. REcolorado as distributed by MLS GRID
- $485,0003 bd2 ba1.4k sqft10821 Ingalls Circle, Westminster, CO 80020For SaleMLS ID #9879809, Jessica Morley, Sellstate Altitude Property Group. REcolorado as distributed by MLS GRID
- $499,9004 bd2 ba2k sqft8283 Depew Way, Arvada, CO 80003For SaleMLS ID #7341546, Kevin Hays, LOGO Real Estate. REcolorado as distributed by MLS GRID
- $499,0003 bd2 ba1.3k sqft10946 Glencoe Place, Thornton, CO 80233For SaleMLS ID #2907398, Nikole Strickler, Brokers Guild Homes. REcolorado as distributed by MLS GRID
- $450,0004 bd2 ba1.8k sqft8251 Tennyson Street, Westminster, CO 80031For SaleMLS ID #8898295, Julio Quezada, Guide Real Estate. REcolorado as distributed by MLS GRID
- $485,0004 bd2 ba1.6k sqft1654 S Perry St, Denver, CO 80219For SaleMLS ID #1065975, Jeremiah Perry, Compass - Boulder. IRES as distributed by MLS GRID
- $505,0006 bd3 ba2.5k sqft1780 Sherrelwood Drive, Denver, CO 80221For SaleMLS ID #6897682, Paulina Aguilar, PAK Home Realty. REcolorado as distributed by MLS GRID
- $575,0005 bd3 ba2.7k sqft6610 W 109th Place, Broomfield, CO 80020For SaleMLS ID #8258181, Jeffrey White, Your Castle Realty LLC. REcolorado as distributed by MLS GRID
- $455,0003 bd2 ba1k sqft7941 Zuni Street, Denver, CO 80221For SaleMLS ID #7723074, Chelsea Harold, Golba Group Real Estate. REcolorado as distributed by MLS GRID
- $540,0004 bd2 ba2k sqft8358 Charles Way, Denver, CO 80221For SaleMLS ID #4247561, Tobias Trujillo, Ed Prather Real Estate. REcolorado as distributed by MLS GRID
- $525,0004 bd2 ba2.1k sqft7050 Zuni Street, Denver, CO 80221For SaleMLS ID #3740491, Joshua Larsen, Keller Williams Realty Urban Elite. REcolorado as distributed by MLS GRID
