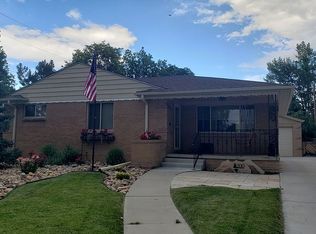
Charming ranch style home in a desirable Broomfield location, offering comfortable living with a thoughtful layout and inviting curb appeal. Inside, you’ll find a bright, functional open floor plan designed for everyday convenience, with spacious living areas, adorned wood flooring and vintage millwork details. The kitchen is spacious and has ample storage for the chef, including comfort of cork flooring and a sink overlooking the garden. Three bedrooms and full bathroom upstairs.
Downstairs you will find new carpet throughout, with a full living space, two additional bedrooms (one non conforming), unfinished storage, laundry and a full 5 piece bathroom with jetted tub. The home provides a welcoming atmosphere, in a established neighborhood with mature landscaping and no HOA. An oversized backyard features a partial new fence, grassy area and mature trees to provide the perfect amount of shade to relax and entertain.
Ideally situated near parks, shopping, dining, Emerald Elementary and Broomfield HS, major commuter routes to I-25 or Hwy 36, this property combines neighborhood charm with everyday accessibility. A short Drive to Boulder or Denver and located within BVSD makes this property the perfect opportunity to enjoy the best of Colorado living in Broomfield. Buyer to verify taxes, school district, SF, etc.
Accepting backups
$510,000
220 Flint Way, Broomfield, CO 80020
5beds
2,298sqft
Single Family Residence
Built in 1956
7,200 Square Feet Lot
$-- Zestimate®
$222/sqft
$-- HOA
What's special
- 24 days
- 1,847
- 162
Zillow last checked:
Listing updated:
Listed by:
Christina Watson 303-956-6233 christymwatson@kw.com,
Keller Williams Preferred Realty
Source: REcolorado as distributed by MLS GRID,MLS#: 4669524
Facts & features
Interior
Bedrooms & bathrooms
- Bedrooms: 5
- Bathrooms: 2
- Full bathrooms: 2
- Main level bathrooms: 1
- Main level bedrooms: 3
Bedroom
- Description: Main Floor With Hardwood Flooring
- Level: Main
- Area: 133.9 Square Feet
- Dimensions: 10.3 x 13
Bedroom
- Description: Main Floor With Hardwood Flooring
- Level: Main
- Area: 98.1 Square Feet
- Dimensions: 10.9 x 9
Bedroom
- Description: Main Floor With Hardwood Flooring
- Level: Main
- Area: 111.1 Square Feet
- Dimensions: 11 x 10.1
Bedroom
- Description: Basement, New Carpet 2026
- Level: Basement
- Area: 206.8 Square Feet
- Dimensions: 9.4 x 22
Bedroom
- Description: Non Conforming, New Carpet 2026
- Features: Primary Suite
- Level: Basement
- Area: 104.5 Square Feet
- Dimensions: 11 x 9.5
Bathroom
- Description: Main Floor
- Level: Main
- Area: 37.5 Square Feet
- Dimensions: 7.5 x 5
Bathroom
- Description: 5-Piece W/ Jetted Tub
- Level: Basement
- Area: 95.79 Square Feet
- Dimensions: 9.3 x 10.3
Bonus room
- Description: Storage Area
- Level: Basement
- Area: 183.23 Square Feet
- Dimensions: 25.1 x 7.3
Dining room
- Description: Open Floorplan
- Level: Main
- Area: 99.75 Square Feet
- Dimensions: 9.5 x 10.5
Family room
- Description: New Carpet 2026, Updated Lighting
- Level: Basement
- Area: 257.81 Square Feet
- Dimensions: 20.3 x 12.7
Kitchen
- Description: Cork Flooring
- Level: Main
- Area: 132.31 Square Feet
- Dimensions: 13.1 x 10.1
Laundry
- Level: Basement
- Area: 131.58 Square Feet
- Dimensions: 12.9 x 10.2
Living room
- Description: Wood Flooring, Large Windows
- Level: Main
- Area: 176.67 Square Feet
- Dimensions: 15.1 x 11.7
Heating
- Forced Air
Cooling
- None
Appliances
- Included: Dishwasher, Disposal, Microwave, Oven, Refrigerator
- Laundry: In Unit
Features
- Ceiling Fan(s), Five Piece Bath
- Flooring: Carpet, Cork, Wood
- Basement: Bath/Stubbed,Finished,Partial
Interior area
- Total structure area: 2,298
- Total interior livable area: 2,298 sqft
- Finished area above ground: 1,149
- Finished area below ground: 1,034
Property
Parking
- Total spaces: 2
- Details: Off Street Spaces: 2
Features
- Levels: One
- Stories: 1
- Patio & porch: Covered, Front Porch, Patio
- Exterior features: Private Yard
- Fencing: Partial
Lot
- Size: 7,200 Square Feet
Details
- Parcel number: R1017224
- Zoning: R-1
- Special conditions: Standard
Construction
Type & style
- Home type: SingleFamily
- Property subtype: Single Family Residence
Materials
- Brick
- Roof: Composition
Condition
- Year built: 1956
Utilities & green energy
- Sewer: Public Sewer
- Water: Public
- Utilities for property: Cable Available, Electricity Connected, Natural Gas Connected, Phone Available
Community & HOA
Community
- Subdivision: Broomfield Heights
HOA
- Has HOA: No
Location
- Region: Broomfield
Financial & listing details
- Price per square foot: $222/sqft
- Tax assessed value: $488,380
- Annual tax amount: $3,046
- Date on market: 8/8/2026
- Listing terms: Cash,Conventional
- Exclusions: Seller's Personal Property.
- Ownership: Individual
- Electric utility on property: Yes
Estimated market value
Not available
Estimated sales range
Not available
Not available
Price history
| Date | Event | Price |
|---|---|---|
| 8/31/2026 | Pending sale | $510,000$222/sqft |
Source: | ||
| 8/28/2026 | Listed for sale | $510,000$222/sqft |
Source: | ||
| 8/26/2026 | Pending sale | $510,000$222/sqft |
Source: | ||
| 8/8/2026 | Listed for sale | $510,000+85.5%$222/sqft |
Source: | ||
| 6/11/2022 | Listing removed | -- |
Source: Zillow Rental Network Premium Report a problem | ||
| 4/26/2022 | Price change | $2,750-5%$1/sqft |
Source: Zillow Rental Network Premium Report a problem | ||
| 4/13/2022 | Listed for rent | $2,895+61.3%$1/sqft |
Source: Zillow Rental Network Premium Report a problem | ||
| 6/5/2015 | Sold | $275,000-1.8%$120/sqft |
Source: | ||
| 4/29/2015 | Listed for sale | $280,000+40.8%$122/sqft |
Source: Resident Realty South Metro #761745 Report a problem | ||
| 6/28/2014 | Listing removed | $1,795$1/sqft |
Source: Colorado Realty and Property Management Inc. Report a problem | ||
| 6/6/2014 | Listed for rent | $1,795+5.9%$1/sqft |
Source: Colorado Realty & Property Management, Inc. Report a problem | ||
| 6/13/2013 | Listing removed | $1,695$1/sqft |
Source: Colorado Realty & Property Management, Inc. Report a problem | ||
| 6/5/2013 | Listed for rent | $1,695+6.3%$1/sqft |
Source: Colorado Realty and Property Management,Inc. Report a problem | ||
| 6/16/2012 | Listing removed | $1,595$1/sqft |
Source: Property Management, Inc. Report a problem | ||
| 6/5/2012 | Price change | $1,595-5.9%$1/sqft |
Source: Property Management, Inc. Report a problem | ||
| 6/1/2012 | Listed for rent | $1,695$1/sqft |
Source: Property Management, Inc. Report a problem | ||
| 3/1/2007 | Sold | $198,900$87/sqft |
Source: Public Record Report a problem | ||
Public tax history
| Year | Property taxes | Tax assessment |
|---|---|---|
| 2025 | $2,931 +0.2% | $32,730 -6.4% |
| 2024 | $2,925 +18% | $34,970 -3.6% |
| 2023 | $2,480 +0.5% | $36,270 +37.4% |
| 2022 | $2,467 +7.1% | $26,390 |
| 2021 | $2,303 +0.2% | $26,390 +7.8% |
| 2020 | $2,299 +20.9% | $24,480 -0.6% |
| 2019 | $1,902 | $24,640 +22.3% |
| 2018 | $1,902 +1.5% | $20,150 -9.5% |
| 2017 | $1,873 +21.1% | $22,270 +35.8% |
| 2016 | $1,546 +3.6% | $16,400 +19.4% |
| 2015 | $1,493 +16.8% | $13,730 |
| 2014 | $1,278 +4.9% | $13,730 -1.4% |
| 2013 | $1,219 +1.1% | $13,930 |
| 2012 | $1,206 +1.2% | $13,930 |
| 2011 | $1,192 +4.6% | $13,930 |
| 2010 | $1,139 -3.6% | $13,930 |
| 2009 | $1,182 +1.6% | $13,930 -4.7% |
| 2008 | $1,164 -0.8% | $14,610 |
| 2007 | $1,173 | $14,610 +1.2% |
| 2006 | -- | $14,440 |
| 2005 | -- | $14,440 +2.3% |
| 2004 | -- | $14,110 -13% |
| 2003 | -- | $16,220 +16% |
| 2002 | -- | $13,980 |
Find assessor info on the county website
Monthly payment
Est. payment
Payment breakdown
Explore the cost of this home by adjusting the details. Changes won't be saved.Climate risks
Neighborhood: Broomfield Heights
Nearby schools
Schools provided by the listing agent
- Elementary: Emerald
- Middle: Aspen Creek K-8
- High: Broomfield
- District: Boulder Valley RE 2
Source: REcolorado as distributed by MLS GRID. This data may not be complete. We recommend contacting the local school district to confirm school assignments for this home.


