ACCEPTING BACK UP OFFERS! Gorgeous hardwood floors! NEW FURNACE, NEW AC, New Roof & Gutters Oct 2022. Radon mitigation installed. HOME WARRANTY transfers to buyers at closing. This home is move in ready and each room is elegant. Boulder Valley School District, 1 block from Emerald Elementary School. Lush, private back yard with mature trees, a tree house, raised garden beds, shed, professionally landscaped, new redwood deck, newer entry walkway plus oversized cement driveway lined by privacy bushes. Spacious living room, sunny country style chef's kitchen with newer gas range & hood, wall mount oven, good size pantry with spice organizers & lots of shelves, lots of closet organizers already installed for efficiency & easy living. Spacious front porch with flower boxes, professionally landscaped, side area with rocks for a clean look storage area or dog run. Attached garage has shelves and new garage door opener. Come see for yourself! THIS ONE IS CHARMING!
Sold for $560,000
$560,000
161 Emerald St, Broomfield, CO 80020
4beds
2baths
2,270sqft
Single Family Residence
Built in 1958
7,492 Square Feet Lot
$546,400 Zestimate®
$247/sqft
$2,971 Estimated rent
Home value
$546,400
$503,000 - $590,000
$2,971/mo
Zestimate® history
Owner options
List your home for rent
$2,971/mo
Rent Zestimate®
Find your next renter with Zillow Rental Manager. Plus, with online applications, you can quickly screen prospective tenants – for free.
$2,971/mo
Rent Zestimate®
Refinance and save
$3,265/mo
Est. payment
Refinancing to a lower rate could help reduce your monthly payments and save thousands over the life of the loan.
$3,265/mo
Est. payment
Explore your selling options
Work with a Zillow partner agent
Leverage their expertise and Zillow's premium Showcase listings to get your home seen by more buyers.
Get startedList with your own agent
Get your home in front of millions of buyers by listing it on Zillow.
Learn how to do itSell it yourself
Take full control of how buyers see your home on Zillow by listing For Sale by Owner (FSBO).
List your homeWhat's special
Zillow last checked:
Listing updated:
Listed by:
Kimberly Fels 303-888-5655,
RE/MAX of Boulder, Inc
Bought with:
Nikki Wiederaenders, 100076278
Porchlight Real Estate Group
Source: IRES as distributed by MLS GRID,MLS#: 1015762
Facts & features
Interior
Bedrooms & bathrooms
- Bedrooms: 4
- Bathrooms: 2
Primary bedroom
- Description: Wood
- Level: Main
- Area: 154 Square Feet
- Dimensions: 11 x 14
Bedroom 2
- Description: Wood
- Level: Main
- Area: 100 Square Feet
- Dimensions: 10 x 10
Bedroom 3
- Description: Wood
- Level: Main
- Area: 100 Square Feet
- Dimensions: 10 x 10
Bedroom 4
- Description: Carpet
- Level: Basement
- Area: 154 Square Feet
- Dimensions: 11 x 14
Dining room
- Description: Ceramic Tile
- Level: Main
- Area: 70 Square Feet
- Dimensions: 7 x 10
Family room
- Description: Carpet
- Level: Basement
- Area: 216 Square Feet
- Dimensions: 12 x 18
Kitchen
- Description: Carpet
- Level: Main
- Area: 110 Square Feet
- Dimensions: 10 x 11
Laundry
- Description: Other
- Level: Basement
- Area: 180 Square Feet
- Dimensions: 12 x 15
Living room
- Description: Wood
- Level: Main
- Area: 130 Square Feet
- Dimensions: 10 x 13
Recreation room
- Description: Carpet
- Level: Basement
- Area: 156 Square Feet
- Dimensions: 12 x 13
Study
- Description: Other
- Level: Basement
- Area: 120 Square Feet
- Dimensions: 10 x 12
Heating
- Forced Air
Cooling
- Central Air, Ceiling Fan(s)
Appliances
- Laundry: Washer/Dryer Hookup
Features
- Separate Dining Room, Pantry
- Flooring: Wood
- Windows: Window Coverings
- Basement: Partially Finished
Interior area
- Total structure area: 1,135
- Total interior livable area: 2,270 sqft
- Finished area above ground: 1,135
Property
Parking
- Total spaces: 1
- Parking features: Garage - Attached
- Attached garage spaces: 1
- Details: Attached
Accessibility
- Accessibility features: Level Lot, Near Bus, Main Floor Bath, Accessible Bedroom
Features
- Levels: One
- Stories: 1
- Patio & porch: Patio, Deck
- Exterior features: Sprinkler System
- Fencing: Partial,Dog Run/Kennel
Lot
- Size: 7,492 Square Feet
- Features: Level
Details
- Additional structures: Storage
- Parcel number: R1016515
- Zoning: RES
- Special conditions: Private Owner
Construction
Type & style
- Home type: SingleFamily
- Architectural style: Contemporary
- Property subtype: Single Family Residence
Materials
- Brick
- Roof: Composition
Condition
- New construction: No
- Year built: 1958
Utilities & green energy
- Electric: Xcel
- Gas: Xcel Energy
- Sewer: Public Sewer
- Water: City
- Utilities for property: Natural Gas Available, Electricity Available, Cable Available, High Speed Avail
Community & HOA
Community
- Subdivision: Broomfield Heights
HOA
- Has HOA: No
Location
- Region: Broomfield
Financial & listing details
- Price per square foot: $247/sqft
- Tax assessed value: $494,130
- Annual tax amount: $2,965
- Date on market: 8/3/2024
- Listing terms: Cash,Conventional,FHA,VA Loan
- Exclusions: Custom Curtains, Staging items even if attached, artwork mirrors,
- Electric utility on property: Yes
Price history
| Date | Event | Price |
|---|---|---|
| 12/31/2024 | Sold | $560,000$247/sqft |
Source:  IRES as distributed by MLS GRID #1015762 Report a problem IRES as distributed by MLS GRID #1015762 Report a problem | ||
| 11/29/2024 | Pending sale | $560,000$247/sqft |
Source:  REcolorado as distributed by MLS GRID #IR1015762 Report a problem REcolorado as distributed by MLS GRID #IR1015762 Report a problem | ||
| 11/28/2024 | Price change | $560,000-5.1%$247/sqft |
Source: IRES as distributed by MLS GRID #1015762 Report a problem | ||
| 10/10/2024 | Price change | $590,000-1.7%$260/sqft |
Source: REcolorado as distributed by MLS GRID #IR1015762 Report a problem | ||
| 8/4/2024 | Listed for sale | $600,000+71.4%$264/sqft |
Source: IRES as distributed by MLS GRID #1015762 Report a problem | ||
| 9/21/2017 | Sold | $350,000+4.5%$154/sqft |
Source: Public Record Report a problem | ||
| 8/25/2017 | Listed for sale | $335,000+32.4%$148/sqft |
Source: Porchlight Real Estate Group #8286655 Report a problem | ||
| 10/29/2014 | Sold | $253,000-2.7%$111/sqft |
Source: Public Record Report a problem | ||
| 9/17/2014 | Listed for sale | $259,900$114/sqft |
Source: Innovative Real Estate #5701657 Report a problem | ||
Public tax history
| Year | Property taxes | Tax assessment |
|---|---|---|
| 2025 | $2,971 +0.2% | $33,110 -6.5% |
| 2024 | $2,965 +17.5% | $35,400 -3.6% |
| 2023 | $2,524 +0.5% | $36,720 +36.7% |
| 2022 | $2,512 +7.1% | $26,870 |
| 2021 | $2,346 +0.2% | $26,870 +7.7% |
| 2020 | $2,342 +28.6% | $24,940 -0.7% |
| 2019 | $1,821 | $25,110 +30.2% |
| 2018 | $1,821 +1.5% | $19,290 -9.6% |
| 2017 | $1,793 +10.6% | $21,330 +24.1% |
| 2016 | $1,621 +3.6% | $17,190 +21.4% |
| 2015 | $1,565 +18.8% | $14,160 |
| 2014 | $1,318 +4.8% | $14,160 -1.5% |
| 2013 | $1,257 +1.1% | $14,370 |
| 2012 | $1,244 +1.2% | $14,370 |
| 2011 | $1,229 +4.6% | $14,370 |
| 2010 | $1,175 -6.7% | $14,370 |
| 2009 | $1,259 +1.6% | $14,370 -7.7% |
| 2008 | $1,240 -6.8% | $15,570 |
| 2007 | $1,330 | $15,570 -4.9% |
| 2006 | -- | $16,370 |
| 2005 | -- | $16,370 -1.7% |
| 2004 | -- | $16,650 -13.1% |
| 2003 | -- | $19,150 +19.7% |
| 2002 | -- | $16,000 |
Find assessor info on the county website
Neighborhood: Broomfield Heights
Nearby homes
- $470,6003 bd1 ba1.2k sqft155 Emerald St, Broomfield, CO 80020Off Market
- $597,7004 bd3 ba2.6k sqft165 Emerald St, Broomfield, CO 80020Off Market
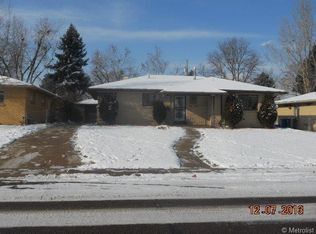
- $535,0003 bd2 ba2.2k sqft169 Emerald St, Broomfield, CO 80020Sold
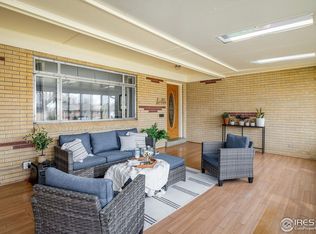
- $513,7003 bd2 ba1.3k sqft210 Flint Way, Broomfield, CO 80020Off Market
- $520,0005 bd2 ba2.2k sqft151 Emerald St, Broomfield, CO 80020Off Market
- $520,0005 bd2 ba2.2k sqft220 Flint Way, Broomfield, CO 80020Off Market
- $561,4002 bd2 ba2.2k sqft200 Flint Way, Broomfield, CO 80020Off Market
- $519,3003 bd2 ba1.3k sqft230 Flint Way, Broomfield, CO 80020Off Market
Nearby schools
GreatSchools rating
- 7/10Emerald Elementary SchoolGrades: PK-5Distance: 0.3 mi
- 5/10Broomfield Heights Middle SchoolGrades: 6-8Distance: 1.4 mi
- 9/10Broomfield High SchoolGrades: 9-12Distance: 0.9 mi
Schools provided by the listing agent
- Elementary: Emerald
- Middle: Broomfield Heights
- High: Broomfield
Source: IRES as distributed by MLS GRID. This data may not be complete. We recommend contacting the local school district to confirm school assignments for this home.
Get a cash offer in 3 minutes
Find out how much your home could sell for in as little as 3 minutes with a no-obligation cash offer.
Estimated market value
$546,400
Get a cash offer in 3 minutes
Find out how much your home could sell for in as little as 3 minutes with a no-obligation cash offer.
Estimated market value
$546,400
Nearby cities
Nearby neighborhoods
Nearby zip codes
Other Broomfield Topics
