Welcome to 169 Emerald St - a charming mid-century brick ranch in the heart of Broomfield. Built in 1956, this classic home offers timeless character with thoughtful updates and no HOA restrictions. Located just a short walk from the upcoming Broomfield Town Square and close to Hwy 36, grocery stores, restaurants, trails, and top community amenities like the Paul Derda Rec Center and The Bay Aquatic Park. Plus it's part of the Boulder Valley School District. Inside, wood floors run throughout, complementing the updated kitchen and bath. The home offers 3 bedrooms, 1.5 baths, a 330 sq ft sunroom for extra living space, and a large unfinished basement ready for your personal touch. Enjoy newer appliances, windows, and a high-efficiency furnace and A/C (2022) for modern comfort and energy savings. The spacious backyard features a chicken coop-perfect for gardening, pets, or your own backyard flock. With no HOA & Broomfield's flexible ADU policies, homeowners can explore options like an extra living space, or a home office, enhancing the property's versatility and value. Recently painted and move-in ready, this home blends classic charm with modern updates in an unbeatable location!
Sold for $535,000
$535,000
169 Emerald St, Broomfield, CO 80020
3beds
2,240sqft
Single Family Residence
Built in 1956
7,144 Square Feet Lot
$523,600 Zestimate®
$239/sqft
$2,621 Estimated rent
Home value
$523,600
$487,000 - $565,000
$2,621/mo
Zestimate® history
Owner options
List your home for rent
$2,621/mo
Rent Zestimate®
Find your next renter with Zillow Rental Manager. Plus, with online applications, you can quickly screen prospective tenants – for free.
$2,621/mo
Rent Zestimate®
Refinance and save
$3,119/mo
Est. payment
Refinancing to a lower rate could help reduce your monthly payments and save thousands over the life of the loan.
$3,119/mo
Est. payment
Explore your selling options
Work with a Zillow partner agent
Leverage their expertise and Zillow's premium Showcase listings to get your home seen by more buyers.
Get startedList with your own agent
Get your home in front of millions of buyers by listing it on Zillow.
Learn how to do itSell it yourself
Take full control of how buyers see your home on Zillow by listing For Sale by Owner (FSBO).
List your homeWhat's special
Zillow last checked:
Listing updated:
Listed by:
Lydia Creasey 303-800-8439,
RE/MAX Alliance-Olde Town
Bought with:
Rebecca Atencio, 100088010
Keller Williams Realty Downtown LLC
Source: IRES as distributed by MLS GRID,MLS#: 1029007
Facts & features
Interior
Bedrooms & bathrooms
- Bedrooms: 3
- Bathrooms: 2
- Full bathrooms: 1
- 1/2 bathrooms: 1
- Main level bathrooms: 2
Primary bedroom
- Description: Wood
- Features: Half Primary Bath
- Level: Main
- Area: 100 Square Feet
- Dimensions: 10 x 10
Bedroom 2
- Description: Wood
- Level: Main
- Area: 90 Square Feet
- Dimensions: 9 x 10
Bedroom 3
- Description: Wood
- Level: Main
- Area: 100 Square Feet
- Dimensions: 10 x 10
Dining room
- Description: Tile
- Level: Main
- Area: 70 Square Feet
- Dimensions: 10 x 7
Kitchen
- Description: Tile
- Level: Main
- Area: 110 Square Feet
- Dimensions: 10 x 11
Living room
- Description: Wood
- Level: Main
- Area: 247 Square Feet
- Dimensions: 13 x 19
Heating
- Forced Air
Cooling
- Central Air, Evaporative Cooling
Appliances
- Included: Electric Range, Dishwasher, Refrigerator, Washer, Dryer, Microwave, Disposal
- Laundry: Washer/Dryer Hookup
Features
- Eat-in Kitchen, Natural Woodwork
- Basement: Full,Unfinished
Interior area
- Total structure area: 1,120
- Total interior livable area: 2,240 sqft
- Finished area above ground: 1,120
Property
Parking
- Total spaces: 1
- Parking features: Garage Door Opener
- Attached garage spaces: 1
- Details: Attached
Features
- Levels: One
- Stories: 1
- Patio & porch: Patio, Enclosed
- Exterior features: Sprinkler System
- Fencing: Fenced
Lot
- Size: 7,144 Square Feet
- Features: Paved, Sidewalks
Details
- Parcel number: R1016070
- Zoning: RES
- Special conditions: Private Owner
Construction
Type & style
- Home type: SingleFamily
- Property subtype: Single Family Residence
Materials
- Brick, Block
- Roof: Composition
Condition
- New construction: No
- Year built: 1956
Utilities & green energy
- Electric: Xcel
- Gas: Xcel
- Sewer: Public Sewer
- Water: City
- Utilities for property: Natural Gas Available, Electricity Available, Cable Available
Green energy
- Energy efficient items: Windows
Community & HOA
Community
- Security: Fire Alarm
- Subdivision: Broomfield Heights
HOA
- Has HOA: No
Location
- Region: Broomfield
Financial & listing details
- Price per square foot: $239/sqft
- Tax assessed value: $446,210
- Annual tax amount: $2,643
- Date on market: 3/21/2025
- Listing terms: Cash,Conventional,FHA,VA Loan
- Exclusions: Seller's personal property and staging items, television, mount, surround sound system and exercise equipment in basement
- Electric utility on property: Yes
- Road surface type: Concrete
Price history
| Date | Event | Price |
|---|---|---|
| 8/22/2025 | Sold | $535,000-0.9%$239/sqft |
Source:  IRES as distributed by MLS GRID #1029007 Report a problem IRES as distributed by MLS GRID #1029007 Report a problem | ||
| 7/29/2025 | Pending sale | $540,000$241/sqft |
Source:  REcolorado as distributed by MLS GRID #6460111 Report a problem REcolorado as distributed by MLS GRID #6460111 Report a problem | ||
| 5/28/2025 | Price change | $540,000-5.3%$241/sqft |
Source: REcolorado as distributed by MLS GRID #6460111 Report a problem | ||
| 5/7/2025 | Price change | $570,000-1.7%$254/sqft |
Source: REcolorado as distributed by MLS GRID #6460111 Report a problem | ||
| 4/7/2025 | Price change | $580,000-0.9%$259/sqft |
Source: IRES as distributed by MLS GRID #1029007 Report a problem | ||
| 3/21/2025 | Listed for sale | $585,000+19.5%$261/sqft |
Source: IRES as distributed by MLS GRID #1029007 Report a problem | ||
| 11/24/2021 | Sold | $489,500$219/sqft |
Source: Public Record Report a problem | ||
| 10/15/2021 | Pending sale | $489,500$219/sqft |
Source:  RE/MAX International #4152022 Report a problem RE/MAX International #4152022 Report a problem | ||
| 10/14/2021 | Price change | $489,500-3.8%$219/sqft |
Source: RE/MAX International #4152022 Report a problem | ||
| 10/8/2021 | Listed for sale | $509,000$227/sqft |
Source: RE/MAX International #4152022 Report a problem | ||
Public tax history
| Year | Property taxes | Tax assessment |
|---|---|---|
| 2025 | $2,643 +0.2% | $29,900 -6.3% |
| 2024 | $2,638 +18.5% | $31,900 -3.6% |
| 2023 | $2,226 +44% | $33,090 +39.7% |
| 2022 | $1,546 +10.9% | $23,690 |
| 2021 | $1,394 +0.2% | $23,690 +7.8% |
| 2020 | $1,392 +36% | $21,970 -0.7% |
| 2019 | $1,023 | $22,120 +22.6% |
| 2018 | $1,023 +1.5% | $18,040 -9.6% |
| 2017 | $1,008 +35.4% | $19,950 +26.3% |
| 2016 | $744 +3.6% | $15,790 +20.5% |
| 2015 | $719 +18% | $13,100 |
| 2014 | $609 -47.6% | $13,100 -1.4% |
| 2013 | $1,162 +1.1% | $13,280 |
| 2012 | $1,149 +1.2% | $13,280 |
| 2011 | $1,136 +4.6% | $13,280 |
| 2010 | $1,086 -6.4% | $13,280 |
| 2009 | $1,160 +1.6% | $13,280 -7.4% |
| 2008 | $1,142 +1.4% | $14,340 |
| 2007 | $1,126 | $14,340 +3.5% |
| 2006 | -- | $13,860 |
| 2005 | -- | $13,860 +4.3% |
| 2004 | -- | $13,290 -13.1% |
| 2003 | -- | $15,290 +1.1% |
| 2002 | -- | $15,120 |
Find assessor info on the county website
Neighborhood: Broomfield Heights
Nearby homes
- $597,7004 bd3 ba2.6k sqft165 Emerald St, Broomfield, CO 80020Off Market
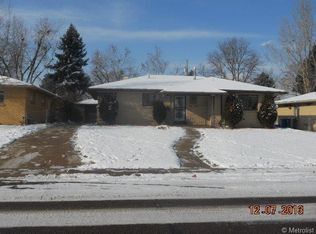
- $548,9004 bd2 ba2.2k sqft173 Emerald St, Broomfield, CO 80020Off Market

- $560,0004 bd2 ba2.2k sqft161 Emerald St, Broomfield, CO 80020Sold

- $513,0003 bd2 ba1.3k sqft177 Emerald St, Broomfield, CO 80020Off Market
- $519,3003 bd2 ba1.3k sqft230 Flint Way, Broomfield, CO 80020Off Market
- $489,3003 bd2 ba1.2k sqft240 Flint Way, Broomfield, CO 80020Off Market
- $520,0005 bd2 ba2.2k sqft220 Flint Way, Broomfield, CO 80020Off Market
- $563,1004 bd3 ba2.7k sqft250 Flint Way, Broomfield, CO 80020Off Market
Nearby schools
GreatSchools rating
- 7/10Emerald Elementary SchoolGrades: PK-5Distance: 0.2 mi
- 5/10Broomfield Heights Middle SchoolGrades: 6-8Distance: 1.4 mi
- 9/10Broomfield High SchoolGrades: 9-12Distance: 0.9 mi
Schools provided by the listing agent
- Elementary: Emerald
- Middle: Aspen Creek
- High: Broomfield
Source: IRES as distributed by MLS GRID. This data may not be complete. We recommend contacting the local school district to confirm school assignments for this home.
Get a cash offer in 3 minutes
Find out how much your home could sell for in as little as 3 minutes with a no-obligation cash offer.
Estimated market value
$523,600
Get a cash offer in 3 minutes
Find out how much your home could sell for in as little as 3 minutes with a no-obligation cash offer.
Estimated market value
$523,600
Nearby cities
Nearby neighborhoods
Nearby zip codes
Other Broomfield Topics
