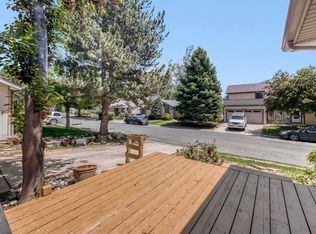
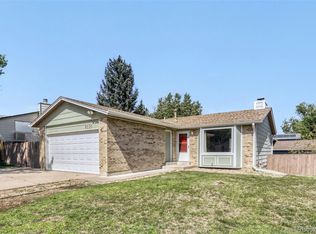
Tucked into the established Sheridan Green neighborhood, this charming split-level home delivers the space, updates, and unbeatable location that make Westminster one of the Front Range's most sought-after places to live. Featuring three bedrooms upstairs, two bathrooms, and a thoughtfully finished basement, adding flexible living and storage space. Recent upgrades bring lasting peace of mind, including a newer furnace, air conditioning system and electric panel, and a brand new water heater. An oversized 2-car attached garage completes the home with room for a small workshop. Step outside to a generous, fully fenced backyard spanning nearly a quarter acre, where mature apple and plum trees, a private patio, and front-and-rear sprinklers set the stage for gardening, gatherings, and relaxed Colorado evenings. The location is hard to beat: just minutes from the shopping, dining, and entertainment of Westminster Promenade, with quick access to Highway 36 for an easy commute to both Denver and Boulder. Nearby parks, trails, and open space place the very best of the northwest metro right at your doorstep. With its blend of recent improvements, a large lot, NO HOA, and a central, commuter-friendly address in the desirable 80020 zip code, this is a wonderful opportunity to own in a well-loved Westminster community. Schedule your private showing today and discover everything this Sheridan Green home has to offer.
For sale
$485,000
10821 Ingalls Circle, Westminster, CO 80020
3beds
1,403sqft
:
Get pre-qualified$3,147/mo
Single Family Residence
Built in 1976
9,670 Square Feet Lot
$-- Zestimate®
$346/sqft
$-- HOA
What's special
- 48 days |
- 1,463 |
- 113 |
Zillow last checked:
Listing updated:
Listed by:
Jessica Morley 720-979-4878 jessicamorley@gmail.com,
Sellstate Altitude Property Group,
Felz Team 303-579-0666,
Sellstate Altitude Property Group
Source: REcolorado as distributed by MLS GRID,MLS#: 9879809
Facts & features
Interior
Bedrooms & bathrooms
- Bedrooms: 3
- Bathrooms: 2
- Full bathrooms: 1
- 1/2 bathrooms: 1
Bedroom
- Description: Carpet
- Level: Upper
Bedroom
- Description: Carpet
- Level: Upper
Bedroom
- Description: Carpet
- Features: Primary Suite
- Level: Upper
Bathroom
- Level: Upper
Bathroom
- Level: Basement
Bonus room
- Description: Non-Conforming, Built In Desk/Workbench & Cabinets
- Level: Basement
Dining room
- Description: Nice Natural Lighting, With West-Facing Sliding Door.
- Level: Main
Great room
- Level: Basement
Kitchen
- Description: Stainless Steel Appliances
- Level: Main
Laundry
- Level: Upper
Living room
- Level: Main
Heating
- Forced Air
Cooling
- Central Air
Appliances
- Included: Dishwasher, Microwave, Oven, Range, Refrigerator
Features
- Ceiling Fan(s), Laminate Counters
- Flooring: Carpet, Laminate, Tile, Vinyl
- Windows: Window Coverings
- Basement: Finished
Interior area
- Total structure area: 1,403
- Total interior livable area: 1,403 sqft
- Finished area above ground: 966
- Finished area below ground: 437
Video & virtual tour
Property
Parking
- Total spaces: 2
- Parking features: Garage - Attached
- Attached garage spaces: 2
Features
- Levels: Multi/Split
- Patio & porch: Patio
- Exterior features: Private Yard
- Fencing: Full
Lot
- Size: 9,670 Square Feet
- Features: Level, Sprinklers In Front, Sprinklers In Rear
Details
- Parcel number: 129636
- Special conditions: Standard
Construction
Type & style
- Home type: SingleFamily
- Property subtype: Single Family Residence
Materials
- Frame
- Roof: Composition
Condition
- Year built: 1976
Utilities & green energy
- Sewer: Public Sewer
- Water: Public
Community & HOA
Community
- Subdivision: Sheridan Green Sub
HOA
- Has HOA: No
Location
- Region: Westminster
Financial & listing details
- Price per square foot: $346/sqft
- Tax assessed value: $489,253
- Annual tax amount: $2,497
- Date on market: 6/12/2026
- Listing terms: Cash,Conventional,FHA,VA Loan
- Exclusions: Sellers Personal Property
- Ownership: Individual
- Road surface type: Paved
Estimated market value
Not available
Estimated sales range
Not available
Not available
Price history
| Date | Event | Price |
|---|---|---|
| 6/12/2026 | Listed for sale | $485,000+98%$346/sqft |
Source:  REcolorado as distributed by MLS GRID #9879809 Report a problem REcolorado as distributed by MLS GRID #9879809 Report a problem | ||
| 10/24/2014 | Sold | $244,990$175/sqft |
Source: Public Record Report a problem | ||
| 9/3/2014 | Price change | $244,990-0.8%$175/sqft |
Source: MB-Morris & Co. #1879434 Report a problem | ||
| 8/24/2014 | Price change | $246,990-0.4%$176/sqft |
Source: MB-Morris & Co. #1879434 Report a problem | ||
| 8/7/2014 | Listed for sale | $247,900$177/sqft |
Source: MB-Morris & Co. #1879434 Report a problem | ||
Public tax history
| Year | Property taxes | Tax assessment |
|---|---|---|
| 2025 | $2,197 0% | $30,578 +5.9% |
| 2024 | $2,198 +15.6% | $28,866 |
| 2023 | $1,902 -1.4% | $28,866 +18% |
| 2022 | $1,930 +8% | $24,455 -2.8% |
| 2021 | $1,787 | $25,158 +7.4% |
| 2020 | $1,787 +1.6% | $23,434 |
| 2019 | $1,759 +20.4% | $23,434 +24.5% |
| 2018 | $1,461 | $18,824 |
| 2017 | $1,461 +16% | $18,824 +13.5% |
| 2016 | $1,260 | $16,585 |
| 2015 | $1,260 +135.7% | $16,585 +24.7% |
| 2014 | $534 +2.5% | $13,301 |
| 2013 | $521 -48.8% | $13,301 +1.1% |
| 2012 | $1,017 -1.9% | $13,152 |
| 2011 | $1,036 +0.1% | $13,152 -2.6% |
| 2010 | $1,036 +94.4% | $13,500 |
| 2009 | $533 +0.2% | $13,500 -2.5% |
| 2008 | $531 -1.7% | $13,850 |
| 2007 | $540 -50% | $13,850 -0.5% |
| 2006 | $1,081 -1.4% | $13,920 +1.2% |
| 2005 | $1,097 +10.7% | $13,760 |
| 2004 | $990 +112.2% | $13,760 |
| 2003 | $467 -49.1% | $13,760 +7.8% |
| 2002 | $917 +8% | $12,760 +20% |
| 2001 | $849 -1.1% | $10,630 |
| 2000 | $858 | $10,630 |
Find assessor info on the county website
Monthly payment
Est. payment
Payment breakdown
Explore the cost of this home by adjusting the details. Changes won't be saved.Climate risks
Neighborhood: 80020
Nearby schools
GreatSchools rating
- 6/10Ryan Elementary SchoolGrades: PK-5Distance: 0.8 mi
- 7/10Mandalay Middle SchoolGrades: 6-8Distance: 1.6 mi
- 7/10Standley Lake High SchoolGrades: 9-12Distance: 2 mi
Schools provided by the listing agent
- Elementary: Ryan
- Middle: Mandalay
- High: Standley Lake
- District: Jefferson County R-1
Source: REcolorado as distributed by MLS GRID. This data may not be complete. We recommend contacting the local school district to confirm school assignments for this home.
- $472,0004 bd2 ba795 sqft10831 Ingalls Cir, Broomfield, CO 80020Off Market
- $512,8005 bd2 ba961 sqft10811 Ingalls Cir, Westminster, CO 80020Off Market
- $510,0003 bd2 ba1.6k sqft10920 Jay St, Broomfield, CO 80020Sold

- $456,2003 bd2 ba796 sqft10830 Jay St, Broomfield, CO 80020Off Market
- $473,0003 bd2 ba832 sqft10841 Ingalls Cir, Westminster, CO 80020Off Market
- $499,7003 bd2 ba1.5k sqft10820 Jay St, Westminster, CO 80020Off Market
- $372,5004 bd2 ba1.6k sqft10812 Ingalls Cir, Broomfield, CO 80020Sold
- $522,0004 bd3 ba1.2k sqft10930 Jay St, Broomfield, CO 80020Off Market
A local agent can set up tours, give advice and negotiate with sellers.
A local lender can help you make sure your offer is ready when you are.
Similar homes
- $515,0004 bd2 ba1.6k sqft11522 Kendall Street, Westminster, CO 80020For Sale

 MLS ID #5969686, Shaylisa Turner, Compass - Denver. REcolorado as distributed by MLS GRID
 - $489,9005 bd3 ba2k sqft445 Hickory Pl, Broomfield, CO 80020For Sale
 MLS ID #1059235, Trevor Hammers, Your Castle Real Estate LLC. IRES as distributed by MLS GRID
 - $484,0002 bd2 ba1.8k sqft9321 W 104th Place, Broomfield, CO 80021For Sale
 MLS ID #6169463, Ken Blevins, Real Broker, LLC DBA Real. REcolorado as distributed by MLS GRID
 - $485,0003 bd2 ba1.9k sqft2822 E 117th Court, Denver, CO 80233For Sale
 MLS ID #1645279, David Mayeranderson, Realty Professionals LLC. REcolorado as distributed by MLS GRID
 - $509,0004 bd3 ba1.8k sqft3354 W 114th Place, Westminster, CO 80031For SaleMLS ID #6899738, Ali Van Westenberg, Keller Williams Advantage Realty LLC. REcolorado as distributed by MLS GRID
- $495,0004 bd2 ba1.8k sqft3630 W 94th Avenue, Westminster, CO 80031For SaleMLS ID #2629359, Jay Feaster, Feaster Realty. REcolorado as distributed by MLS GRID
- $450,0004 bd2 ba1.8k sqft8251 Tennyson Street, Westminster, CO 80031For SaleMLS ID #8898295, Julio Quezada, Guide Real Estate. REcolorado as distributed by MLS GRID
- $485,0004 bd2 ba1.9k sqft10759 Brewer Drive, Northglenn, CO 80234For SaleMLS ID #8820087, Kelly Swindell, JPAR Modern Real Estate. REcolorado as distributed by MLS GRID
- $492,5003 bd2 ba1.3k sqft6617 W 61st Ave, Arvada, CO 80003For SaleMLS ID #1060232, Jeff Daniels, Daniels Group Real Estate. IRES as distributed by MLS GRID
- $505,0004 bd2 ba1.7k sqft7461 Winona Court, Westminster, CO 80030For SaleMLS ID #5330278, Sue Butler, Realty One Group Premier. REcolorado as distributed by MLS GRID
- $499,0003 bd2 ba1.3k sqft10946 Glencoe Place, Thornton, CO 80233For SaleMLS ID #2907398, Nikole Strickler, Brokers Guild Homes. REcolorado as distributed by MLS GRID
- $548,0003 bd2 ba1.8k sqft5012 W 77th Drive, Westminster, CO 80030For SaleMLS ID #8115286, Mark Micucci, Cross Street Colorado LLC. REcolorado as distributed by MLS GRID
- $517,0004 bd3 ba1.8k sqft11734 Elizabeth Circle, Thornton, CO 80233For SaleMLS ID #8816230, Robert Constable, American Heritage Realty. REcolorado as distributed by MLS GRID
- $460,0003 bd2 ba1.7k sqft2041 Samuel Drive, Denver, CO 80221For SaleMLS ID #8377091, Mara Brown, LPT Realty. REcolorado as distributed by MLS GRID
- $409,5003 bd2 ba1.3k sqft7286 Vrain Street, Westminster, CO 80030For SaleMLS ID #6141472, Amber Johnston, Real Broker, LLC DBA Real. REcolorado as distributed by MLS GRID
- $489,0004 bd2 ba1.9k sqft9334 Bellaire Street, Thornton, CO 80229For SaleMLS ID #9060443, Kyley Ross, Workman & Associates. REcolorado as distributed by MLS GRID
- $410,0003 bd2 ba1.8k sqft8885 Yukon Street #40, Broomfield, CO 80021For SaleMLS ID #3544723, Allison Benham, K&A Properties. REcolorado as distributed by MLS GRID
- $425,0004 bd2 ba1.7k sqft9755 Elizabeth Street, Thornton, CO 80229For SaleMLS ID #5762492, Barry Kunselman, Hatch Realty, LLC. REcolorado as distributed by MLS GRID
- $434,9003 bd2 ba956 sqft4723 Everett Court, Wheat Ridge, CO 80033For SaleMLS ID #9409161, Angel Hernandez, Paisano Realty, Inc.. REcolorado as distributed by MLS GRID
- $495,0003 bd2 ba1.6k sqft1580 S Knox Court, Denver, CO 80219For SaleMLS ID #9762708, John Kinney, Jason Mitchell Real Estate Colorado, LLC. REcolorado as distributed by MLS GRID
