You will love this well maintained and updated 3-bedroom, 2-bathroom home is the Brookshire neighborhood in Thornton. On a cul-de-sac with a massive back yard, the home offers privacy and great opportunities for outdoor living and entertainment. The primary suite has a remodeled, en-suite bathroom with tile floors, new vanity and tile surround. The home has a spacious kitchen that opens to a breakfast nook and dining area. The home has plenty of space to relax and entertain with a main level living room, a lower level family room and finished basement den. The patio door opens to a large covered patio and enormous back yard with potential for RV storage. Enjoy cool Colorado evenings under the stars around a fire pit. New siding and 200 amp electrical panel were installed in 2022 and new water heater in 2023. Lots of finished square feet and features for this price point. Come and see!
Accepting backups
Price cut: $10K (9/30)
$459,000
2822 E 117th Court, Denver, CO 80233
3beds
1,940sqft
Single Family Residence
Built in 1975
0.34 Acres Lot
$-- Zestimate®
$237/sqft
$-- HOA
What's special
- 88 days
- 622
- 73
Zillow last checked:
Listing updated:
Listed by:
David Mayeranderson 303-916-6102 David@RealtyProsCO.com,
Realty Professionals LLC
Source: REcolorado as distributed by MLS GRID,MLS#: 1645279
Facts & features
Interior
Bedrooms & bathrooms
- Bedrooms: 3
- Bathrooms: 2
- Full bathrooms: 1
- 3/4 bathrooms: 1
Bedroom
- Description: Spacious Primary Bedroon
- Features: Primary Suite
- Level: Upper
- Area: 161 Square Feet
- Dimensions: 14 x 11.5
Bedroom
- Description: 2nd Upper Bedroom With Walk-In Closet
- Level: Upper
- Area: 121 Square Feet
- Dimensions: 11 x 11
Bedroom
- Description: 3rd Bedroom Adjascent To 3/4 Bath
- Level: Lower
- Area: 110 Square Feet
- Dimensions: 11 x 10
Bathroom
- Description: Remodeled Primary Bath
- Features: Primary Suite
- Level: Upper
- Area: 42.5 Square Feet
- Dimensions: 5 x 8.5
Bathroom
- Level: Lower
- Area: 59.5 Square Feet
- Dimensions: 8.5 x 7
Den
- Description: Large Den For Tv Watching And Workout Space
- Level: Basement
- Area: 391 Square Feet
- Dimensions: 17 x 23
Dining room
- Description: Open To Kitchen
- Level: Main
- Area: 128 Square Feet
- Dimensions: 16 x 8
Family room
- Level: Lower
- Area: 173.25 Square Feet
- Dimensions: 10.5 x 16.5
Kitchen
- Description: Spacious Kitchen With Breakfast Nook
- Level: Main
- Area: 142.5 Square Feet
- Dimensions: 9.5 x 15
Laundry
- Description: In Utility Room
- Level: Basement
Living room
- Description: Welcoming And Comfortable
- Level: Main
- Area: 169 Square Feet
- Dimensions: 13 x 13
Heating
- Forced Air
Cooling
- Evaporative Cooling
Appliances
- Included: Dishwasher, Disposal, Dryer, Gas Water Heater, Oven, Range, Refrigerator
- Laundry: In Unit
Features
- Ceiling Fan(s), Eat-in Kitchen
- Flooring: Concrete, Laminate
- Windows: Double Pane Windows
- Basement: Finished
- Number of fireplaces: 1
- Fireplace features: Pellet Stove
Interior area
- Total structure area: 1,940
- Total interior livable area: 1,940 sqft
- Finished area above ground: 1,452
- Finished area below ground: 400
Video & virtual tour
Property
Parking
- Total spaces: 2
- Parking features: Concrete, Exterior Access Door
- Attached garage spaces: 2
Features
- Levels: Tri-Level
- Patio & porch: Covered, Patio
- Exterior features: Private Yard
Lot
- Size: 0.34 Acres
- Features: Cul-De-Sac
- Residential vegetation: Grassed, Other
Details
- Parcel number: R0026856
- Special conditions: Standard
Construction
Type & style
- Home type: SingleFamily
- Property subtype: Single Family Residence
Materials
- Frame, Vinyl Siding
- Foundation: Concrete Perimeter
Condition
- Year built: 1975
Utilities & green energy
- Electric: 220 Volts
- Sewer: Public Sewer
- Water: Public
- Utilities for property: Cable Available, Electricity Connected, Natural Gas Connected
Community & HOA
Community
- Security: Carbon Monoxide Detector(s), Security System, Smoke Detector(s), Video Doorbell
- Subdivision: Brookshire
HOA
- Has HOA: No
Location
- Region: Thornton
Financial & listing details
- Price per square foot: $237/sqft
- Tax assessed value: $488,000
- Annual tax amount: $3,735
- Date on market: 7/23/2026
- Listing terms: Cash,Conventional,FHA,VA Loan
- Exclusions: Seller's Personal Property, Curtains, Doorbell, Garage Freezer
- Ownership: Individual
- Electric utility on property: Yes
- Road surface type: Paved
Estimated market value
Not available
Estimated sales range
Not available
Not available
Price history
| Date | Event | Price |
|---|---|---|
| 10/8/2026 | Pending sale | $459,000$237/sqft |
Source:  REcolorado as distributed by MLS GRID #1645279 Report a problem REcolorado as distributed by MLS GRID #1645279 Report a problem | ||
| 9/30/2026 | Price change | $459,000-2.1%$237/sqft |
Source: REcolorado as distributed by MLS GRID #1645279 Report a problem | ||
| 9/11/2026 | Price change | $469,000-2.1%$242/sqft |
Source: REcolorado as distributed by MLS GRID #1645279 Report a problem | ||
| 8/13/2026 | Price change | $479,000-1.2%$247/sqft |
Source: REcolorado as distributed by MLS GRID #1645279 Report a problem | ||
| 7/23/2026 | Listed for sale | $485,000+22.8%$250/sqft |
Source: REcolorado as distributed by MLS GRID #1645279 Report a problem | ||
| 2/19/2021 | Sold | $395,000+8.2%$204/sqft |
Source: HomeSmart Intl Solds #8887198_80233 Report a problem | ||
| 1/27/2021 | Pending sale | $365,000$188/sqft |
Source:  HomeSmart #8887198 Report a problem HomeSmart #8887198 Report a problem | ||
| 1/22/2021 | Listed for sale | $365,000$188/sqft |
Source: HomeSmart #8887198 Report a problem | ||
| 1/2/2021 | Pending sale | $365,000$188/sqft |
Source: Homesmart #8887198 Report a problem | ||
| 1/1/2021 | Listed for sale | $365,000$188/sqft |
Source: Homesmart #8887198 Report a problem | ||
Public tax history
| Year | Property taxes | Tax assessment |
|---|---|---|
| 2025 | $3,186 +1% | $30,510 -11.6% |
| 2024 | $3,153 +12.8% | $34,500 |
| 2023 | $2,795 -3.2% | $34,500 +36% |
| 2022 | $2,888 | $25,370 -2.8% |
| 2021 | -- | $26,100 +16.1% |
| 2020 | $1,701 | $22,480 -0.2% |
| 2019 | $1,701 +18.5% | $22,520 +14.4% |
| 2018 | $1,436 | $19,680 |
| 2017 | $1,436 | $19,680 +30.9% |
| 2016 | -- | $15,040 +100% |
| 2015 | $808 | $7,520 +16% |
| 2014 | -- | $6,480 |
| 2013 | -- | $6,480 -48.4% |
| 2012 | -- | $12,550 |
| 2011 | -- | $12,550 -14% |
| 2010 | -- | $14,600 +100.3% |
| 2009 | -- | $7,290 -3.7% |
| 2008 | -- | $7,570 -50% |
| 2007 | -- | $15,130 -5.3% |
| 2006 | -- | $15,970 |
| 2005 | -- | $15,970 +14.6% |
| 2004 | -- | $13,940 |
| 2003 | $1,394 +2.2% | $13,940 +2.3% |
| 2002 | $1,364 +25.6% | $13,620 +32.4% |
| 2001 | $1,086 | $10,290 |
| 2000 | -- | $10,290 |
Find assessor info on the county website
Monthly payment
Est. payment
Payment breakdown
Explore the cost of this home by adjusting the details. Changes won't be saved.Climate risks
Neighborhood: Brookshire
Nearby schools
Schools provided by the listing agent
- Elementary: Woodglen
- Middle: Century
- High: Mountain Range
- District: Adams 12 5 Star Schl
Source: REcolorado as distributed by MLS GRID. This data may not be complete. We recommend contacting the local school district to confirm school assignments for this home.

Similar homes
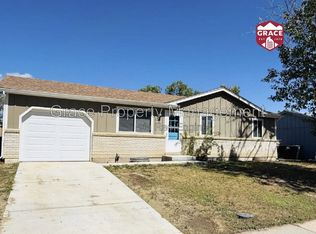
- $465,0003 bd3 ba2.7k sqft641 Badding Drive, Thornton, CO 80229For Sale
 MLS ID #5163923, RazrGroup ., Keller Williams Realty Urban Elite. REcolorado as distributed by MLS GRID
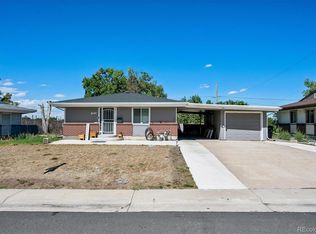
 - $425,5003 bd2 ba1.8k sqft1740 E 96th Drive, Denver, CO 80229For Sale
 MLS ID #8155399, Sherrie Arellano, 360 Real Estate Inc. REcolorado as distributed by MLS GRID
 - $460,0004 bd2 ba1.7k sqft1940 Mcdougal Street, Denver, CO 80229For Sale
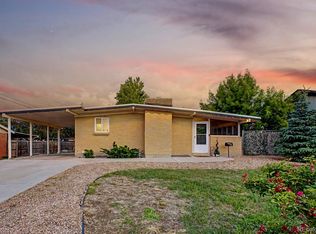 MLS ID #9356226, Celena Hinkelman, Engel & Volkers Denver. REcolorado as distributed by MLS GRID
 - $460,0003 bd3 ba1.5k sqft570 E 77th Drive, Denver, CO 80229For Sale
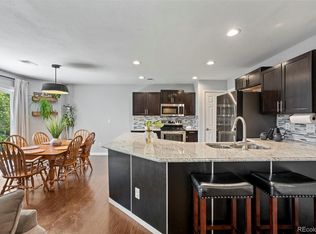 MLS ID #3327236, Becky Sweetwine, LPT Realty. REcolorado as distributed by MLS GRID
 - $450,0005 bd2 ba1.7k sqft2557 W 133rd Circle, Broomfield, CO 80020For SaleMLS ID #4814616, Scott Oelstrom, HomeSmart. REcolorado as distributed by MLS GRID
- $450,0004 bd2 ba1.8k sqft6861 Ivy Street, Commerce City, CO 80022For SaleMLS ID #8338634, Lynda Chrisp, Coldwell Banker Realty 54. REcolorado as distributed by MLS GRID
- $529,9995 bd3 ba1.9k sqft12212 Forest Way, Thornton, CO 80241For SaleMLS ID #4965609, Megan Denham, Resident Realty North Metro LLC. REcolorado as distributed by MLS GRID
- $499,9004 bd2 ba1.7k sqft10022 Alcott Street, Denver, CO 80260For SaleMLS ID #1844430, Shannon Garza, Key Team Real Estate Corp.. REcolorado as distributed by MLS GRID
- $412,0003 bd2 ba1.4k sqft7860 Ogden Court, Denver, CO 80229For SaleMLS ID #2686808, Cinthia Gonzalez, Megastar Realty. REcolorado as distributed by MLS GRID
- $445,0003 bd3 ba2.1k sqft6130 E 61st Avenue, Commerce City, CO 80022For SaleMLS ID #4347902, Courtney Mann, Madison & Company Properties. REcolorado as distributed by MLS GRID
- $490,0005 bd2 ba1.9k sqft8382 Navajo Street, Denver, CO 80221For SaleMLS ID #6358907, Eric Barojas, Blue Pebble Homes. REcolorado as distributed by MLS GRID
- $475,0004 bd2 ba2k sqft8283 Depew Way, Arvada, CO 80003For SaleMLS ID #7341546, Kevin Hays, LOGO Real Estate. REcolorado as distributed by MLS GRID
- $460,0004 bd2 ba1.6k sqft303 Sundance Pkwy, Dacono, CO 80514For Sale
 MLS ID #8000748, Denise Tschida, Ortiz & Associates Inc. elevateMLS
 - $469,0005 bd2 ba1.9k sqft14900 E 55 th Avenue, Denver, CO 80239For SaleMLS ID #3995360, Adriana Ireta, Keller Williams DTC. REcolorado as distributed by MLS GRID
- $520,0005 bd2 ba2k sqft3310 W 94th Avenue, Westminster, CO 80031For SaleMLS ID #1643752, Tiffany Rivera, NAV Real Estate. REcolorado as distributed by MLS GRID
- $425,0003 bd3 ba2k sqft4963 Billings Street, Denver, CO 80239For SaleMLS ID #3600722, The Awaka Group, Real Broker, LLC DBA Real. REcolorado as distributed by MLS GRID
- $480,0006 bd3 ba2.5k sqft1780 Sherrelwood Drive, Denver, CO 80221For SaleMLS ID #6897682, Paulina Aguilar, PAK Home Realty. REcolorado as distributed by MLS GRID
- $460,0004 bd2 ba2.1k sqft11865 E Louisiana Avenue, Aurora, CO 80012For SaleMLS ID #3819307, Missy Crew, The Steller Group, Inc. REcolorado as distributed by MLS GRID
- $420,0003 bd2 ba1.2k sqft2591 S Naples Way, Aurora, CO 80013For SaleMLS ID #2046024, Taylor Palese, RE/MAX Professionals. REcolorado as distributed by MLS GRID
- $530,0003 bd2 ba1k sqft3040 Grape Street, Denver, CO 80207For SaleMLS ID #7861726, Doug Gaeta, Compass - Denver. REcolorado as distributed by MLS GRID
