HEATED WORKSHOP + RV/BOAT PARKING + NO HOA!
Need room for your workshop, cars, boat, RV, motorcycles or all the toys? THIS is the house.
The standout feature is the detached 2-car heated workshop with electricity and finished poly flooring, ideal for a car enthusiast, contractor, hobbyist, home gym, serious workspace or extra storage. Add the attached garage, extra driveway parking and NO HOA, and you have flexibility that’s hard to find.
Inside, this refreshed 3-bedroom, 2-bath Northglenn home features hardwood floors, fresh interior and exterior paint, newer siding, gutters and insulation, plus central A/C. Enjoy the Trex deck with retractable awning and a flexible lower-level living space.
Heated Workshop | RV/Boat Parking | 3 Garage Spaces | No HOA | Extra Parking | Move-In Ready
For sale
Price cut: $9.9K (8/25)
$520,000
986 E 114th Place, Denver, CO 80233
3beds
1,848sqft
Single Family Residence
Built in 1964
7,000 Square Feet Lot
$-- Zestimate®
$281/sqft
$-- HOA
What's special
- 69 days
- 371
- 28
Zillow last checked:
Listing updated:
Listed by:
Jennifer Scott 720-299-2673 jrscotthomes@gmail.com,
eXp Realty, LLC
Source: REcolorado as distributed by MLS GRID,MLS#: 3533775
Facts & features
Interior
Bedrooms & bathrooms
- Bedrooms: 3
- Bathrooms: 2
- Full bathrooms: 1
- 3/4 bathrooms: 1
Bedroom
- Features: Primary Suite
- Level: Upper
Bedroom
- Level: Upper
Bedroom
- Level: Lower
Bathroom
- Level: Upper
Bathroom
- Level: Lower
Heating
- Forced Air
Cooling
- Central Air
Appliances
- Included: Dishwasher, Disposal, Range, Range Hood, Refrigerator
Features
- Has basement: No
Interior area
- Total structure area: 1,848
- Total interior livable area: 1,848 sqft
- Finished area above ground: 1,848
Property
Parking
- Total spaces: 3
- Parking features: Garage - Attached
- Attached garage spaces: 3
Lot
- Size: 7,000 Square Feet
Details
- Parcel number: R0029200
- Special conditions: Standard
Construction
Type & style
- Home type: SingleFamily
- Property subtype: Single Family Residence
Materials
- Frame
- Roof: Composition
Condition
- Year built: 1964
Utilities & green energy
- Sewer: Public Sewer
- Water: Public
Community & HOA
Community
- Subdivision: Northglenn F
HOA
- Has HOA: No
Location
- Region: Northglenn
Financial & listing details
- Price per square foot: $281/sqft
- Tax assessed value: $468,000
- Annual tax amount: $4,053
- Date on market: 7/8/2026
- Listing terms: 1031 Exchange,Cash,Conventional,FHA,VA Loan
- Exclusions: Seller's Personal Property, Tv Mounted In Living Room
- Ownership: Individual
Estimated market value
Not available
Estimated sales range
Not available
Not available
Price history
| Date | Event | Price |
|---|---|---|
| 8/25/2026 | Price change | $520,000-1.9%$281/sqft |
Source:  REcolorado as distributed by MLS GRID #3533775 Report a problem REcolorado as distributed by MLS GRID #3533775 Report a problem | ||
| 7/24/2026 | Price change | $529,900-3.7%$287/sqft |
Source: REcolorado as distributed by MLS GRID #3533775 Report a problem | ||
| 7/8/2026 | Listed for sale | $550,000+6.8%$298/sqft |
Source: REcolorado as distributed by MLS GRID #3533775 Report a problem | ||
| 9/13/2024 | Sold | $515,000$279/sqft |
Source: REcolorado as distributed by MLS GRID #4482489 Report a problem | ||
| 8/11/2024 | Pending sale | $515,000$279/sqft |
Source: REcolorado as distributed by MLS GRID #4482489 Report a problem | ||
| 8/9/2024 | Listed for sale | $515,000+32.7%$279/sqft |
Source: REcolorado as distributed by MLS GRID #4482489 Report a problem | ||
| 8/13/2020 | Sold | $388,000$210/sqft |
Source: Public Record Report a problem | ||
Public tax history
| Year | Property taxes | Tax assessment |
|---|---|---|
| 2025 | $3,361 +0.9% | $29,250 -8.2% |
| 2024 | $3,330 +7.5% | $31,860 |
| 2023 | $3,098 -3.1% | $31,860 +29.9% |
| 2022 | $3,197 | $24,530 -2.8% |
| 2021 | -- | $25,230 +2.3% |
| 2020 | $2,222 | $24,660 -0.2% |
| 2019 | $2,222 +43.9% | $24,710 +30.3% |
| 2018 | $1,544 | $18,970 |
| 2017 | $1,544 | $18,970 +18.5% |
| 2016 | -- | $16,010 +98.9% |
| 2015 | $995 | $8,050 +17.9% |
| 2014 | -- | $6,830 |
| 2013 | -- | $6,830 -53% |
| 2012 | -- | $14,540 |
| 2011 | -- | $14,540 -1.4% |
| 2010 | -- | $14,740 +100.3% |
| 2009 | -- | $7,360 -11.8% |
| 2008 | -- | $8,340 -48.8% |
| 2007 | -- | $16,300 +0.5% |
| 2006 | -- | $16,220 |
| 2005 | -- | $16,220 +9.6% |
| 2004 | -- | $14,800 |
| 2003 | $1,472 +1.7% | $14,800 +12.3% |
| 2002 | $1,447 +6.6% | $13,180 +12.2% |
| 2001 | $1,357 | $11,750 |
| 2000 | -- | $11,750 |
Find assessor info on the county website
Monthly payment
Est. payment
Payment breakdown
Explore the cost of this home by adjusting the details. Changes won't be saved.Climate risks
Neighborhood: 80233
Nearby schools
Schools provided by the listing agent
- Elementary: Malley Drive
- Middle: Northglenn
- High: Mountain Range
- District: Adams 12 5 Star Schl
Source: REcolorado as distributed by MLS GRID. This data may not be complete. We recommend contacting the local school district to confirm school assignments for this home.
Similar homes
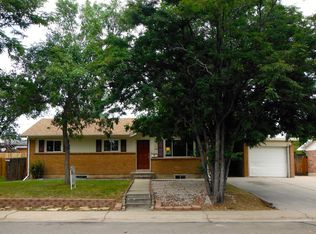
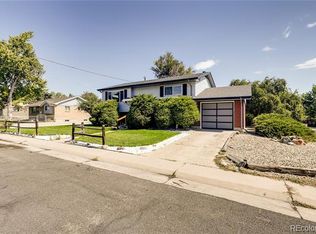
- $519,0004 bd3 ba2.3k sqft11701 Harrison Street, Thornton, CO 80233For Sale
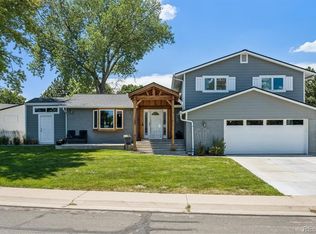
 MLS ID #3607857, Dave Lockridge, HomeSmart Realty. REcolorado as distributed by MLS GRID
 - $479,0003 bd2 ba1.9k sqft2822 E 117th Court, Denver, CO 80233For Sale
 MLS ID #1645279, David Mayeranderson, Realty Professionals LLC. REcolorado as distributed by MLS GRID
 - $515,0004 bd2 ba1.9k sqft1342 Beth Lane, Denver, CO 80234For Sale
 MLS ID #5879462, William Engleby, True Colorado Realty. REcolorado as distributed by MLS GRID
 - $579,9004 bd3 ba2.1k sqft10470 Livingston Drive, Northglenn, CO 80234For Sale
 MLS ID #3172533, Marc Jandro, RE/MAX Momentum. REcolorado as distributed by MLS GRID
 - $465,0004 bd2 ba1.9k sqft10759 Brewer Drive, Northglenn, CO 80234For SaleMLS ID #8820087, Kelly Swindell, JPAR Modern Real Estate. REcolorado as distributed by MLS GRID
- $520,0004 bd2 ba2k sqft8358 Charles Way, Denver, CO 80221For SaleMLS ID #4247561, Tobias Trujillo, Ed Prather Real Estate. REcolorado as distributed by MLS GRID
- $480,0003 bd2 ba1.5k sqft1855 E 98th Avenue, Denver, CO 80229For SaleMLS ID #4342371, Nicole Karpinski, Berkshire Hathaway HomeServices Colorado Real Estate, LLC - Brighton. REcolorado as distributed by MLS GRID
- $537,5003 bd2 ba2.3k sqft8853 Princeton Street, Westminster, CO 80031For SaleMLS ID #5980083, Evan Noyes, Market Masters Real Estate. REcolorado as distributed by MLS GRID
- $450,0003 bd2 ba1.7k sqft2041 Samuel Drive, Denver, CO 80221For SaleMLS ID #8377091, Mara Brown, LPT Realty. REcolorado as distributed by MLS GRID
- $499,0004 bd2 ba1.7k sqft7461 Winona Court, Westminster, CO 80030For SaleMLS ID #5330278, Sue Butler, Realty One Group Premier. REcolorado as distributed by MLS GRID
- $549,5003 bd3 ba2.3k sqft5009 W 70th Court, Westminster, CO 80030For SaleMLS ID #7009194, Elise LoSasso, The Agency - Denver. REcolorado as distributed by MLS GRID
- $500,0004 bd2 ba2.2k sqft1092 S Iris Street, Lakewood, CO 80226For SaleMLS ID #2180027, EmpowerHome Team Colorado, Keller Williams Realty Northern Colorado. REcolorado as distributed by MLS GRID
- $468,0004 bd2 ba2.1k sqft7270 Avrum Dr, Denver, CO 80221For Sale
 MLS ID #1062335, Nicholas Sage, Kittle Real Estate. IRES as distributed by MLS GRID
 - $475,0004 bd2 ba2k sqft8283 Depew Way, Arvada, CO 80003For SaleMLS ID #7341546, Kevin Hays, LOGO Real Estate. REcolorado as distributed by MLS GRID
- $499,9903 bd4 ba2.5k sqft881 S Memphis Way, Aurora, CO 80017For SaleMLS ID #7950162, Murray Shykind, Colorado Home Agents. REcolorado as distributed by MLS GRID
- $429,0005 bd2 ba1.8k sqft361 Dakin Street, Denver, CO 80221For SaleMLS ID #9473972, Trelora Realty Team, Trelora Realty, Inc.. REcolorado as distributed by MLS GRID
- $525,0003 bd2 ba2.6k sqft933 Nelson Street, Lakewood, CO 80215For SaleMLS ID #3449415, Christine Menter, Corcoran Perry & Co.. REcolorado as distributed by MLS GRID
- $525,0004 bd3 ba2.1k sqft1490 S Zephyr Street, Lakewood, CO 80232For SaleMLS ID #4434606, Roberta Walker, Keller Williams DTC. REcolorado as distributed by MLS GRID
- $555,0004 bd2 ba1.6k sqft3610 Monroe Street, Denver, CO 80205For SaleMLS ID #6390904, Brian Petrelli, MB The Brian Petrelli Team. REcolorado as distributed by MLS GRID
- $550,0006 bd2 ba2.2k sqft6085 Parfet Street, Arvada, CO 80004For SaleMLS ID #6516806, Sean Ready, Keller Williams DTC. REcolorado as distributed by MLS GRID
