Welcome home to this beautiful 4 bed 2 bath. Style, Space, function & Smart Living in Northglenn. This isn’t just a house, it’s a place designed for living well and building a home. Nestled in a quiet Northglenn neighborhood, this 4-bedroom, 2-bath multi-level home offers the perfect blend of comfort, character, and convenience. Step inside and you’ll immediately appreciate the home’s thoughtful layout. A formal living room welcomes guests with charm, while an additional living area provides endless options to set up a cozy family room, a media retreat, or even a game room. Enjoy Holiday meals in the formal dining room. There’s space here for everyone. Generously sized bedrooms that balance privacy with practicality, and two bathrooms designed to keep mornings running smoothly. Natural light fills the home highlighting its inviting flow and making every space feel welcoming. Step out back to the expansive backyard made for Colorado living - host a summer cookout under the beautiful pergola, start a garden, or just relax. This home comes equipped with solar panels, giving you the benefit of reduced energy bills and sustainable living and gives you peace of mind knowing you’re making a smart investment for the future. A two-car garage offers plenty of storage for cars or a workshop. With Northwest Open Space and nearby parks just a short way away, outdoor adventure is at your doorstep. Move fast, this gem won't last.
For sale
$515,000
1342 Beth Lane, Denver, CO 80234
4beds
1,983sqft
Single Family Residence
Built in 1962
10,200 Square Feet Lot
$-- Zestimate®
$260/sqft
$-- HOA
What's special
- 25 days
- 521
- 30
Zillow last checked:
Listing updated:
Listed by:
William Engleby wengleby@gmail.com,
True Colorado Realty
Source: REcolorado as distributed by MLS GRID,MLS#: 5879462
Facts & features
Interior
Bedrooms & bathrooms
- Bedrooms: 4
- Bathrooms: 2
- Full bathrooms: 1
- 3/4 bathrooms: 1
Bedroom
- Features: Primary Suite
- Level: Upper
Bedroom
- Level: Lower
Bedroom
- Level: Lower
Bedroom
- Level: Lower
Bathroom
- Level: Upper
Bathroom
- Level: Lower
Dining room
- Level: Main
Family room
- Level: Lower
Kitchen
- Level: Main
Laundry
- Level: Lower
Living room
- Level: Main
Heating
- Forced Air
Cooling
- Central Air
Appliances
- Included: Dishwasher, Disposal, Dryer, Gas Water Heater, Microwave, Oven, Range, Refrigerator, Washer
Features
- Ceiling Fan(s), Open Floorplan, Smoke Free
- Flooring: Laminate, Tile, Wood
- Windows: Double Pane Windows
- Basement: Finished,Partial
- Number of fireplaces: 1
- Fireplace features: Living Room
Interior area
- Total structure area: 1,983
- Total interior livable area: 1,983 sqft
- Finished area above ground: 1,983
Property
Parking
- Total spaces: 2
- Parking features: Concrete, Lighted
- Attached garage spaces: 2
Features
- Levels: Tri-Level
- Patio & porch: Covered, Front Porch, Patio
- Exterior features: Lighting, Private Yard, Rain Gutters
- Fencing: Full
Lot
- Size: 10,200 Square Feet
Details
- Parcel number: R0035147
- Special conditions: Standard
Construction
Type & style
- Home type: SingleFamily
- Architectural style: Traditional
- Property subtype: Single Family Residence
Materials
- Brick, Frame
- Foundation: Slab
- Roof: Composition
Condition
- Year built: 1962
Utilities & green energy
- Electric: 110V, 220 Volts
- Sewer: Public Sewer
- Water: Public
- Utilities for property: Cable Available, Electricity Connected, Natural Gas Connected
Community & HOA
Community
- Security: Carbon Monoxide Detector(s)
- Subdivision: Northglenn
HOA
- Has HOA: No
Location
- Region: Northglenn
Financial & listing details
- Price per square foot: $260/sqft
- Tax assessed value: $468,000
- Annual tax amount: $4,053
- Date on market: 8/13/2026
- Listing terms: Cash,Conventional,FHA,VA Loan
- Exclusions: None
- Ownership: Individual
- Electric utility on property: Yes
- Road surface type: Paved
Estimated market value
Not available
Estimated sales range
Not available
Not available
Price history
| Date | Event | Price |
|---|---|---|
| 8/13/2026 | Listed for sale | $515,000+7.3%$260/sqft |
Source:  REcolorado as distributed by MLS GRID #5879462 Report a problem REcolorado as distributed by MLS GRID #5879462 Report a problem | ||
| 10/6/2025 | Sold | $480,000$242/sqft |
Source:  IRES as distributed by MLS GRID #1042012 Report a problem IRES as distributed by MLS GRID #1042012 Report a problem | ||
| 9/1/2025 | Pending sale | $480,000$242/sqft |
Source: REcolorado as distributed by MLS GRID #9481621 Report a problem | ||
| 8/21/2025 | Listed for sale | $480,000+43.3%$242/sqft |
Source: REcolorado as distributed by MLS GRID #9481621 Report a problem | ||
| 9/25/2017 | Sold | $335,000$169/sqft |
Source: Agent Provided Report a problem | ||
| 8/1/2017 | Pending sale | $335,000$169/sqft |
Source: Keller Williams Integrity Real Estate Llc #2685015 Report a problem | ||
| 7/19/2017 | Listed for sale | $335,000+41.4%$169/sqft |
Source: Keller Williams Integrity Real Estate Llc #2685015 Report a problem | ||
| 7/30/2003 | Sold | $237,000$120/sqft |
Source: Public Record Report a problem | ||
Public tax history
| Year | Property taxes | Tax assessment |
|---|---|---|
| 2025 | $3,627 +0.9% | $29,250 -14.2% |
| 2024 | $3,594 +8% | $34,100 |
| 2023 | $3,326 -3.1% | $34,100 +29.5% |
| 2022 | $3,434 | $26,340 -2.8% |
| 2021 | -- | $27,100 +2.3% |
| 2020 | $3,369 | $26,490 -0.2% |
| 2019 | $3,369 +22.6% | $26,540 +26.7% |
| 2018 | $2,748 | $20,950 |
| 2017 | $2,748 | $20,950 +30.8% |
| 2016 | -- | $16,020 |
| 2015 | $1,981 | $16,020 +15.1% |
| 2014 | -- | $13,920 |
| 2013 | -- | $13,920 -13.1% |
| 2012 | -- | $16,010 |
| 2011 | -- | $16,010 +0.2% |
| 2010 | -- | $15,980 |
| 2009 | -- | $15,980 -7.3% |
| 2008 | -- | $17,240 |
| 2007 | -- | $17,240 +3.7% |
| 2006 | -- | $16,630 |
| 2005 | -- | $16,630 +11.3% |
| 2004 | -- | $14,940 |
| 2003 | $1,571 +1.7% | $14,940 +6.2% |
| 2002 | $1,544 +9.1% | $14,070 +14.8% |
| 2001 | $1,416 | $12,260 |
| 2000 | -- | $12,260 |
Find assessor info on the county website
Monthly payment
Est. payment
Payment breakdown
Explore the cost of this home by adjusting the details. Changes won't be saved.Climate risks
Neighborhood: 80234
Nearby schools
Schools provided by the listing agent
- Elementary: Westview
- Middle: Silver Hills
- High: Northglenn
- District: Adams 12 5 Star Schl
Source: REcolorado as distributed by MLS GRID. This data may not be complete. We recommend contacting the local school district to confirm school assignments for this home.


Similar homes
- $485,0004 bd2 ba1.9k sqft10759 Brewer Drive, Northglenn, CO 80234For Sale
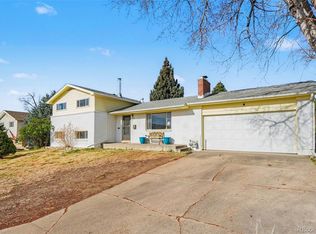
 MLS ID #8820087, Kelly Swindell, JPAR Modern Real Estate. REcolorado as distributed by MLS GRID
 - $539,0007 bd3 ba2.3k sqft10770 Claire Lane, Denver, CO 80234For Sale
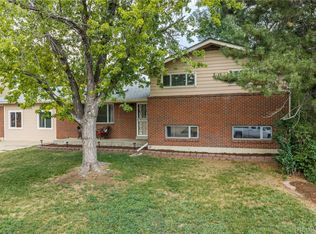 MLS ID #6100798, The Munoz Group, Redfin Corporation. REcolorado as distributed by MLS GRID
 - $545,0004 bd3 ba2.8k sqft10518 Varese Lane, Northglenn, CO 80234For Sale
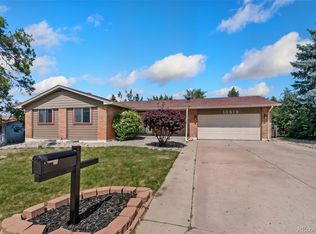 MLS ID #5257637, Steve Anderson, RE/MAX Alliance. REcolorado as distributed by MLS GRID
 - $525,0004 bd2 ba1.8k sqft10029 Alcott Street, Denver, CO 80260For Sale
 MLS ID #4734710, Corinne Playfair, Peak Real Estate Ltd. REcolorado as distributed by MLS GRID
 - $520,0003 bd2 ba1.8k sqft986 E 114th Place, Denver, CO 80233For SaleMLS ID #3533775, Jennifer Scott, eXp Realty, LLC. REcolorado as distributed by MLS GRID
- $499,9004 bd2 ba1.7k sqft10022 Alcott Street, Denver, CO 80260For SaleMLS ID #1844430, Shannon Garza, Key Team Real Estate Corp.. REcolorado as distributed by MLS GRID
- $530,0004 bd2 ba2k sqft8358 Charles Way, Denver, CO 80221For SaleMLS ID #4247561, Tobias Trujillo, Ed Prather Real Estate. REcolorado as distributed by MLS GRID
- $536,0004 bd2 ba1.6k sqft6209 W 95th Avenue, Westminster, CO 80031For SaleMLS ID #9979287, James Ayala, Redfin Corporation. REcolorado as distributed by MLS GRID
- $479,0003 bd2 ba1.9k sqft2822 E 117th Court, Denver, CO 80233For SaleMLS ID #1645279, David Mayeranderson, Realty Professionals LLC. REcolorado as distributed by MLS GRID
- $510,0003 bd2 ba1.5k sqft13476 Bryant Way, Broomfield, CO 80020For SaleMLS ID #8197078, Dane Christiansen, Uncharted Homes LLC. REcolorado as distributed by MLS GRID
- $480,0003 bd2 ba1.5k sqft1855 E 98th Avenue, Denver, CO 80229For SaleMLS ID #4342371, Nicole Karpinski, Berkshire Hathaway HomeServices Colorado Real Estate, LLC - Brighton. REcolorado as distributed by MLS GRID
- $480,0004 bd2 ba1.8k sqft3630 W 94th Avenue, Westminster, CO 80031For SaleMLS ID #2629359, Jay Feaster, Feaster Realty. REcolorado as distributed by MLS GRID
- $500,0004 bd2 ba2.2k sqft1092 S Iris Street, Lakewood, CO 80226For SaleMLS ID #2180027, EmpowerHome Team Colorado, Keller Williams Realty Northern Colorado. REcolorado as distributed by MLS GRID
- $515,0004 bd2 ba1.9k sqft6869 Quay Street, Arvada, CO 80003For SaleMLS ID #3835372, Shawntel Sumstad, Key Team Real Estate Corp.. REcolorado as distributed by MLS GRID
- $519,9005 bd2 ba2k sqft7136 Otis Street, Arvada, CO 80003For SaleMLS ID #5619755, Brad Williams, RE/MAX Northwest Inc. REcolorado as distributed by MLS GRID
- $525,0005 bd4 ba2.6k sqft945 Garnet Street, Broomfield, CO 80020For SaleMLS ID #1950761, Shawna Bellendir, Sellstate Altitude Realty. REcolorado as distributed by MLS GRID
- $500,0006 bd3 ba2.5k sqft1780 Sherrelwood Drive, Denver, CO 80221For SaleMLS ID #6897682, Paulina Aguilar, PAK Home Realty. REcolorado as distributed by MLS GRID
- $450,0005 bd2 ba1.7k sqft2557 W 133rd Circle, Broomfield, CO 80020For SaleMLS ID #4814616, Scott Oelstrom, HomeSmart. REcolorado as distributed by MLS GRID
- $475,0004 bd2 ba2k sqft8283 Depew Way, Arvada, CO 80003For SaleMLS ID #7341546, Kevin Hays, LOGO Real Estate. REcolorado as distributed by MLS GRID
- $550,0004 bd3 ba2.5k sqft957 E 9th Avenue, Broomfield, CO 80020For SaleMLS ID #9107615, Christopher Manganello, Solid Ground Real Estate. REcolorado as distributed by MLS GRID
