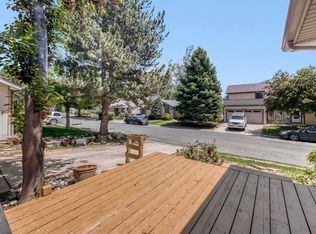
Located in Broomfield County, this thoughtfully updated 4-bedroom, 3-bath all brick ranch offers flexible living space, meaningful upgrades, and exceptional outdoor features in an established neighborhood with no HOA. A brand-new roof with Class 4 impact-resistant shingles and newly completed landscaping create a strong first impression. Inside, fresh paint and hardwood flooring extend through much of the main level. The updated kitchen features two-tone shaker cabinetry, beautiful quartz countertops, a large island, stainless-steel smart appliances, a gas range, tile backsplash, and coordinating vent hood. The living and dining areas flow easily together, while the expansive great room is filled with natural light and features new carpet, multiple ceiling fans, and a freestanding gas fireplace. Three bedrooms and two bathrooms complete the main level. The newly finished basement adds a spacious family room, a primary bedroom with an egress window and walk-in closet, a 3/4 bathroom, and a separate bonus room—perfect for an office, gym, hobby room, or additional storage. The tiled laundry and utility room includes a utility sink and additional storage. The fully xeriscaped front yard offers low-maintenance curb appeal, while the oversized driveway provides plenty of parking and RV parking. Outside, the fully fenced backyard is designed to be enjoyed, with mature trees, new landscaping, a covered patio, oversized storage shed, and a raised garden bed. The garden features handmade living no-till soil is organic compost-fed, and has been maintained without pesticides or herbicides. Served by the Boulder Valley School District and conveniently located near Northmoor Park, Broomfield County Commons, Paul Derda Recreation Center, shopping and dining, Flatiron Crossing, and easy access to US-36 and I-25. This home stands out for its space, updates, character, and its desirable location.
For sale
$599,900
957 E 9th Avenue, Broomfield, CO 80020
4beds
2,576sqft
:
Get pre-qualified$3,930/mo
Single Family Residence
Built in 1962
7,013 Square Feet Lot
$-- Zestimate®
$233/sqft
$-- HOA
What's special
- 10 days |
- 580 |
- 22 |
Zillow last checked:
Listing updated:
Listed by:
Christopher Manganello 720-696-9709 chris@solidgroundcolorado.com,
Solid Ground Real Estate
Source: REcolorado as distributed by MLS GRID,MLS#: 9107615
Facts & features
Interior
Bedrooms & bathrooms
- Bedrooms: 4
- Bathrooms: 3
- Full bathrooms: 1
- 3/4 bathrooms: 1
- 1/2 bathrooms: 1
- Main level bathrooms: 2
- Main level bedrooms: 3
Bedroom
- Features: Primary Suite
- Level: Main
Bedroom
- Level: Main
Bedroom
- Level: Main
Bedroom
- Features: Primary Suite
- Level: Basement
Bathroom
- Level: Main
Bathroom
- Level: Main
Bathroom
- Level: Basement
Bonus room
- Level: Basement
Dining room
- Level: Main
Family room
- Level: Basement
Great room
- Level: Main
Kitchen
- Level: Main
Laundry
- Level: Basement
Living room
- Level: Main
Heating
- Forced Air
Cooling
- Central Air
Appliances
- Included: Dishwasher, Disposal, Dryer, Gas Water Heater, Microwave, Oven, Range, Refrigerator, Washer
Features
- Ceiling Fan(s), High Ceilings, High Speed Internet, Kitchen Island, Open Floorplan, Primary Suite, Quartz Counters
- Flooring: Carpet, Tile, Vinyl, Wood
- Windows: Double Pane Windows
- Basement: Finished,Full,Sump Pump
- Number of fireplaces: 1
- Fireplace features: Gas, Great Room
Interior area
- Total structure area: 2,576
- Total interior livable area: 2,576 sqft
- Finished area above ground: 1,456
- Finished area below ground: 560
Video & virtual tour
Property
Parking
- Total spaces: 4
- Details: Off Street Spaces: 2, RV Spaces: 2
Features
- Levels: One
- Stories: 1
- Patio & porch: Covered, Patio
- Exterior features: Barbecue, Lighting, Private Yard
- Fencing: Full
Lot
- Size: 7,013 Square Feet
- Features: Landscaped, Many Trees, Near Public Transit
Details
- Parcel number: R1018968
- Zoning: R-1
- Special conditions: Standard
Construction
Type & style
- Home type: SingleFamily
- Property subtype: Single Family Residence
Materials
- Brick, Frame
- Roof: Composition
Condition
- Updated/Remodeled
- Year built: 1962
Utilities & green energy
- Electric: 220 Volts
- Sewer: Public Sewer
- Water: Public
- Utilities for property: Cable Available, Electricity Connected, Internet Access (Wired), Natural Gas Connected
Community & HOA
Community
- Subdivision: Northmoor Estates Filing 1
HOA
- Has HOA: No
Location
- Region: Broomfield
Financial & listing details
- Price per square foot: $233/sqft
- Tax assessed value: $530,820
- Annual tax amount: $3,311
- Date on market: 7/23/2026
- Listing terms: 1031 Exchange,Cash,Conventional,FHA,VA Loan
- Exclusions: The Video Doorbell That Is Currently Installed, And The Seller's Personal Property.
- Ownership: Individual
- Electric utility on property: Yes
- Road surface type: Paved
Estimated market value
Not available
Estimated sales range
Not available
Not available
Price history
| Date | Event | Price |
|---|---|---|
| 7/23/2026 | Listed for sale | $599,900+169%$233/sqft |
Source:  REcolorado as distributed by MLS GRID #9107615 Report a problem REcolorado as distributed by MLS GRID #9107615 Report a problem | ||
| 9/12/2014 | Sold | $223,000+1.4%$87/sqft |
Source:  IRES as distributed by MLS GRID #744006 Report a problem IRES as distributed by MLS GRID #744006 Report a problem | ||
| 8/7/2014 | Listed for sale | $220,000$85/sqft |
Source: RE/MAX of Boulder #744006 Report a problem | ||
Public tax history
| Year | Property taxes | Tax assessment |
|---|---|---|
| 2025 | $3,219 +0.2% | $35,560 -6.5% |
| 2024 | $3,212 +19.3% | $38,040 -3.6% |
| 2023 | $2,693 +0.5% | $39,460 +37.7% |
| 2022 | $2,680 +12.8% | $28,660 |
| 2021 | $2,376 +0.2% | $28,660 +13.5% |
| 2020 | $2,372 +18.8% | $25,260 -0.7% |
| 2019 | $1,997 | $25,440 +20.2% |
| 2018 | $1,997 +1.5% | $21,160 -9.6% |
| 2017 | $1,967 +17% | $23,400 +31.2% |
| 2016 | $1,681 +3.6% | $17,830 +18.8% |
| 2015 | $1,623 +16.2% | $15,010 |
| 2014 | $1,397 -1.4% | $15,010 -7.3% |
| 2013 | $1,416 +1.1% | $16,190 |
| 2012 | $1,401 +4.3% | $16,190 |
| 2011 | $1,344 +4.6% | $16,190 +3.1% |
| 2010 | $1,285 -5.2% | $15,710 |
| 2009 | $1,355 +1.5% | $15,710 -6.3% |
| 2008 | $1,335 -5.8% | $16,760 |
| 2007 | $1,416 | $16,760 -3.8% |
| 2006 | -- | $17,430 |
| 2005 | -- | $17,430 +7.7% |
| 2004 | -- | $16,180 -13% |
| 2003 | -- | $18,600 -0.7% |
| 2002 | -- | $18,730 |
Find assessor info on the county website
Monthly payment
Est. payment
Payment breakdown
Explore the cost of this home by adjusting the details. Changes won't be saved.Climate risks
Neighborhood: Northmoor Estates
Nearby schools
GreatSchools rating
- 8/10Birch Elementary SchoolGrades: PK-5Distance: 0.1 mi
- 5/10Broomfield Heights Middle SchoolGrades: 6-8Distance: 1.2 mi
- 9/10Broomfield High SchoolGrades: 9-12Distance: 0.8 mi
Schools provided by the listing agent
- Elementary: Birch
- Middle: Aspen Creek K-8
- High: Broomfield
- District: Boulder Valley RE 2
Source: REcolorado as distributed by MLS GRID. This data may not be complete. We recommend contacting the local school district to confirm school assignments for this home.
- $458,7003 bd1 ba1.1k sqft963 E 9th Ave, Broomfield, CO 80020Off Market
- $444,8003 bd1 ba1.1k sqft951 E 9th Ave, Broomfield, CO 80020Off Market
- $445,7003 bd1 ba1.1k sqft969 E 9th Ave, Broomfield, CO 80020Off Market
- $533,0004 bd2 ba2k sqft960 E 10th Ave, Broomfield, CO 80020Sold

- $567,0003 bd1 ba1.1k sqft954 E 10th Ave, Broomfield, CO 80020Off Market
- $573,8004 bd3 ba2.2k sqft945 E 9th Ave, Broomfield, CO 80020Off Market
- $390,0005 bd2 ba2k sqft960 E 9th Ave, Broomfield, CO 80020Sold
- $592,3005 bd3 ba2.3k sqft966 E 9th Ave, Broomfield, CO 80020Off Market
A local agent can set up tours, give advice and negotiate with sellers.
A local lender can help you make sure your offer is ready when you are.
Similar homes
- $489,9005 bd3 ba2k sqft445 Hickory Pl, Broomfield, CO 80020For Sale
 MLS ID #1059235, Trevor Hammers, Your Castle Real Estate LLC. IRES as distributed by MLS GRID
 - $525,0004 bd2 ba1.6k sqft6314 W 93rd Avenue, Westminster, CO 80031For Sale

 MLS ID #4979376, Megan Denham, Resident Realty North Metro LLC. REcolorado as distributed by MLS GRID
 - $600,0004 bd2 ba2.2k sqft6691 Quay Court, Arvada, CO 80003For Sale
 MLS ID #4698059, David Adame, City West Real Estate. REcolorado as distributed by MLS GRID
 - $550,0004 bd2 ba1.6k sqft8585 Field Court, Arvada, CO 80005For Sale
 MLS ID #2503831, Jennifer Baldwin, Ohana Style Realty. REcolorado as distributed by MLS GRID
 - $502,5003 bd3 ba1.6k sqft10911 Newland Street, Westminster, CO 80020For SaleMLS ID #2695820, Robert Passafiume, Waypoint Realty. REcolorado as distributed by MLS GRID
- $549,0007 bd3 ba2.3k sqft10770 Claire Lane, Denver, CO 80234For SaleMLS ID #6100798, The Munoz Group, Redfin Corporation. REcolorado as distributed by MLS GRID
- $649,9005 bd3 ba2.6k sqft6017 Vivian Court, Arvada, CO 80004For SaleMLS ID #9792010, Carolyn Tracy, eXp Realty, LLC. REcolorado as distributed by MLS GRID
- $485,0003 bd2 ba1.4k sqft10821 Ingalls Circle, Westminster, CO 80020For SaleMLS ID #9879809, Jessica Morley, Sellstate Altitude Property Group. REcolorado as distributed by MLS GRID
- $715,0004 bd3 ba2.9k sqft8348 W 77th Way, Arvada, CO 80005For SaleMLS ID #9660490, Grace Kennedy, eXp Realty, LLC. REcolorado as distributed by MLS GRID
- $649,0003 bd3 ba2.2k sqft7263 Deframe Court, Arvada, CO 80005For SaleMLS ID #5752636, Zane Hamwi, AptAmigo, Inc.. REcolorado as distributed by MLS GRID
- $535,0004 bd3 ba2.6k sqft2397 S Tennyson Street, Denver, CO 80219For SaleMLS ID #8998765, Vanessa Guzman, Telos Real Estate Advisors, LLC. REcolorado as distributed by MLS GRID
- $534,0004 bd2 ba1.9k sqft6869 Quay Street, Arvada, CO 80003For SaleMLS ID #3835372, Shawntel Sumstad, Key Team Real Estate Corp.. REcolorado as distributed by MLS GRID
- $549,9005 bd3 ba2.8k sqft8293 Yukon Court, Arvada, CO 80005For SaleMLS ID #8224264, Van Weston, HomeSmart. REcolorado as distributed by MLS GRID
- $599,9003 bd2 ba1.6k sqft1770 Nelson Street, Lakewood, CO 80215For SaleMLS ID #3370160, Duane C Duffy, Duffy & Associates Llc. REcolorado as distributed by MLS GRID
- $537,5003 bd2 ba2.3k sqft8853 Princeton Street, Westminster, CO 80031For SaleMLS ID #5980083, Evan Noyes, Market Masters Real Estate. REcolorado as distributed by MLS GRID
- $494,5003 bd2 ba2.1k sqft400 Leo Lane, Denver, CO 80260For SaleMLS ID #9445651, Jon Paul Matzke, Blue Yeti Homes. REcolorado as distributed by MLS GRID
- $580,0005 bd3 ba2.5k sqft6421 Iris Court, Arvada, CO 80004For SaleMLS ID #6772165, Jody A OBrien, HomeSmart. REcolorado as distributed by MLS GRID
- $485,0003 bd2 ba1.9k sqft2822 E 117th Court, Denver, CO 80233For SaleMLS ID #1645279, David Mayeranderson, Realty Professionals LLC. REcolorado as distributed by MLS GRID
- $730,0006 bd3 ba2.4k sqft7380 Newton Street #1, Westminster, CO 80030For SaleMLS ID #9208224, Yara Herrera, HomeSmart Realty. REcolorado as distributed by MLS GRID
- $625,0005 bd2 ba2k sqft6791 Harlan Street, Arvada, CO 80003For SaleMLS ID #6185697, Christina Quinones, Keller Williams Avenues Realty. REcolorado as distributed by MLS GRID
