Skip main navigation
For sale
  • $550,000

    8585 Field Court, Arvada, CO 80005

    4beds
    1,666sqft
    : 
    $3,361/mo
    Get pre-qualified
    Single Family Residence
    Built in 1982
    6,577 Square Feet Lot
    $544,400 Zestimate®
    $330/sqft
    $-- HOA

    What's special

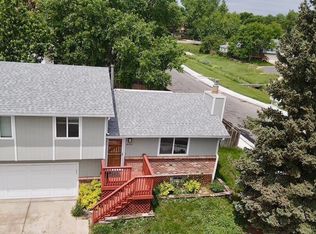
    Beautifully Updated Arvada Home with Solar, RV Parking & Exceptional Garage Space! Welcome to this 4-bedroom, 2-bathroom home located on a quiet cul-de-sac in Arvada. Thoughtfully updated throughout, this home offers a functional layout with modern finishes, flexible living spaces, and unique features you won’t find in many homes. The interior features beautiful Acacia hardwood flooring and an office/flex space that provides endless possibilities for today’s lifestyle. Whether you need a dedicated workspace, home gym, playroom, or hobby area, this space is ready to fit your needs. Sick of cleaning gutters? There’s gutter guards installed! Enjoy the efficiency of solar (8.99kw) and the convenience of an oversized heated and air-conditioned 2-car garage with 220V power—perfect for a workshop, EV charging, or additional projects. The property also includes two detached sheds with electricity and A/C, offering incredible storage and workspace options. Outdoor amenities include RV parking and a great location close to Stanley Lake, parks, trails, shopping, dining, Boulder, and downtown Denver. A rare opportunity to own an updated Arvada home with the space, upgrades, and flexibility you’ve been looking for! And at a rate you cannot beat!
    26 days
    |
    921
    |
    62
    |

    Zillow last checked:

    Listing updated:

    Listed by:

    Jennifer Baldwin 720-322-3254 JENNIFERBALDWIN5280@GMAIL.COM,

    Ohana Style Realty,

    Dallas Hidalgo 303-476-3081,

    Ohana Style Realty

    Source: REcolorado as distributed by MLS GRID,MLS#: 2503831MLS Logo

      Facts & features

      Interior

      Bedrooms & bathrooms
      • Bedrooms: 4
      • Bathrooms: 2
      • Full bathrooms: 1
      • 3/4 bathrooms: 1
      Bedroom
      • Features: Primary Suite
      • Level: Upper
      Bedroom
      • Level: Upper
      Bedroom
      • Level: Lower
      Bedroom
      • Level: Lower
      Bathroom
      • Level: Upper
      Bathroom
      • Level: Basement
      Bonus room
      • Level: Lower
      Dining room
      • Level: Upper
      Kitchen
      • Level: Upper
      Laundry
      • Level: Lower
      Living room
      • Level: Upper
      Office
      • Level: Lower
      Heating
      • Forced Air
      Cooling
      • Evaporative Cooling
      Appliances
      • Included: Dishwasher, Disposal, Microwave, Oven, Range, Refrigerator
      • Laundry: In Unit
      Features
      • Flooring: Carpet, Tile, Wood
      • Windows: Double Pane Windows, Window Coverings
      • Basement: Finished
      Interior area
      • Total structure area: 1,666
      • Total interior livable area: 1,666 sqft
      • Finished area above ground: 1,666
      • Finished area below ground: 0

      Property

      Parking
      • Total spaces: 5
      • Parking features: Concrete, Dry Walled, Exterior Access Door, Heated Garage, RV Garage
      • Garage spaces: 2
      • Details: Off Street Spaces: 2, RV Spaces: 1
      Features
      • Patio & porch: Covered, Deck
      • Exterior features: Dog Run, Rain Gutters, Water Feature
      • Fencing: Full
      Lot
      • Size: 6,577 Square Feet
      • Features: Cul-De-Sac, Level, Sprinklers In Front
      Details
      • Parcel number: 163583
      • Special conditions: Standard

      Construction

      Type & style
      • Home type: SingleFamily
      • Architectural style: Contemporary
      • Property subtype: Single Family Residence
      Materials
      • Wood Siding
      Condition
      • Year built: 1982

      Utilities & green energy

      • Electric: 110V, 220 Volts, 220 Volts in Garage
      • Sewer: Public Sewer
      • Water: Public
      • Utilities for property: Cable Available, Natural Gas Connected

      Community & HOA

      Community
      • Security: Smoke Detector(s)
      • Subdivision: Trailside Flg # 8
      HOA
      • Has HOA: No
      Location
      • Region: Arvada

      Financial & listing details

      • Price per square foot: $330/sqft
      • Tax assessed value: $469,446
      • Annual tax amount: $2,396
      • Date on market: 7/30/2026
      • Listing terms: Cash,Conventional,FHA,VA Loan
      • Exclusions: None
      • Ownership: Individual
      • Electric utility on property: Yes
      • Road surface type: Paved

        Estimated market value

        $544,400

        $517,000 - $572,000

        $3,057/mo

        Price history

        DateEventPrice
        7/30/2026Listed for sale$550,000+173%$330/sqft
        Source: REcolorado as distributed by MLS GRID #2503831 Report a problem
        8/2/2001Sold$201,500+62.5%$121/sqft
        Source: Public Record Report a problem
        9/19/1996Sold$124,000$74/sqft
        Source: Public Record Report a problem

        Public tax history

        YearProperty taxesTax assessment
        2025$2,143 0%$29,340 +4.2%
        2024$2,144 +13.4%$28,157
        2023$1,891 -1.5%$28,157 +15.8%
        2022$1,919 +12.9%$24,316 -2.8%
        2021$1,699 $25,016 +12.3%
        2020$1,699 +1.6%$22,276
        2019$1,672 +7.7%$22,276 +11.4%
        2018$1,552 $19,998
        2017$1,552 +5.6%$19,998 +3.3%
        2016$1,471 $19,360
        2015$1,471 +24.3%$19,360 +31.5%
        2014$1,183 -3.7%$14,726
        2013$1,229 +2.5%$14,726 -5%
        2012$1,199 -2.9%$15,506
        2011$1,235 +0.1%$15,506 -3.6%
        2010$1,234 -2.6%$16,080
        2009$1,267 +0.2%$16,080 -2.4%
        2008$1,264 -0.7%$16,480
        2007$1,273 0%$16,480 +0.5%
        2006$1,273 -1.2%$16,400 +1.4%
        2005$1,289 +10.7%$16,170
        2004$1,164 +5.7%$16,170
        2003$1,101 +1.8%$16,170 +7.5%
        2002$1,081 +2.2%$15,040 +13.6%
        2001$1,058 -1.1%$13,240
        2000$1,069 $13,240
        Find assessor info on the county website

        Monthly payment

        Est. payment

        Payment breakdown

        Explore the cost of this home by adjusting the details. Changes won't be saved.
        All calculations are estimates and provided by Zillow, Inc. for informational purposes only. Actual amounts may vary.
        HOA fees may include property taxes on listings classified as Co-Ops. Contact the listing agent and/or owner for fee details.
        See how much you could borrow to make a competitive offer.

        Climate risks

        Neighborhood: 80005

        Getting around

        29 / 100
        Car-Dependent
        23 / 100
        Minimal Transit
        45 / 100
        Somewhat Bikeable

        Nearby schools

        GreatSchools rating
        Schools provided by the listing agent
        • Elementary: Weber
        • Middle: Oberon
        • High: Pomona
        • District: Jefferson County R-1

        Source: REcolorado as distributed by MLS GRID. This data may not be complete. We recommend contacting the local school district to confirm school assignments for this home.

        A local agent can set up tours, give advice and negotiate with sellers.

        Browse local experts

        Similar homes