Skip main navigation
Off market
  • $536,000

    8584 Flower Ct, Arvada, CO 80005

    4beds
    1,710sqft
    SingleFamily
    Built in 1982
    6,098 Square Feet Lot
    $536,000 Zestimate®
    $313/sqft
    $3,054 Estimated rent

    Home value

    $536,000

    $509,000 - $563,000

    $3,054/mo

    Zestimate® history
    Loading
    Loading...

    Owner options

    List your home for rent

    $3,054/mo

    Rent Zestimate®

    Find your next renter with Zillow Rental Manager. Plus, with online applications, you can quickly screen prospective tenants – for free.

    Learn more

    $3,054/mo

    Rent Zestimate®

    Refinance and save

    $3,118/mo

    Est. payment

    Refinancing to a lower rate could help reduce your monthly payments and save thousands over the life of the loan.

    See today's rates

    $3,118/mo

    Est. payment

    Explore your selling options

    Work with a Zillow partner agent

    Leverage their expertise and Zillow's premium Showcase listings to get your home seen by more buyers.

    Get started

    List with your own agent

    Get your home in front of millions of buyers by listing it on Zillow.

    Learn how to do it

    Sell it yourself

    Take full control of how buyers see your home on Zillow by listing For Sale by Owner (FSBO).

    List your home

    What's special

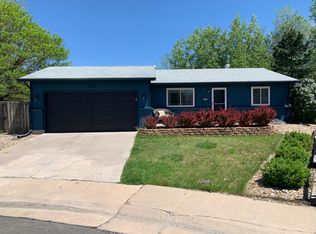
    The one you've been waiting for! Updated tri-level in quiet cul-de-sac. Beautifully updated 4-bedroom tri-level features hardwood laminate flooring w/ new trim throughout the main level and stairs to the upper level. The updated kitchen features new cabinetry, quartz-countertops, subway backsplash, newer appliances (all included), large pantry, & wood laminate flooring. The upper level features three bedrooms, all with ceiling fans/lights. The lower level family room is a great place to enjoy time with the family. There is also a guest room and full bath/laundry. The washer & dryer are included. The hobby room is an added bonus with lots off shelving to store your projects. The backyard has a spacious deck overlooking a fenced grassy area perfect for your pets or the kids to play. The two-car garage is extra deep with an opener, workbench & utility door. Summers are cool and comfortable with a ducted evaporative cooler. Other features include: newer windows, new interior doors, tank-less water heater/ 2010, newer furnace/ 2014, new Breezair evaporative cooler/ 2017, radon mitigation system, & storage shed. The location offers easy access to shopping and major highways.

    This property is off market, which means it's not currently listed for sale or rent on Zillow. This may be different from what's available on other websites or public sources.

    Facts & features

    Interior

    Bedrooms & bathrooms
    • Bedrooms: 4
    • Bathrooms: 2
    • Full bathrooms: 2
    Heating
    • Forced air, Gas
    Cooling
    • Evaporative
    Appliances
    • Included: Dishwasher, Dryer, Garbage disposal, Microwave, Range / Oven, Refrigerator, Washer
    • Laundry: In Unit
    Features
    • Ceiling Fan(s), Walk-In Closet(s), Quartz Counters, Smoke Free
    • Flooring: Carpet, Laminate
    • Windows: Double Pane Windows
    • Basement: Finished
    • Has fireplace: Yes
    Interior area
    • Total interior livable area: 1,710 sqft

    Property

    Parking
    • Total spaces: 2
    • Parking features: Garage - Attached
    Features
    • Patio & porch: Deck
    • Exterior features: Wood
    Lot
    • Size: 6,098 sqft
    • Features: Level, Cul-de-Sac, Sprinklers In Front, Sprinklers In Rear
    Details
    • Parcel number: 2927108062
    • Zoning description: res

    Construction

    Type & style
    • Home type: SingleFamily
    • Architectural style: Traditional
    Materials
    • Frame
    • Roof: Composition
    Condition
    • Year built: 1982

    Utilities & green energy

    • Sewer: Public Sewer
    • Water: Public

    Community & neighborhood

    Security
    • Security features: Smoke Detector(s), Radon Detector
    Location
    • Region: Arvada

    Other

    Other facts
    • Sewer: Public Sewer
    • WaterSource: Public
    • Flooring: Carpet, Laminate
    • Heating: Forced Air, Natural Gas
    • Appliances: Dishwasher, Refrigerator, Disposal, Dryer, Microwave, Washer, Tankless Water Heater, Oven
    • InteriorFeatures: Ceiling Fan(s), Walk-In Closet(s), Quartz Counters, Smoke Free
    • GarageYN: true
    • AttachedGarageYN: true
    • HeatingYN: true
    • PatioAndPorchFeatures: Deck
    • CoolingYN: true
    • RoomsTotal: 11
    • ConstructionMaterials: Frame, Wood Siding
    • Roof: Composition
    • WindowFeatures: Double Pane Windows
    • LotFeatures: Level, Cul-de-Sac, Sprinklers In Front, Sprinklers In Rear
    • ArchitecturalStyle: Traditional
    • RentIncludes: Water
    • CoveredSpaces: 2
    • ParkingFeatures: Off Street
    • StructureType: House
    • SecurityFeatures: Smoke Detector(s), Radon Detector
    • Cooling: Evaporative Cooling
    • LaundryFeatures: In Unit
    • ZoningDescription: res
    • MlsStatus: Pending

    Price history

    DateEventPrice
    9/11/2020Sold$435,000+6.1%$254/sqft
    Source: IRES as distributed by MLS GRID #920922 Report a problem
    8/15/2020Pending sale$410,000$240/sqft
    Source: Re/max Northwest Inc #7841405 Report a problem
    8/13/2020Listed for sale$410,000+74.5%$240/sqft
    Source: Re/max Northwest Inc #7841405 Report a problem
    5/14/2014Sold$234,900$137/sqft
    Source: Public Record Report a problem
    3/22/2014Pending sale$234,900$137/sqft
    Source: Coldwell Banker Residential Brokerage - North Metro #9840059 Report a problem
    3/20/2014Listed for sale$234,900+68.4%$137/sqft
    Source: Coldwell Banker Residential Brokerage - North Metro #9840059 Report a problem
    8/31/1998Sold$139,500+31%$82/sqft
    Source: Public Record Report a problem
    12/6/1993Sold$106,500$62/sqft
    Source: Public Record Report a problem

    Public tax history

    YearProperty taxesTax assessment
    2025$2,355 -0.1%$31,246 +1%
    2024$2,356 +18.5%$30,941
    2023$1,989 -1.5%$30,941 +21%
    2022$2,018 +11.4%$25,579 -2.8%
    2021$1,811 $26,315 +10.8%
    2020$1,811 +1.6%$23,746
    2019$1,782 +15.5%$23,746 +19.4%
    2018$1,544 $19,884
    2017$1,544 +6.7%$19,884 +4.4%
    2016$1,446 $19,042
    2015$1,446 +20%$19,042 +27%
    2014$1,205 +2.3%$14,996
    2013$1,178 +2.5%$14,996 +0.9%
    2012$1,149 -1.9%$14,862
    2011$1,172 +0.1%$14,862 -2.6%
    2010$1,171 -1.6%$15,260
    2009$1,190 +0.2%$15,260 -1.4%
    2008$1,187 +1.2%$15,480
    2007$1,173 0%$15,480 +2.4%
    2006$1,173 -6.4%$15,110 -3.9%
    2005$1,253 +10.7%$15,720
    2004$1,131 +3%$15,720
    2003$1,098 +1.8%$15,720 +4.7%
    2002$1,079 +19.9%$15,010 +33.3%
    2001$899 +3%$11,260
    2000$873 $11,260

    Find assessor info on the county website

    Neighborhood: 80005

    Nearby schools

    GreatSchools rating
    Schools provided by the listing agent
    • Elementary: Weber
    • Middle: Moore
    • High: Pomona
    • District: Jefferson County R-1

    Source: The MLS. This data may not be complete. We recommend contacting the local school district to confirm school assignments for this home.

    Get a cash offer in 3 minutes
    Find out how much your home could sell for in as little as 3 minutes with a no-obligation cash offer.
    Estimated market value
    $536,000
    Get a cash offer in 3 minutes
    Find out how much your home could sell for in as little as 3 minutes with a no-obligation cash offer.
    Estimated market value
    $536,000