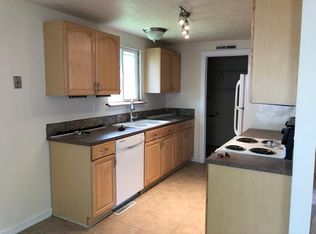
Welcome home to 6314 W 93rd Ave, located in the highly desirable Trendwood neighborhood. This home offers 4 bedrooms, 2 bathrooms, 2-car over-sized detached garage, 1,632 sq ft, sizeable backyard, radon mitigation system & has NO HOA. Enjoy the brand NEW LVP flooring throughout the main floor, NEW carpet throughout, inviting living room and eat-in kitchen (all appliances included) with direct access to the backyard. This home boasts a main floor bedroom with sizeable walk-in closet and access to the laundry room/utility room (washer and dryer included), and the full hallway bathroom completes the main floor. The upper level boasts a shared full hallway bathroom 3 spacious bedrooms with ample closet space and access to the private TREX deck from the fourth bedroom. Out back relax on the patio in the fully fenced and irrigated yard with easy access to the garage. The over-sized 2 car detached garage offers 480 sq ft, 2 entrances and cabinet storage space. Residents are just blocks from Downtown Westminster, The Alamo Drafthouse, Bowlero and Trader Joe’s. This home is nestled in the Jefferson County school district with nearby parks, playgrounds, shopping centers, & dining options making it a great place to call home. Westminster is centrally located with easy access to I-25, Highway 36, and Sheridan Blvd. It is located equal distance (30 minutes) from Boulder, Denver and DIA. Don't miss your opportunity to own this incredible, contact us today for a private showing!
For sale
$525,000
6314 W 93rd Avenue, Westminster, CO 80031
4beds
1,632sqft
:
Get pre-qualified$3,171/mo
Single Family Residence
Built in 1980
5,184 Square Feet Lot
$517,700 Zestimate®
$322/sqft
$-- HOA
What's special
- 7 days |
- 282 |
- 20 |
Zillow last checked:
Listing updated:
Listed by:
Megan Denham 720-280-4332 megan@homelime.com,
Resident Realty North Metro LLC,
James Atzenbeck II 303-386-5562,
Resident Realty South Metro
Source: REcolorado as distributed by MLS GRID,MLS#: 4979376
Facts & features
Interior
Bedrooms & bathrooms
- Bedrooms: 4
- Bathrooms: 2
- Full bathrooms: 2
- Main level bathrooms: 1
- Main level bedrooms: 1
Bedroom
- Description: New Lvp Flooring & Updated Lighting
- Level: Main
Bedroom
- Description: Carpet Flooring & Updated Lighting
- Level: Upper
Bedroom
- Description: Carpet Flooring & Updated Lighting
- Level: Upper
Bedroom
- Description: Carpet Flooring, Walk-In Closet, & Private Deck
- Features: Primary Suite
- Level: Upper
Bathroom
- Description: New Lvp Flooring, Updated Lighting, & Storage
- Features: En Suite Bathroom
- Level: Main
Bathroom
- Description: New Lvp Flooring, Updated Lighting, & Storage
- Level: Upper
Dining room
- Description: New Lvp Flooring & Opens To The Living Room
- Level: Main
Kitchen
- Description: New Lvp Flooring & All Appliances Included
- Level: Main
Laundry
- Description: New Lvp Flooring & Washer And Dryer Included
- Level: Main
Living room
- Description: New Lvp Flooring & New Ceiling Fan
- Level: Main
Heating
- Forced Air
Cooling
- Central Air
Appliances
- Included: Dishwasher, Disposal, Dryer, Gas Water Heater, Microwave, Oven, Refrigerator, Washer
- Laundry: In Unit
Features
- Ceiling Fan(s), Eat-in Kitchen, Laminate Counters, Radon Mitigation System, Smoke Free, Walk-In Closet(s)
- Flooring: Carpet, Vinyl
- Windows: Double Pane Windows
- Basement: Crawl Space
Interior area
- Total structure area: 1,632
- Total interior livable area: 1,632 sqft
- Finished area above ground: 1,632
Video & virtual tour
Property
Parking
- Total spaces: 2
- Parking features: Concrete, Oversized, Storage
- Garage spaces: 2
Features
- Levels: Two
- Stories: 2
- Patio & porch: Covered, Patio
- Exterior features: Balcony, Rain Gutters
- Fencing: Full
Lot
- Size: 5,184 Square Feet
- Features: Cul-De-Sac, Irrigated, Level
Details
- Parcel number: 042629
- Zoning: SFR
- Special conditions: Standard
Construction
Type & style
- Home type: SingleFamily
- Architectural style: Traditional
- Property subtype: Single Family Residence
Materials
- Frame
- Roof: Composition
Condition
- Year built: 1980
Utilities & green energy
- Electric: 110V, 220 Volts
- Sewer: Public Sewer
- Water: Public
- Utilities for property: Cable Available, Electricity Connected, Natural Gas Connected
Community & HOA
Community
- Security: Carbon Monoxide Detector(s), Smoke Detector(s)
- Subdivision: Trendwood Flg # 1
HOA
- Has HOA: No
Location
- Region: Westminster
Financial & listing details
- Price per square foot: $322/sqft
- Tax assessed value: $462,723
- Annual tax amount: $2,361
- Date on market: 7/30/2026
- Listing terms: 1031 Exchange,Cash,Conventional,FHA,VA Loan
- Ownership: Individual
- Electric utility on property: Yes
- Road surface type: Paved
Estimated market value
$517,700
$492,000 - $544,000
$3,070/mo
Price history
| Date | Event | Price |
|---|---|---|
| 7/30/2026 | Listed for sale | $525,000+56.7%$322/sqft |
Source:  REcolorado as distributed by MLS GRID #4979376 Report a problem REcolorado as distributed by MLS GRID #4979376 Report a problem | ||
| 9/13/2024 | Listing removed | $2,900-3.2%$2/sqft |
Source: Zillow Rentals Report a problem | ||
| 7/31/2024 | Price change | $2,995-14.3%$2/sqft |
Source: Zillow Rentals Report a problem | ||
| 7/10/2024 | Listed for rent | $3,495+58.9%$2/sqft |
Source: Zillow Rentals Report a problem | ||
| 5/11/2020 | Listing removed | $2,200$1/sqft |
Source: Zillow Rental Network Report a problem | ||
| 4/28/2020 | Listed for rent | $2,200+12.8%$1/sqft |
Source: Zillow Rental Network Report a problem | ||
| 11/15/2017 | Listing removed | $1,950$1/sqft |
Source: Zillow Rental Network Report a problem | ||
| 10/30/2017 | Sold | $335,000+1.5%$205/sqft |
Source:  IRES as distributed by MLS GRID #831781 Report a problem IRES as distributed by MLS GRID #831781 Report a problem | ||
| 10/30/2017 | Listed for rent | $1,950$1/sqft |
Source: Zillow Rental Network Report a problem | ||
| 10/25/2017 | Pending sale | $330,000$202/sqft |
Source: RE/MAX ALLIANCE #5564502 Report a problem | ||
| 10/3/2017 | Listed for sale | $330,000$202/sqft |
Source: RE/MAX Alliance-Lsvl #831781 Report a problem | ||
| 10/3/2017 | Pending sale | $330,000$202/sqft |
Source: RE/MAX Alliance-Lsvl #831781 Report a problem | ||
| 9/15/2017 | Price change | $330,000-1.5%$202/sqft |
Source: RE/MAX ALLIANCE #5564502 Report a problem | ||
| 9/13/2017 | Price change | $335,000-0.9%$205/sqft |
Source: RE/MAX ALLIANCE #5564502 Report a problem | ||
| 9/8/2017 | Listed for sale | $338,000+57.3%$207/sqft |
Source: RE/MAX ALLIANCE #5564502 Report a problem | ||
| 9/1/2013 | Listing removed | $214,900$132/sqft |
Source: Exit One Realty #1226207 Report a problem | ||
| 8/30/2013 | Listed for sale | $214,900+72.2%$132/sqft |
Source: Exit One Realty #1226207 Report a problem | ||
| 4/21/1998 | Sold | $124,800$76/sqft |
Source: Public Record Report a problem | ||
Public tax history
| Year | Property taxes | Tax assessment |
|---|---|---|
| 2025 | $2,205 0% | $28,920 -0.2% |
| 2024 | $2,206 +13.1% | $28,964 |
| 2023 | $1,950 -1.5% | $28,964 +15.5% |
| 2022 | $1,979 +7.1% | $25,080 -2.8% |
| 2021 | $1,848 | $25,802 +6.5% |
| 2020 | $1,848 +1.6% | $24,228 |
| 2019 | $1,818 +23.8% | $24,228 +28% |
| 2018 | $1,469 | $18,923 |
| 2017 | $1,469 +8.6% | $18,923 +6.3% |
| 2016 | $1,352 | $17,800 |
| 2015 | $1,352 +26% | $17,800 +33.4% |
| 2014 | $1,073 -1.6% | $13,348 |
| 2013 | $1,090 +2.5% | $13,348 -3% |
| 2012 | $1,064 +2.5% | $13,755 |
| 2011 | $1,038 +0.1% | $13,755 +1.7% |
| 2010 | $1,037 -7.9% | $13,520 |
| 2009 | $1,126 +0.2% | $13,520 -7.7% |
| 2008 | $1,123 -0.5% | $14,650 |
| 2007 | $1,130 0% | $14,650 +0.7% |
| 2006 | $1,130 -4.2% | $14,550 -1.7% |
| 2005 | $1,180 +10.7% | $14,800 |
| 2004 | $1,065 -0.1% | $14,800 |
| 2003 | $1,066 +1.8% | $14,800 +1.6% |
| 2002 | $1,047 +7.3% | $14,570 +19.3% |
| 2001 | $975 -1.1% | $12,210 |
| 2000 | $986 | $12,210 |
Find assessor info on the county website
Monthly payment
Est. payment
Payment breakdown
Explore the cost of this home by adjusting the details. Changes won't be saved.Climate risks
Neighborhood: 80031
Nearby schools
GreatSchools rating
- 4/10Adams Elementary SchoolGrades: PK-5Distance: 0.3 mi
- 7/10Mandalay Middle SchoolGrades: 6-8Distance: 0.6 mi
- 7/10Standley Lake High SchoolGrades: 9-12Distance: 2.2 mi
Schools provided by the listing agent
- Elementary: Adams
- Middle: Mandalay
- High: Standley Lake
- District: Jefferson County R-1
Source: REcolorado as distributed by MLS GRID. This data may not be complete. We recommend contacting the local school district to confirm school assignments for this home.
- $499,8003 bd2 ba1.8k sqft6308 W 93rd Ave, Westminster, CO 80031Off Market
- $379,4002 bd1 ba960 sqft6316 W 93rd Ave, Westminster, CO 80031Off Market
- $395,2002 bd1 ba960 sqft6313 W 92nd Pl, Westminster, CO 80031Off Market
- $477,2003 bd2 ba1.6k sqft6315 W 92nd Pl, Westminster, CO 80031Off Market
- $533,6004 bd3 ba1.9k sqft6307 W 92nd Pl, Westminster, CO 80031Off Market
- $486,1003 bd-- ba1.6k sqft6312 W 93rd Ave, Westminster, CO 80031Off Market
- $484,5003 bd2 ba1.6k sqft6310 W 93rd Ave, Westminster, CO 80031Off Market
- $410,6002 bd1 ba960 sqft6306 W 93rd Ave, Westminster, CO 80031Off Market
A local agent can set up tours, give advice and negotiate with sellers.
Similar homes
- $525,0004 bd2 ba1.8k sqft10029 Alcott Street, Denver, CO 80260For Sale

 MLS ID #4734710, Corinne Playfair, Peak Real Estate Ltd. REcolorado as distributed by MLS GRID
 - $525,0004 bd2 ba1.8k sqft6231 W 116th Avenue, Westminster, CO 80020For Sale
 MLS ID #7965776, Kris Rogers, Keller Williams Preferred Realty. REcolorado as distributed by MLS GRID
 - $550,0004 bd2 ba1.6k sqft8585 Field Court, Arvada, CO 80005For Sale
 MLS ID #2503831, Jennifer Baldwin, Ohana Style Realty. REcolorado as distributed by MLS GRID
 - $525,0003 bd2 ba1.9k sqft7524 Benton Street, Arvada, CO 80003For Sale
 MLS ID #2892030, Laurie Colbert, Key Team Real Estate Corp.. REcolorado as distributed by MLS GRID
 - $537,5003 bd2 ba2.3k sqft8853 Princeton Street, Westminster, CO 80031For SaleMLS ID #5980083, Evan Noyes, Market Masters Real Estate. REcolorado as distributed by MLS GRID
- $515,0004 bd2 ba1.6k sqft11522 Kendall Street, Westminster, CO 80020For SaleMLS ID #5969686, Shaylisa Turner, Compass - Denver. REcolorado as distributed by MLS GRID
- $505,0004 bd2 ba1.7k sqft7461 Winona Court, Westminster, CO 80030For SaleMLS ID #5330278, Sue Butler, Realty One Group Premier. REcolorado as distributed by MLS GRID
- $524,9004 bd2 ba1.9k sqft10645 Downing Street, Northglenn, CO 80233For SaleMLS ID #4111028, Eric Hiivala, Access Properties Inc. REcolorado as distributed by MLS GRID
- $510,0003 bd2 ba1.3k sqft11407 W 103rd Avenue, Westminster, CO 80021For SaleMLS ID #2713664, Joseph Johnston, Coldwell Banker Realty 56. REcolorado as distributed by MLS GRID
- $502,5003 bd3 ba1.6k sqft10911 Newland Street, Westminster, CO 80020For SaleMLS ID #2695820, Robert Passafiume, Waypoint Realty. REcolorado as distributed by MLS GRID
- $615,0004 bd3 ba2.3k sqft10478 W 82nd Place, Arvada, CO 80005For SaleMLS ID #9881099, Christine Menter, Corcoran Perry & Co.. REcolorado as distributed by MLS GRID
- $549,0004 bd3 ba1.7k sqft12633 Irving Court, Broomfield, CO 80020For SaleMLS ID #1631835, Omar Hernandez, PAK Home Realty. REcolorado as distributed by MLS GRID
- $485,0003 bd2 ba1.4k sqft10821 Ingalls Circle, Westminster, CO 80020For SaleMLS ID #9879809, Jessica Morley, Sellstate Altitude Property Group. REcolorado as distributed by MLS GRID
- $490,0003 bd3 ba1.5k sqft570 E 77th Drive, Denver, CO 80229For SaleMLS ID #3327236, Becky Sweetwine, LPT Realty. REcolorado as distributed by MLS GRID
- $479,0002 bd2 ba1.8k sqft9321 W 104th Place, Broomfield, CO 80021For SaleMLS ID #6169463, Ken Blevins, Real Broker, LLC DBA Real. REcolorado as distributed by MLS GRID
- $569,9003 bd3 ba1.7k sqft11567 Depew Way, Westminster, CO 80020For SaleMLS ID #8499094, Charles Zaragoza, RE/MAX Alliance. REcolorado as distributed by MLS GRID
- $562,3004 bd3 ba2.2k sqft2552 E 116th Avenue, Denver, CO 80233For SaleMLS ID #9709717, Jeremy Carr, Your Castle Real Estate Inc. REcolorado as distributed by MLS GRID
- $599,9994 bd3 ba1.8k sqft1082 Lilac Ct, Broomfield, CO 80020For Sale
 MLS ID #1064981, Christine Gwinnup, LPT Realty, LLC.. IRES as distributed by MLS GRID
 - $534,0005 bd3 ba2.4k sqft9696 Downing Street, Denver, CO 80229For SaleMLS ID #6029210, Andy Le, Brokers Guild Homes. REcolorado as distributed by MLS GRID
- $500,0004 bd3 ba1.8k sqft12010 Dahlia Drive, Thornton, CO 80241For SaleMLS ID #6799966, Susie Snodgrass, Corcoran Perry & Co.. REcolorado as distributed by MLS GRID
