Beautiful and spotless single family home in Arvada! This Lamar Heights charmer boasts over 2200 finished square feet and will impress you at every turn! Standout features include freshly refinished hardwoods on the main level, open kitchen with stainless appliances and freshly painted cabinetry, two living areas, a bonus room behind the garage, and a separate laundry room with washer and dryer included. The 3-car driveway is newer, as is the hardscape in the back yard. And speaking of back yards - the back patio is a must see! The string lights, outdoor sofa and chairs are included, as is the TV on the private, covered porch. This home has been meticulously maintained, with numerous high dollar upgrades that will save your buyers thousands of dollars in cost of ownership: A new weather head and electrical panel were just installed, as was the main water line pressure reduction valve. The gas lines and water heater were replaced in 2024, and the clothes washer and dishwasher were both replaced in 2025. With all of these upgrades to go along with four bedrooms and two baths, this home checks everything on the list and then some for its next lucky owners. Less than a block from Secrest Park and just minutes from The Arvada Center, Olde Town Arvada, Indian Tree Golf Course, and multiple grocery stores including the new Whole Foods. Home ownership doesn't get any better than this - Schedule your showing today!
Accepting backups
Price cut: $20K (9/29)
$565,000
6691 Quay Court, Arvada, CO 80003
4beds
2,282sqft
Single Family Residence
Built in 1962
8,538 Square Feet Lot
$563,600 Zestimate®
$248/sqft
$-- HOA
What's special
Four bedroomsTwo bathsFreshly painted cabinetry
- 147 days
- 1,282
- 125
Zillow last checked:
Listing updated:
Listed by:
David Adame 303-521-8200 davidsellsdenver@gmail.com,
City West Real Estate
Source: REcolorado as distributed by MLS GRID,MLS#: 4698059
Facts & features
Interior
Bedrooms & bathrooms
- Bedrooms: 4
- Bathrooms: 2
- Full bathrooms: 1
- 3/4 bathrooms: 1
Bedroom
- Level: Upper
Bedroom
- Level: Upper
Bedroom
- Level: Lower
Bedroom
- Level: Lower
Bathroom
- Level: Upper
Bathroom
- Level: Lower
Bonus room
- Level: Lower
Dining room
- Level: Upper
Family room
- Level: Lower
Kitchen
- Level: Upper
Laundry
- Level: Lower
Living room
- Level: Upper
Heating
- Forced Air, Wood
Cooling
- Central Air
Appliances
- Included: Dishwasher, Disposal, Dryer, Gas Water Heater, Oven, Refrigerator, Washer
- Laundry: In Unit
Features
- Eat-in Kitchen, Pantry
- Flooring: Carpet, Wood
- Windows: Double Pane Windows, Window Coverings, Window Treatments
- Has basement: No
- Number of fireplaces: 1
- Fireplace features: Recreation Room, Wood Burning
Interior area
- Total structure area: 2,282
- Total interior livable area: 2,282 sqft
- Finished area above ground: 2,282
Video & virtual tour
Property
Parking
- Total spaces: 5
- Parking features: Concrete
- Attached garage spaces: 2
- Details: Off Street Spaces: 3
Features
- Patio & porch: Covered, Deck, Patio
- Exterior features: Lighting, Private Yard, Rain Gutters
- Fencing: Partial
Lot
- Size: 8,538 Square Feet
- Features: Level
Details
- Parcel number: 011682
- Zoning: R01
- Special conditions: Standard
Construction
Type & style
- Home type: SingleFamily
- Architectural style: Traditional
- Property subtype: Single Family Residence
Materials
- Brick
- Foundation: Slab
Condition
- Updated/Remodeled
- Year built: 1962
Utilities & green energy
- Electric: 220 Volts, Single Phase
- Sewer: Public Sewer
- Water: Public
Community & HOA
Community
- Security: Carbon Monoxide Detector(s), Security System, Smart Cameras, Smart Locks, Smart Security System, Smoke Detector(s), Video Doorbell
- Subdivision: Lamar Heights
HOA
- Has HOA: No
Location
- Region: Arvada
Financial & listing details
- Price per square foot: $248/sqft
- Tax assessed value: $586,546
- Annual tax amount: $3,780
- Date on market: 5/22/2026
- Listing terms: Cash,Conventional,FHA,VA Loan
- Exclusions: Seller's Personal Property. All Window Coverings (Curtain Rods Will Stay)
- Ownership: Individual
- Road surface type: Paved
Estimated market value
$563,600
$535,000 - $592,000
$3,109/mo
Price history
| Date | Event | Price |
|---|---|---|
| 10/14/2026 | Pending sale | $565,000$248/sqft |
Source:  REcolorado as distributed by MLS GRID #4698059 Report a problem REcolorado as distributed by MLS GRID #4698059 Report a problem | ||
| 9/29/2026 | Price change | $565,000-3.4%$248/sqft |
Source: REcolorado as distributed by MLS GRID #4698059 Report a problem | ||
| 8/31/2026 | Price change | $585,000-2.5%$256/sqft |
Source: REcolorado as distributed by MLS GRID #4698059 Report a problem | ||
| 7/29/2026 | Price change | $600,000-4%$263/sqft |
Source: REcolorado as distributed by MLS GRID #4698059 Report a problem | ||
| 6/5/2026 | Price change | $625,000-1.6%$274/sqft |
Source: REcolorado as distributed by MLS GRID #4698059 Report a problem | ||
| 5/22/2026 | Listed for sale | $635,000+67.1%$278/sqft |
Source: REcolorado as distributed by MLS GRID #4698059 Report a problem | ||
| 3/9/2017 | Sold | $380,000+40.8%$167/sqft |
Source: Public Record Report a problem | ||
| 2/3/2014 | Sold | $269,900$118/sqft |
Source: Public Record Report a problem | ||
| 12/5/2013 | Listed for sale | $269,900+17.6%$118/sqft |
Source: HomeSmart Realty Group #4750097 Report a problem | ||
| 5/2/2008 | Sold | $229,500+58.3%$101/sqft |
Source: Public Record Report a problem | ||
| 11/13/2007 | Sold | $145,000$64/sqft |
Source: Public Record Report a problem | ||
Public tax history
| Year | Property taxes | Tax assessment |
|---|---|---|
| 2025 | $3,356 -0.1% | $36,660 +5.8% |
| 2024 | $3,360 +21.9% | $34,640 |
| 2023 | $2,757 -1.6% | $34,640 +23.1% |
| 2022 | $2,803 +15.6% | $28,151 -2.8% |
| 2021 | $2,425 | $28,962 +15.2% |
| 2020 | $2,425 +1.4% | $25,131 |
| 2019 | $2,392 +5% | $25,131 +7.9% |
| 2018 | $2,280 | $23,281 |
| 2017 | $2,280 +20% | $23,281 +18% |
| 2016 | $1,900 +100% | $19,734 |
| 2015 | $950 -36.2% | $19,734 +34.1% |
| 2014 | $1,489 -0.4% | $14,711 |
| 2013 | $1,495 +2.1% | $14,711 -1.3% |
| 2012 | $1,464 +2.3% | $14,903 |
| 2011 | $1,431 +5.7% | $14,903 +1.6% |
| 2010 | $1,354 -10.8% | $14,670 |
| 2009 | $1,517 +0% | $14,670 -10.6% |
| 2008 | $1,517 +0.3% | $16,410 |
| 2007 | $1,512 +1% | $16,410 +1.3% |
| 2006 | $1,497 -3.8% | $16,200 -3.9% |
| 2005 | $1,556 +9.3% | $16,850 |
| 2004 | $1,424 +3.2% | $16,850 |
| 2003 | $1,380 +1.7% | $16,850 +4.9% |
| 2002 | $1,356 +8.1% | $16,070 +20.9% |
| 2001 | $1,254 -1% | $13,290 |
| 2000 | $1,267 | $13,290 |
Find assessor info on the county website
Monthly payment
Est. payment
Payment breakdown
Explore the cost of this home by adjusting the details. Changes won't be saved.Climate risks
Neighborhood: Lamar Heights
Nearby schools
Schools provided by the listing agent
- Elementary: Secrest
- Middle: North Arvada
- High: Arvada
- District: Jefferson County R-1
Source: REcolorado as distributed by MLS GRID. This data may not be complete. We recommend contacting the local school district to confirm school assignments for this home.
Similar homes
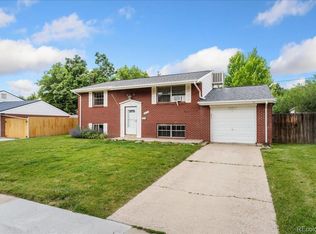
- $530,0003 bd2 ba2k sqft6797 Pierce Street, Arvada, CO 80003For Sale
 MLS ID #6588663, Mark Fuller, Keller Williams Realty Downtown LLC. REcolorado as distributed by MLS GRID
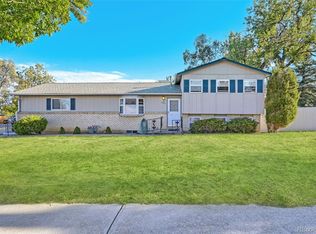
 - $550,0005 bd3 ba2.6k sqft8395 W 64th Avenue, Arvada, CO 80004For Sale
 MLS ID #8803223, Elisa Guida, Keller Williams Realty Downtown LLC. REcolorado as distributed by MLS GRID
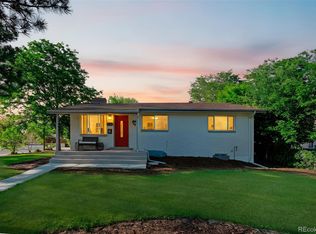
 - $699,0004 bd3 ba2.7k sqft6260 Chase Street, Arvada, CO 80003For Sale
 MLS ID #7079564, Dylan Upton, The Agency - Denver. REcolorado as distributed by MLS GRID
 - $645,0004 bd3 ba2k sqft8301 Chase Drive, Arvada, CO 80003For Sale
 MLS ID #2455642, Christine Gulley, Compass - Denver. REcolorado as distributed by MLS GRID
 - $638,5004 bd3 ba2k sqft8330 Chase Drive, Arvada, CO 80003For SaleMLS ID #7334944, Maggie Fast, Nookhaven Homes. REcolorado as distributed by MLS GRID
- $475,0004 bd2 ba2k sqft8283 Depew Way, Arvada, CO 80003For SaleMLS ID #7341546, Kevin Hays, LOGO Real Estate. REcolorado as distributed by MLS GRID
- $565,0003 bd2 ba1.2k sqft11311 W 71st Place, Arvada, CO 80004For SaleMLS ID #1610406, Joseph R Graller, RE/MAX Alliance. REcolorado as distributed by MLS GRID
- $622,0004 bd2 ba2.1k sqft8352 Dover Court, Arvada, CO 80005For SaleMLS ID #8278035, Bernadette Reed, RE/MAX Professionals. REcolorado as distributed by MLS GRID
- $640,0006 bd3 ba2.4k sqft12665 W 67th Place, Arvada, CO 80004For SaleMLS ID #4953501, Wendy Gable, HomeSmart. REcolorado as distributed by MLS GRID
- $700,0005 bd3 ba2.5k sqft7024 Owens Street, Arvada, CO 80004For SaleMLS ID #9918367, Maria Vitale, LIV Sotheby's International Realty. REcolorado as distributed by MLS GRID
- $539,0004 bd4 ba2.4k sqft2322 E 101st Place, Thornton, CO 80229For SaleMLS ID #6588804, Samantha Dardano, Compass - Denver. REcolorado as distributed by MLS GRID
- $520,0004 bd2 ba2k sqft8358 Charles Way, Denver, CO 80221For SaleMLS ID #4247561, Tobias Trujillo, Ed Prather Real Estate. REcolorado as distributed by MLS GRID
- $600,0004 bd4 ba2.8k sqft170 Willow Place S, Broomfield, CO 80020For SaleMLS ID #2717066, Adam Hochevar, Milehimodern. REcolorado as distributed by MLS GRID
- $500,0004 bd2 ba1.7k sqft946 Raleigh Street, Denver, CO 80204For SaleMLS ID #9984103, Jacqueline Aguilar, Invalesco Real Estate. REcolorado as distributed by MLS GRID
- $525,0004 bd2 ba1.8k sqft10029 Alcott Street, Denver, CO 80260For SaleMLS ID #4734710, Corinne Playfair, Peak Real Estate Ltd. REcolorado as distributed by MLS GRID
- $590,0005 bd3 ba2.7k sqft1521 S Carr St, Lakewood, CO 80232For Sale
 MLS ID #1069996, Julie Leins, Keller Williams-Advantage Rlty. IRES as distributed by MLS GRID
 - $685,0003 bd2 ba1.9k sqft4845 Chase Street, Denver, CO 80212For SaleMLS ID #4802138, Craig Masur, Madison & Company Properties. REcolorado as distributed by MLS GRID
- $450,0005 bd3 ba2.1k sqft8131 Irving Street, Westminster, CO 80031For SaleMLS ID #6290763, Shellee Scherr, Century 21 Signature Realty, Inc. REcolorado as distributed by MLS GRID
- $565,0004 bd3 ba2.2k sqft3196 W Tufts Avenue, Englewood, CO 80110For SaleMLS ID #5277087, Jennifer White, Keller Williams Real Estate LLC. REcolorado as distributed by MLS GRID
- $624,9004 bd2 ba2.1k sqft1323 S Dudley Street, Lakewood, CO 80232For SaleMLS ID #2275418, Doug Kincaid, RE/MAX of Cherry Creek. REcolorado as distributed by MLS GRID
