Clean, pristine, and lovingly cared for, this charming ranch-style home is nestled on a beautifully landscaped corner lot in the heart of Arvada. Offering a flexible, comfortable floor plan with abundant living space, this home has been thoughtfully maintained by the same owners for more than 30 years. Mature trees, classic brick, and a beautifully cared-for yard create inviting curb appeal from the moment you arrive. Inside, the main level features three bedrooms, two bathrooms, a dedicated office, spacious living and dining areas, and a bright sunroom that provides the perfect spot to relax, read, gather, or simply enjoy the abundance of natural light. The updated kitchen offers beautiful warm wood cabinetry, granite countertops, stainless steel appliances, and generous counter space, making it both functional and inviting. Just beyond, the living area is anchored by a charming brick surround gas fireplace with character, creating a warm and welcoming gathering space.
The fully finished basement expands the possibilities even further with a spacious living room, bathroom, and two non-conforming bedrooms. Whether you need guest accommodations, hobby space, a home gym, additional office space, or room for your craft needs, this level offers tremendous flexibility.
Step outside and enjoy the beautifully landscaped corner lot, complete with mature plantings and multiple spaces to sit, garden, entertain, and take in the best of Colorado living. Enjoy a cup of coffee on your front porch or entertain in the back for a lovely summer evening. A two-car attached garage provides added convenience and storage.
Ideally located near schools, shopping, dining, parks, a pond, and everyday amenities, with easy access to old town Arvada, this special home offers the space, flexibility, and location to truly make it your own.
A well-loved home with room to live, work, gather, and create lasting memories—ready for its next chapter.
For sale
$750,000
7024 Owens Street, Arvada, CO 80004
5beds
2,562sqft
Single Family Residence
Built in 1965
10,542 Square Feet Lot
$-- Zestimate®
$293/sqft
$-- HOA
What's special
- 27 days
- 1,157
- 58
Zillow last checked:
Listing updated:
Listed by:
Maria Vitale 720-366-5121 mvitale@livsothebysrealty.com,
LIV Sotheby's International Realty
Source: REcolorado as distributed by MLS GRID,MLS#: 9918367
Facts & features
Interior
Bedrooms & bathrooms
- Bedrooms: 5
- Bathrooms: 3
- Full bathrooms: 1
- 3/4 bathrooms: 2
- Main level bathrooms: 2
- Main level bedrooms: 3
Bedroom
- Level: Main
Bedroom
- Level: Main
Bedroom
- Level: Main
Bedroom
- Description: Non-Conforming
- Level: Basement
Bedroom
- Description: Non-Conforming
- Level: Basement
Bathroom
- Level: Main
Bathroom
- Level: Main
Bathroom
- Level: Basement
Dining room
- Level: Main
Laundry
- Level: Basement
Office
- Level: Main
Heating
- Forced Air
Cooling
- Central Air
Appliances
- Included: Dishwasher, Disposal, Dryer, Microwave, Refrigerator, Washer
Features
- Ceiling Fan(s), Granite Counters, Open Floorplan, Smoke Free
- Flooring: Carpet, Laminate, Tile
- Basement: Crawl Space,Finished
- Number of fireplaces: 1
- Fireplace features: Family Room, Gas
Interior area
- Total structure area: 2,562
- Total interior livable area: 2,562 sqft
- Finished area above ground: 1,386
- Finished area below ground: 840
Video & virtual tour
Property
Parking
- Total spaces: 2
- Parking features: Garage - Attached
- Attached garage spaces: 2
Features
- Levels: One
- Stories: 1
- Patio & porch: Front Porch, Patio
- Exterior features: Fire Pit, Private Yard
- Fencing: Full
Lot
- Size: 10,542 Square Feet
- Features: Sprinklers In Front, Sprinklers In Rear
Details
- Parcel number: 018465
- Special conditions: Standard
Construction
Type & style
- Home type: SingleFamily
- Architectural style: Traditional
- Property subtype: Single Family Residence
Materials
- Brick
- Roof: Composition
Condition
- Year built: 1965
Utilities & green energy
- Sewer: Public Sewer
- Water: Public
Community & HOA
Community
- Security: Smart Cameras, Smoke Detector(s)
- Subdivision: Maplewood Estates
HOA
- Has HOA: No
Location
- Region: Arvada
Financial & listing details
- Price per square foot: $293/sqft
- Tax assessed value: $602,417
- Annual tax amount: $3,882
- Date on market: 8/14/2026
- Listing terms: Cash,Conventional,FHA,VA Loan
- Exclusions: Seller's Personal Property
- Ownership: Individual
Estimated market value
Not available
Estimated sales range
Not available
Not available
Price history
| Date | Event | Price |
|---|---|---|
| 8/14/2026 | Listed for sale | $750,000+443.9%$293/sqft |
Source:  REcolorado as distributed by MLS GRID #9918367 Report a problem REcolorado as distributed by MLS GRID #9918367 Report a problem | ||
| 10/30/1995 | Sold | $137,900$54/sqft |
Source: Public Record Report a problem | ||
Public tax history
| Year | Property taxes | Tax assessment |
|---|---|---|
| 2025 | $3,586 -0.1% | $37,651 +1.7% |
| 2024 | $3,591 +21.6% | $37,020 |
| 2023 | $2,953 -1.6% | $37,020 +22.8% |
| 2022 | $3,002 +2.4% | $30,151 -2.8% |
| 2021 | $2,932 | $31,019 +2.1% |
| 2020 | $2,932 +1.4% | $30,381 |
| 2019 | $2,892 +11.5% | $30,381 +14.7% |
| 2018 | $2,593 | $26,481 |
| 2017 | $2,593 +21.3% | $26,481 +19.3% |
| 2016 | $2,137 | $22,198 |
| 2015 | $2,137 +15.8% | $22,198 +21.7% |
| 2014 | $1,846 -0.5% | $18,236 |
| 2013 | $1,856 +2.1% | $18,236 -1.4% |
| 2012 | $1,817 -0.4% | $18,502 |
| 2011 | $1,824 +5.8% | $18,502 -1% |
| 2010 | $1,724 -7.2% | $18,690 |
| 2009 | $1,858 +0% | $18,690 -7% |
| 2008 | $1,858 +6.2% | $20,100 |
| 2007 | $1,749 +1% | $20,100 +7.3% |
| 2006 | $1,732 -2% | $18,740 -2% |
| 2005 | $1,766 +9.3% | $19,130 |
| 2004 | $1,617 +6.1% | $19,130 |
| 2003 | $1,524 +1.7% | $19,130 +7.8% |
| 2002 | $1,498 +9.1% | $17,750 +22% |
| 2001 | $1,373 -1% | $14,550 |
| 2000 | $1,387 | $14,550 |
Find assessor info on the county website
Monthly payment
Est. payment
Payment breakdown
Explore the cost of this home by adjusting the details. Changes won't be saved.Climate risks
Neighborhood: Northwest Arvada
Nearby schools
Schools provided by the listing agent
- Elementary: Fitzmorris
- Middle: Oberon
- High: Arvada West
- District: Jefferson County R-1
Source: REcolorado as distributed by MLS GRID. This data may not be complete. We recommend contacting the local school district to confirm school assignments for this home.
Similar homes
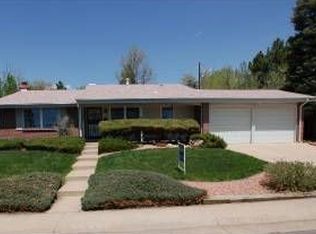
- $650,0006 bd3 ba2.4k sqft12665 W 67th Place, Arvada, CO 80004For Sale

 MLS ID #4953501, Wendy Gable, HomeSmart. REcolorado as distributed by MLS GRID
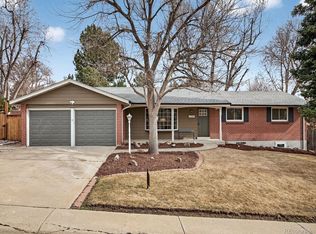
 - $750,0004 bd3 ba2.7k sqft8845 W 81st Drive, Arvada, CO 80005For Sale
 MLS ID #4006569, Dee Hodapp, Khaya Real Estate LLC. REcolorado as distributed by MLS GRID
 - $729,9004 bd3 ba3.1k sqft8330 Garland Dr, Arvada, CO 80005For Sale
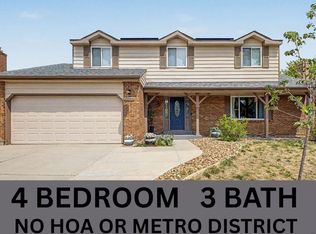
 MLS ID #1067245, Kim Niles, eXp Realty - Hub. IRES as distributed by MLS GRID
 - $585,0005 bd3 ba2.6k sqft8395 W 64th Avenue, Arvada, CO 80004For Sale
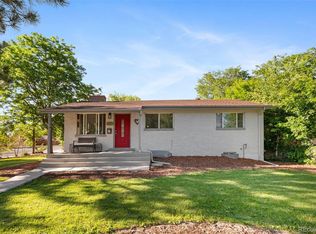 MLS ID #8803223, Elisa Guida, Keller Williams Realty Downtown LLC. REcolorado as distributed by MLS GRID
 - $610,0004 bd2 ba1.9k sqft11854 W 65th Place, Arvada, CO 80004For SaleMLS ID #6136836, Yvonne Faraci, Compass - Denver. REcolorado as distributed by MLS GRID
- $649,0004 bd3 ba2.4k sqft9500 W 54th Place, Arvada, CO 80002For SaleMLS ID #4722789, Jim Casey, HomeSmart Realty. REcolorado as distributed by MLS GRID
- $675,0003 bd3 ba2.2k sqft8955 W 80th Drive, Arvada, CO 80005For SaleMLS ID #7624133, Heather Christensen, Keller Williams DTC. REcolorado as distributed by MLS GRID
- $720,0004 bd4 ba3.6k sqft8830 W 80th Drive, Arvada, CO 80005For SaleMLS ID #3720916, Dee Hodapp, Khaya Real Estate LLC. REcolorado as distributed by MLS GRID
- $650,0004 bd3 ba2k sqft8330 Chase Drive, Arvada, CO 80003For SaleMLS ID #7334944, Maggie Fast, Nookhaven Homes. REcolorado as distributed by MLS GRID
- $845,0004 bd4 ba2.6k sqft10994 W 85th Place, Arvada, CO 80005For SaleMLS ID #2260336, Robin Fickes, Premier Home Investments LLC. REcolorado as distributed by MLS GRID
- $815,0003 bd3 ba3.2k sqft11074 W 54th Lane, Arvada, CO 80002For SaleMLS ID #4951038, Marieke Kittelson, MB Bellissimo Homes. REcolorado as distributed by MLS GRID
- $715,0005 bd3 ba2.6k sqft1468 S Ward Street, Denver, CO 80228For SaleMLS ID #6863656, Michael Rittner, Rittner Realty Inc. REcolorado as distributed by MLS GRID
- $585,0004 bd2 ba2.2k sqft6691 Quay Court, Arvada, CO 80003For SaleMLS ID #4698059, David Adame, City West Real Estate. REcolorado as distributed by MLS GRID
- $660,0003 bd3 ba1.5k sqft8650 W 49th Circle, Arvada, CO 80002For SaleMLS ID #8531677, Kassidy Benson, Living Room Real Estate. REcolorado as distributed by MLS GRID
- $799,0004 bd3 ba2.9k sqft2220 S Beech Court, Denver, CO 80228For SaleMLS ID #7621132, Kay Bohan, LIV Sotheby's International Realty. REcolorado as distributed by MLS GRID
- $711,0004 bd3 ba3.3k sqft9753 Carr Circle, Westminster, CO 80021For SaleMLS ID #3423849, Bryan Bolduc, Coldwell Banker Realty - NoCo. REcolorado as distributed by MLS GRID
- $825,0003 bd2 ba2.8k sqft1650 Youngfield Street, Lakewood, CO 80215For SaleMLS ID #7212295, Loy Hall, Coldwell Banker Realty 24. REcolorado as distributed by MLS GRID
- $725,0003 bd3 ba2.6k sqft10080 W Warren Drive, Lakewood, CO 80227For SaleMLS ID #5037397, Eugene Dorrance, eXp Realty, LLC. REcolorado as distributed by MLS GRID
- $750,0005 bd3 ba2.9k sqft6991 S Madison Way, Centennial, CO 80122For SaleMLS ID #2955789, Emily Lonborg, The Steller Group, Inc. REcolorado as distributed by MLS GRID
- $750,0005 bd2 ba2.3k sqft341 S Krameria Street, Denver, CO 80224For SaleMLS ID #7375695, Kathryn Bartic, Keller Williams Integrity Real Estate LLC. REcolorado as distributed by MLS GRID
