Skip main navigation
Sold for $750,000
  • $750,000

    6984 Owens Street, Arvada, CO 80004

    5beds
    2,581sqft
    Single Family Residence
    Built in 1964
    8,320 Square Feet Lot
    $750,700 Zestimate®
    $291/sqft
    $3,723 Estimated rent

    Home value

    $750,700

    $713,000 - $788,000

    $3,723/mo

    Zestimate® history
    Loading
    Loading...

    Owner options

    List your home for rent

    $3,723/mo

    Rent Zestimate®

    Find your next renter with Zillow Rental Manager. Plus, with online applications, you can quickly screen prospective tenants – for free.

    Learn more

    $3,723/mo

    Rent Zestimate®

    Refinance and save

    $4,302/mo

    Est. payment

    Refinancing to a lower rate could help reduce your monthly payments and save thousands over the life of the loan.

    See today's rates

    $4,302/mo

    Est. payment

    Explore your selling options

    Work with a Zillow partner agent

    Leverage their expertise and Zillow's premium Showcase listings to get your home seen by more buyers.

    Get started

    List with your own agent

    Get your home in front of millions of buyers by listing it on Zillow.

    Learn how to do it

    Sell it yourself

    Take full control of how buyers see your home on Zillow by listing For Sale by Owner (FSBO).

    List your home

    What's special

    Large lotTwo storage shedsSprinkler systemFresh paintNewly finished basementStainless steel appliancesStylish three-quarter bath
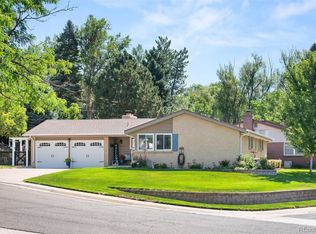
    Completely renovated brick ranch on a large lot in desirable Maplewood Estates, just minutes from Olde Town Arvada. This beautifully updated home blends timeless character with modern finishes and feels nearly brand new throughout. The stunning gourmet kitchen has been fully remodeled with new cabinetry, quartz countertops, stainless steel appliances, designer lighting, and an open layout that flows effortlessly into the main living areas. Refinished hardwood floors, fresh paint, and updated lighting create a bright, welcoming feel throughout the home. The newly finished basement expands the living space with two conforming bedrooms, a stylish three-quarter bath, and a large family room perfect for guests, movie nights, or a private retreat. One of the standout features is the spacious backyard with mature trees, a sprinkler system, and two storage sheds, offering plenty of room to relax, entertain, or garden. Enjoy the bright sunroom overlooking the yard and the charming covered front patio, perfect for morning coffee or evening gatherings. Located in a peaceful established neighborhood with easy access to Olde Town Arvada’s restaurants, coffee shops, boutiques, and community events, this move-in-ready home offers the perfect blend of comfort, style, and location.

    Zillow last checked:

    Listing updated:

    Listed by:

    Angela Fox 303-246-6629 Angela@AngelaFoxSellsDenver.com,

    Madison & Company Properties

    Bought with:

    Garrett Newell, 100087678

    Good Neighbor LLC

    Source: REcolorado as distributed by MLS GRID,MLS#: 5965619MLS Logo

    Facts & features

    Interior

    Bedrooms & bathrooms
    • Bedrooms: 5
    • Bathrooms: 3
    • Full bathrooms: 1
    • 3/4 bathrooms: 2
    • Main level bathrooms: 2
    • Main level bedrooms: 3
    Bedroom
    • Level: Main
    Bedroom
    • Level: Main
    Bedroom
    • Level: Main
    Bedroom
    • Level: Basement
    Bedroom
    • Level: Basement
    Bathroom
    • Level: Main
    Bathroom
    • Level: Main
    Bathroom
    • Level: Basement
    Bonus room
    • Level: Basement
    Dining room
    • Level: Main
    Family room
    • Level: Main
    Kitchen
    • Level: Main
    Living room
    • Level: Main
    Sun room
    • Level: Main
    Heating
    • Forced Air
    Cooling
    • Has cooling: Yes
    Appliances
    • Included: Dishwasher, Disposal, Microwave, Oven, Range, Refrigerator
    Features
    • Eat-in Kitchen
    • Flooring: Carpet, Wood
    • Basement: Finished
    • Number of fireplaces: 1
    • Fireplace features: Family Room, Gas
    Interior area
    • Total structure area: 2,581
    • Total interior livable area: 2,581 sqft
    • Finished area above ground: 1,430
    • Finished area below ground: 920

    Property

    Parking
    • Total spaces: 4
    • Parking features: Concrete
    • Attached garage spaces: 2
    • Details: Off Street Spaces: 2
    Features
    • Levels: One
    • Stories: 1
    • Patio & porch: Covered, Front Porch
    • Exterior features: Private Yard
    Lot
    • Size: 8,320 Square Feet
    Details
    • Parcel number: 019507
    • Special conditions: Standard

    Construction

    Type & style
    • Home type: SingleFamily
    • Architectural style: Traditional
    • Property subtype: Single Family Residence
    Materials
    • Brick, Frame, Metal Siding
    • Roof: Composition
    Condition
    • Updated/Remodeled
    • Year built: 1964

    Utilities & green energy

    • Sewer: Public Sewer
    • Water: Public

    Community & HOA

    Community
    • Security: Carbon Monoxide Detector(s), Smoke Detector(s)
    • Subdivision: Maplewood Estates
    HOA
    • Has HOA: No
    Location
    • Region: Arvada

    Financial & listing details

    • Price per square foot: $291/sqft
    • Tax assessed value: $588,488
    • Annual tax amount: $2,797
    • Date on market: 3/11/2026
    • Listing terms: Cash,Conventional,FHA,VA Loan
    • Exclusions: Staging Items
    • Ownership: Corporation/Trust
    • Electric utility on property: Yes

    Price history

    DateEventPrice
    5/20/2026Sold$750,000$291/sqft
    Source: REcolorado as distributed by MLS GRID #5965619 Report a problem
    3/25/2026Pending sale$750,000$291/sqft
    Source: REcolorado as distributed by MLS GRID #5965619 Report a problem
    3/11/2026Price change$750,000+30.4%$291/sqft
    Source: REcolorado as distributed by MLS GRID #5965619 Report a problem
    12/3/2025Pending sale$575,000$223/sqft
    Source: REcolorado as distributed by MLS GRID #9177329 Report a problem
    10/10/2025Listed for sale$575,000$223/sqft
    Source: REcolorado as distributed by MLS GRID #9177329 Report a problem

    Public tax history

    YearProperty taxesTax assessment
    2025$2,797 -0.1%$36,781 +3.4%
    2024$2,801 +29.6%$35,574
    2023$2,162 -1.6%$35,574 +22.6%
    2022$2,198 +2.6%$29,025 -2.8%
    2021$2,142 $29,860 +1.7%
    2020$2,142 +1.4%$29,348
    2019$2,113 +18.2%$29,348 +15.3%
    2018$1,787 $25,452
    2017$1,787 +38.5%$25,452 +19.1%
    2016$1,291 +100%$21,367
    2015$645 -33.4%$21,367 +21.9%
    2014$969 -2.6%$17,534
    2013$995 -43.3%$17,534 -1.9%
    2012$1,756 -2.6%$17,876
    2011$1,803 +5.7%$17,876 -3.3%
    2010$1,705 +51.3%$18,480
    2009$1,127 +0%$18,480 -8.3%
    2008$1,127 +11.7%$20,150
    2007$1,009 -41.8%$20,150 +7.4%
    2006$1,734 -5.1%$18,770 -5.2%
    2005$1,828 +9.3%$19,800
    2004$1,673 +117.2%$19,800
    2003$770 -49.1%$19,800 +10.4%
    2002$1,514 +15.8%$17,940 +29.5%
    2001$1,307 -1%$13,850
    2000$1,320 $13,850
    Find assessor info on the county website

    Neighborhood: Northwest Arvada

    Nearby schools

    GreatSchools rating
    Schools provided by the listing agent
    • Elementary: Fremont
    • Middle: Oberon
    • High: Arvada West
    • District: Jefferson County R-1

    Source: REcolorado as distributed by MLS GRID. This data may not be complete. We recommend contacting the local school district to confirm school assignments for this home.

    Get a cash offer in 3 minutes
    Find out how much your home could sell for in as little as 3 minutes with a no-obligation cash offer.
    Estimated market value
    $750,700
    Get a cash offer in 3 minutes
    Find out how much your home could sell for in as little as 3 minutes with a no-obligation cash offer.
    Estimated market value
    $750,700