Exquisite Wood Trim and Pella+Anderson Windows throughout this Extraordinary Home nestled in highly sought after Meadowglen Community! Prime Location across from Pool/Club House/Park/Tennis&Pickle Ball Courts/Lake for sunrise & sunset strolls(Be sure to walk around the lake)! Don't miss this "pride in ownership" home-Neat as a Pin inside & out! Large Lot w beautiful garden landscaping make this the home for backyard entertaining & front yard socializing w neighbors from all around this unique community! Step inside to the remodeled custom woodworking throughout home of your dreams! Take a seat on the sofa to look out to the front yard w picturesque scenery from the windows - the pool will be calling your name. Like having your own private pool in the evenings. Spacious Dining room draws you to the inviting kitchen and family room with easy access to the incredible back yard w Custom Poured Patio for year round Colorado Lifestyle entertaining. Primary Suite w Walk In Closet and views of backyard from the windows encourages even more outdoor living every morning. The basement finishes will steal your heart as the custom woodwork and new carpet throughout completes this 'fun for all" entertainment space! The Spa Like bathroom and bedroom seals the deal for you! Meadowglen is a unique community w sustainable $100 per mo HOA fee. So many amenities for such an affordable community! Award winning Swim Team for over 30 yrs! Holiday and Yearly events throughout the year. Again, those evening swims will be calling you across the street. Walk to great schools, Restaurants, Coffee, Library, etc. 20 mins NW to Boulder or SE to Denver, or head west 20 mins to the Rocky Mountains. Old Town Arvada only 5 min drive away w Light Rail to Denver. This elegant home in this lot & location in Meadowglen Community CAN NOT be beat! The lake brings friendships throughout the entire community. Step in and see for yourself that this is the home you've been waiting for. Don't miss this one.
For sale
$820,000
8845 W 81st Drive, Arvada, CO 80005
4beds
2,774sqft
:
Get pre-qualified$5,115/mo
Single Family Residence
Built in 1980
8,276 Square Feet Lot
$803,400 Zestimate®
$296/sqft
$100/mo HOA
What's special
- 1 day |
- 363 |
- 18 |
Zillow last checked:
Listing updated:
Listed by:
Dee Hodapp 303-601-1592,
Khaya Real Estate LLC
Source: REcolorado as distributed by MLS GRID,MLS#: 4006569
Facts & features
Interior
Bedrooms & bathrooms
- Bedrooms: 4
- Bathrooms: 3
- Full bathrooms: 3
- Main level bathrooms: 2
- Main level bedrooms: 3
Bedroom
- Description: Ensuite/Walk In Closet/Backyard Views
- Level: Main
Bedroom
- Level: Main
Bedroom
- Level: Main
Bedroom
- Description: Omg! Custom Wood/Pool & Ping Pong/New Carpet
- Level: Basement
Bathroom
- Description: Tastefully Updated
- Level: Main
Bathroom
- Level: Main
Bathroom
- Description: Spacious / Spa Like / Connects To Bonus Storage Room
- Level: Basement
Bonus room
- Description: Shelving And Spacious Storage Space
- Level: Basement
Dining room
- Description: Spacious/Natural Light
- Level: Main
Family room
- Description: Custom Wood Built Ins/Easy Access To Back Yard
- Level: Main
Great room
- Level: Basement
Kitchen
- Description: Tastefully Updated/Pendant Lights Over Island
- Level: Main
Laundry
- Description: Bright/Spacious/Utility Sink & Folding Laundry Space
- Level: Basement
Living room
- Description: Natural Light/Custom Wood/Tranquil Trees & Pool View
- Level: Main
Heating
- Forced Air
Cooling
- Central Air
Appliances
- Included: Cooktop, Dishwasher, Dryer, Gas Water Heater, Microwave, Oven, Refrigerator, Self Cleaning Oven, Washer
Features
- Built-in Features, Ceiling Fan(s), High Ceilings, Kitchen Island, Primary Suite, Quartz Counters, Smoke Free, Vaulted Ceiling(s)
- Flooring: Carpet, Tile, Vinyl, Wood
- Windows: Double Pane Windows, Window Coverings
- Basement: Finished
- Number of fireplaces: 1
- Fireplace features: Living Room
Interior area
- Total structure area: 2,774
- Total interior livable area: 2,774 sqft
- Finished area above ground: 1,684
- Finished area below ground: 0
Property
Parking
- Total spaces: 2
- Parking features: Garage - Attached
- Attached garage spaces: 2
Features
- Levels: One
- Stories: 1
- Patio & porch: Front Porch, Patio
- Exterior features: Garden, Private Yard
- Fencing: Full
Lot
- Size: 8,276 Square Feet
- Features: Landscaped, Level, Near Public Transit
Details
- Parcel number: 038656
- Special conditions: Standard
Construction
Type & style
- Home type: SingleFamily
- Architectural style: Traditional
- Property subtype: Single Family Residence
Materials
- Brick, Frame, Wood Siding
- Roof: Composition
Condition
- Updated/Remodeled
- Year built: 1980
Details
- Builder name: Writer Homes
Utilities & green energy
- Sewer: Public Sewer
- Water: Public
Community & HOA
Community
- Security: Carbon Monoxide Detector(s), Smoke Detector(s)
- Subdivision: Meadowglen
HOA
- Has HOA: Yes
- Amenities included: Clubhouse, Park, Parking, Playground, Pond Seasonal, Tennis Court(s)
- Services included: Reserve Fund, Maintenance Grounds, Recycling, Trash
- HOA fee: $100 monthly
- HOA name: Advance HOA Management
- HOA phone: 303-482-2213
Location
- Region: Arvada
Financial & listing details
- Price per square foot: $296/sqft
- Tax assessed value: $637,120
- Annual tax amount: $4,106
- Date on market: 7/29/2026
- Listing terms: Cash,Conventional,FHA,VA Loan
- Exclusions: Sellers Personal Property
- Ownership: Individual
- Road surface type: Paved
Estimated market value
$803,400
$763,000 - $844,000
$3,543/mo
Price history
| Date | Event | Price |
|---|---|---|
| 7/29/2026 | Listed for sale | $820,000+118.7%$296/sqft |
Source:  REcolorado as distributed by MLS GRID #4006569 Report a problem REcolorado as distributed by MLS GRID #4006569 Report a problem | ||
| 10/28/2015 | Sold | $375,000+7.3%$135/sqft |
Source: Public Record Report a problem | ||
| 9/9/2015 | Listed for sale | $349,500+27.1%$126/sqft |
Source: Visual Tour #9094857 Report a problem | ||
| 8/30/2001 | Sold | $275,000$99/sqft |
Source: Public Record Report a problem | ||
Public tax history
| Year | Property taxes | Tax assessment |
|---|---|---|
| 2025 | $3,925 -0.1% | $39,820 -1.7% |
| 2024 | $3,930 +21% | $40,516 |
| 2023 | $3,249 -1.6% | $40,516 +22.1% |
| 2022 | $3,302 +18.4% | $33,172 -2.8% |
| 2021 | $2,789 | $34,126 +18.1% |
| 2020 | $2,789 +1.4% | $28,898 |
| 2019 | $2,751 +6% | $28,898 +9% |
| 2018 | $2,596 | $26,514 |
| 2017 | $2,596 +58.4% | $26,514 +6.1% |
| 2016 | $1,639 | $24,987 |
| 2015 | $1,639 +31.8% | $24,987 +23.4% |
| 2014 | $1,244 +5.1% | $20,242 |
| 2013 | $1,183 -39% | $20,242 +2.5% |
| 2012 | $1,940 -2.6% | $19,749 |
| 2011 | $1,991 +5.7% | $19,749 -3.2% |
| 2010 | $1,883 -7.6% | $20,410 |
| 2009 | $2,037 +0% | $20,410 -7.4% |
| 2008 | $2,037 +2.7% | $22,040 |
| 2007 | $1,983 +1% | $22,040 +3.7% |
| 2006 | $1,964 -4.6% | $21,250 -4.7% |
| 2005 | $2,058 +9.3% | $22,290 |
| 2004 | $1,884 +5.6% | $22,290 |
| 2003 | $1,784 +1.7% | $22,290 +7.3% |
| 2002 | $1,753 +6.4% | $20,770 +19% |
| 2001 | $1,648 -1% | $17,460 |
| 2000 | $1,664 | $17,460 |
Find assessor info on the county website
Monthly payment
Est. payment
Payment breakdown
Explore the cost of this home by adjusting the details. Changes won't be saved.Climate risks
Neighborhood: Meadow Glen
Nearby schools
GreatSchools rating
- 8/10Weber Elementary SchoolGrades: PK-5Distance: 0.2 mi
- 6/10Pomona High SchoolGrades: 6-12Distance: 0.5 mi
- 4/10Moore Middle SchoolGrades: 6-8Distance: 0.9 mi
Schools provided by the listing agent
- Elementary: Weber
- Middle: Pomona
- High: Pomona
- District: Jefferson County R-1
Source: REcolorado as distributed by MLS GRID. This data may not be complete. We recommend contacting the local school district to confirm school assignments for this home.
- $798,1004 bd4 ba3.5k sqft8865 W 81st Dr, Arvada, CO 80005Off Market

- $705,0003 bd4 ba2.2k sqft8167 Estes Cir, Arvada, CO 80005Off Market
- $---- sqft8167 Estes Cir, Arvada, CO 80005Off Market
- $830,8004 bd4 ba3.6k sqft8173 Estes Cir, Arvada, CO 80005Off Market

- $657,7003 bd3 ba2.2k sqft8885 W 81st Dr, Arvada, CO 80005Off Market
- $737,8004 bd3 ba2.7k sqft8176 Estes Cir, Arvada, CO 80005Off Market
- $531,6003 bd2 ba1.1k sqft8194 Everett St, Arvada, CO 80005Off Market
- $589,8003 bd3 ba1.1k sqft8193 Estes Ct, Arvada, CO 80005Off Market
A local agent can set up tours, give advice and negotiate with sellers.
Similar homes
- $725,0004 bd3 ba3.1k sqft10695 W 85th Place, Arvada, CO 80005For Sale
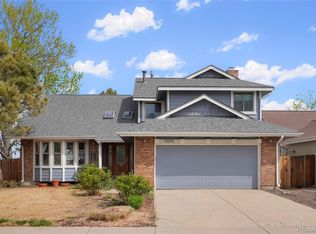
 MLS ID #2085251, Ellen Wetzig, Great Way RE Exclusive Properties. REcolorado as distributed by MLS GRID
 - $740,0004 bd4 ba2.6k sqft6766 Taft Circle, Arvada, CO 80004For Sale
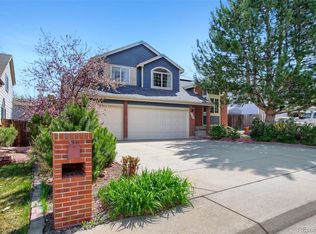 MLS ID #8321445, Delfino Juarez, Corcoran Perry & Co.. REcolorado as distributed by MLS GRID
 - $529,9004 bd2 ba2.2k sqft9018 W 77th Place, Arvada, CO 80005For Sale
 MLS ID #7443175, Marlene Espinoza, Colorado Home Specialists. REcolorado as distributed by MLS GRID
 - $785,0005 bd3 ba3.2k sqft298 E 12th Avenue, Broomfield, CO 80020For Sale
 MLS ID #2611459, Elizabeth Hotz, Kentwood Real Estate DTC, LLC. REcolorado as distributed by MLS GRID
 - $--4 bd4 ba2.8k sqft10257 W Layton Pl, Littleton, CO 80127AuctionXome
- $885,0004 bd4 ba3.6k sqft603 Columbine Avenue, Broomfield, CO 80020For SaleMLS ID #4639465, Holly Couture, eXp Realty, LLC. REcolorado as distributed by MLS GRID
- $859,0005 bd4 ba2.8k sqft755 Holland Street, Lakewood, CO 80215For SaleMLS ID #5227783, Rebekah Gray, The Block Inc. REcolorado as distributed by MLS GRID
- $795,0004 bd3 ba2.7k sqft72 Rudi Ln W, Golden, CO 80403For SaleMLS ID #2107966, Lise Friisbaastad, JPAR Modern Real Estate. REcolorado as distributed by MLS GRID
- $745,0003 bd3 ba2.1k sqft2020 Newcombe Drive, Lakewood, CO 80215For SaleMLS ID #9202105, Tom Snyder, Snyder Realty Team. REcolorado as distributed by MLS GRID
- $619,0003 bd3 ba2.1k sqft729 Mathews Cir, Erie, CO 80516For Sale
 MLS ID #1065483, Cheryl Singleton, 8z Real Estate. IRES as distributed by MLS GRID
 - $749,0003 bd2 ba1.9k sqft10215 W 17th Place, Lakewood, CO 80215For SaleMLS ID #4084172, Cody Phillips, NAV Real Estate. REcolorado as distributed by MLS GRID
- $714,0005 bd2 ba2.2k sqft15790 W 10th Avenue, Golden, CO 80401For SaleMLS ID #7002631, Taylor Bunney, eXp Realty, LLC. REcolorado as distributed by MLS GRID
- $784,9994 bd4 ba3.5k sqft4545 S Monaco Street #138, Denver, CO 80237For SaleMLS ID #7975936, Emily Waller, The Group Inc - Centerra. REcolorado as distributed by MLS GRID
- $665,0004 bd3 ba2.8k sqft11877 Wyandot Cir, Westminster, CO 80234For Sale
 MLS ID #6913630, Jeffrey Johnson, Keller Williams Premier Realty. elevateMLS
 - $569,9004 bd4 ba2.1k sqft9308 W 98th Court, Westminster, CO 80021For SaleMLS ID #3702159, Scott Clymer, MB Clymer Real Estate Inc. REcolorado as distributed by MLS GRID
- $669,0002 bd3 ba2.8k sqft16445 W 85th Lane #A, Arvada, CO 80007For SaleMLS ID #3160906, George Rotola, Rotola & Company. REcolorado as distributed by MLS GRID
- $750,0004 bd3 ba2.5k sqft6585 S Wright Street, Littleton, CO 80127For SaleMLS ID #8800147, Kevin Hays, LOGO Real Estate. REcolorado as distributed by MLS GRID
- $820,0005 bd4 ba4k sqft919 Taylor Lane, Erie, CO 80516For SaleMLS ID #3456574, Stephen Lappen, Coldwell Banker Realty 14. REcolorado as distributed by MLS GRID
- $775,0004 bd3 ba2.4k sqft3640 S Monaco Parkway S, Denver, CO 80237For SaleMLS ID #2038467, Arnie Stein Team, RE/MAX Professionals. REcolorado as distributed by MLS GRID
- $649,0006 bd4 ba3.3k sqft573 S 17th Avenue, Brighton, CO 80601For SaleMLS ID #7613984, Esmeralda Trujillo, Keller Williams Realty Downtown LLC. REcolorado as distributed by MLS GRID
