SELLER CREDIT. Seller is offering a $10,000 credit that can be applied toward a 2-1 interest rate buydown or used for closing costs. This beautifully maintained, move-in-ready home sits on a peaceful cul-de-sac and offers an airy, sun-filled floor plan defined by soaring vaulted ceilings. The wood staircase and rich woodwork frame the formal dining area and comfortable living room illuminated by a beautiful bay window. Easily entertain from the chef-inspired kitchen, which includes stainless steel appliances, a cooktop, and granite countertops. A handy built-in workstation and a breakfast nook complete the kitchen. The adjacent family room features a brick gas fireplace, creating a very comfortable space that opens seamlessly to the private deck and professionally landscaped backyard—perfect for entertaining, gardening or personal enjoyment. Retreat to the upper level where you'll find spacious bedrooms. The primary suite is a true sanctuary, featuring a walk-in closet and an en-suite bathroom with a soaking tub and skylight. A recently updated basement features a versatile guest suite with an additional bedroom, bathroom, entertainment area, and essential egress windows. This space is also conveniently plumbed and wired for a wet bar. For added efficiency, the home is equipped with fully paid-off solar panels (new inverter) and extra insulation in the attic and basement. Complete with a three-car garage providing excellent storage. The location is ideal: mere blocks from the Ralston Creek Trail and local parks, top-rated schools, and only minutes from Olde Town Arvada. With easy access to both the mountains and downtown Denver, this is an opportunity you won't want to miss.
Accepting backups
Price cut: $10K (10/2)
$675,000
6766 Taft Circle, Arvada, CO 80004
4beds
2,617sqft
Single Family Residence
Built in 1990
6,055 Square Feet Lot
$-- Zestimate®
$258/sqft
$4/mo HOA
What's special
- 176 days
- 783
- 45
Zillow last checked:
Listing updated:
Listed by:
Delfino Juarez 303-455-5483 delfino@corcoranperry.com,
Corcoran Perry & Co.
Source: REcolorado as distributed by MLS GRID,MLS#: 8321445
Facts & features
Interior
Bedrooms & bathrooms
- Bedrooms: 4
- Bathrooms: 4
- Full bathrooms: 2
- 3/4 bathrooms: 1
- 1/2 bathrooms: 1
- Main level bathrooms: 1
Bedroom
- Features: Primary Suite
- Level: Upper
Bedroom
- Level: Upper
Bedroom
- Level: Upper
Bedroom
- Description: Finished With Egress Window
- Level: Basement
Bathroom
- Features: Primary Suite
- Level: Upper
Bathroom
- Level: Upper
Bathroom
- Level: Main
Bathroom
- Level: Basement
Dining room
- Level: Main
Family room
- Level: Main
Kitchen
- Level: Main
Laundry
- Level: Main
Living room
- Level: Main
Media room
- Description: Finished With Egress Window
- Level: Basement
Heating
- Forced Air
Cooling
- Central Air
Appliances
- Included: Cooktop, Dishwasher, Dryer, Microwave, Oven, Refrigerator, Washer
Features
- Built-in Features, Ceiling Fan(s), Eat-in Kitchen, Five Piece Bath, Granite Counters, Kitchen Island, Open Floorplan, Primary Suite, Smoke Free, Vaulted Ceiling(s), Walk-In Closet(s)
- Flooring: Carpet, Laminate, Tile
- Windows: Bay Window(s), Double Pane Windows, Window Coverings
- Basement: Partial
- Number of fireplaces: 1
- Fireplace features: Family Room, Gas Log
Interior area
- Total structure area: 2,617
- Total interior livable area: 2,617 sqft
- Finished area above ground: 1,945
- Finished area below ground: 672
Video & virtual tour
Property
Parking
- Total spaces: 3
- Parking features: Garage - Attached
- Attached garage spaces: 3
Features
- Levels: Multi/Split
- Patio & porch: Deck
- Exterior features: Private Yard
- Fencing: Partial
Lot
- Size: 6,055 Square Feet
- Features: Cul-De-Sac, Landscaped, Sprinklers In Front, Sprinklers In Rear
Details
- Parcel number: 402162
- Special conditions: Standard
Construction
Type & style
- Home type: SingleFamily
- Architectural style: Traditional
- Property subtype: Single Family Residence
Materials
- Brick, Frame
- Roof: Composition
Condition
- Year built: 1990
Utilities & green energy
- Sewer: Public Sewer
- Water: Public
Community & HOA
Community
- Subdivision: Stefan Ridge
HOA
- Has HOA: Yes
- HOA fee: $50 annually
- HOA name: Stefan Ridge Association
- HOA phone: 303-946-6240
Location
- Region: Arvada
Financial & listing details
- Price per square foot: $258/sqft
- Tax assessed value: $732,031
- Annual tax amount: $4,411
- Date on market: 5/1/2026
- Listing terms: Cash,Conventional,FHA,VA Loan
- Exclusions: None
- Ownership: Individual
- Road surface type: Paved
Estimated market value
Not available
Estimated sales range
Not available
Not available
Price history
| Date | Event | Price |
|---|---|---|
| 10/6/2026 | Pending sale | $675,000$258/sqft |
Source:  REcolorado as distributed by MLS GRID #8321445 Report a problem REcolorado as distributed by MLS GRID #8321445 Report a problem | ||
| 10/2/2026 | Price change | $675,000-1.5%$258/sqft |
Source: REcolorado as distributed by MLS GRID #8321445 Report a problem | ||
| 9/18/2026 | Price change | $685,000-2.1%$262/sqft |
Source: REcolorado as distributed by MLS GRID #8321445 Report a problem | ||
| 9/10/2026 | Price change | $700,000-1.4%$267/sqft |
Source: REcolorado as distributed by MLS GRID #8321445 Report a problem | ||
| 8/28/2026 | Price change | $710,000-1.4%$271/sqft |
Source: REcolorado as distributed by MLS GRID #8321445 Report a problem | ||
| 8/21/2026 | Price change | $720,000-1.4%$275/sqft |
Source: REcolorado as distributed by MLS GRID #8321445 Report a problem | ||
| 8/4/2026 | Price change | $730,000-1.4%$279/sqft |
Source: REcolorado as distributed by MLS GRID #8321445 Report a problem | ||
| 7/28/2026 | Price change | $740,000-1.3%$283/sqft |
Source: REcolorado as distributed by MLS GRID #8321445 Report a problem | ||
| 7/12/2026 | Price change | $750,000-0.7%$287/sqft |
Source: REcolorado as distributed by MLS GRID #8321445 Report a problem | ||
| 7/2/2026 | Listed for sale | $755,000$288/sqft |
Source: REcolorado as distributed by MLS GRID #8321445 Report a problem | ||
| 6/30/2026 | Pending sale | $755,000$288/sqft |
Source: REcolorado as distributed by MLS GRID #8321445 Report a problem | ||
| 6/17/2026 | Price change | $755,000-1.3%$288/sqft |
Source: REcolorado as distributed by MLS GRID #8321445 Report a problem | ||
| 6/12/2026 | Price change | $764,9000%$292/sqft |
Source: REcolorado as distributed by MLS GRID #8321445 Report a problem | ||
| 5/18/2026 | Price change | $765,000-1.3%$292/sqft |
Source: REcolorado as distributed by MLS GRID #8321445 Report a problem | ||
| 5/13/2026 | Price change | $775,000-1.3%$296/sqft |
Source: REcolorado as distributed by MLS GRID #8321445 Report a problem | ||
| 5/1/2026 | Listed for sale | $785,000+3.3%$300/sqft |
Source: REcolorado as distributed by MLS GRID #8321445 Report a problem | ||
| 5/9/2022 | Sold | $760,000+92.4%$290/sqft |
Source: Public Record Report a problem | ||
| 8/6/2015 | Sold | $395,000-1.3%$151/sqft |
Source: Public Record Report a problem | ||
| 6/27/2015 | Price change | $400,000-4.8%$153/sqft |
Source: Keller Williams - Denver - North Jeffco #5215093 Report a problem | ||
| 6/19/2015 | Listed for sale | $420,000+102.9%$160/sqft |
Source: Keller Williams - Denver - North Jeffco #5215093 Report a problem | ||
| 6/27/1997 | Sold | $207,000$79/sqft |
Source: Public Record Report a problem | ||
Public tax history
| Year | Property taxes | Tax assessment |
|---|---|---|
| 2025 | $4,411 -0.1% | $45,752 +0.5% |
| 2024 | $4,417 +32.7% | $45,537 |
| 2023 | $3,329 -1.6% | $45,537 +33.9% |
| 2022 | $3,384 +9.5% | $33,996 -2.8% |
| 2021 | $3,090 | $34,974 +9.2% |
| 2020 | $3,090 +1.4% | $32,020 |
| 2019 | $3,048 +2.3% | $32,020 +5.3% |
| 2018 | $2,978 | $30,418 |
| 2017 | $2,978 +10.6% | $30,418 +8.7% |
| 2016 | $2,694 | $27,980 |
| 2015 | $2,694 +7% | $27,980 +12.5% |
| 2014 | $2,518 +10.7% | $24,867 |
| 2013 | $2,273 +2.1% | $24,867 +9.7% |
| 2012 | $2,226 +5.4% | $22,662 |
| 2011 | $2,112 +5.8% | $22,662 +4.7% |
| 2010 | $1,997 -4.8% | $21,640 |
| 2009 | $2,097 +0% | $21,640 -4.6% |
| 2008 | $2,097 +4.6% | $22,690 |
| 2007 | $2,006 +1% | $22,690 +5.6% |
| 2006 | $1,986 -5.6% | $21,490 -5.7% |
| 2005 | $2,103 +9.3% | $22,780 |
| 2004 | $1,925 -0.2% | $22,780 |
| 2003 | $1,929 +3.5% | $22,780 +1.4% |
| 2002 | $1,864 +4.7% | $22,460 +19.1% |
| 2001 | $1,780 -1% | $18,860 |
| 2000 | $1,798 | $18,860 |
Find assessor info on the county website
Monthly payment
Est. payment
Payment breakdown
Explore the cost of this home by adjusting the details. Changes won't be saved.Climate risks
Neighborhood: Northwest Arvada
Nearby schools
Schools provided by the listing agent
- Elementary: Fremont
- Middle: Oberon
- High: Arvada West
- District: Jefferson County R-1
Source: REcolorado as distributed by MLS GRID. This data may not be complete. We recommend contacting the local school district to confirm school assignments for this home.

Similar homes
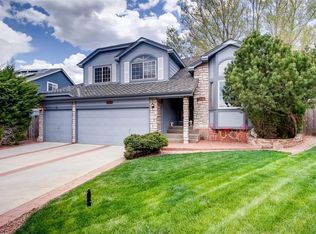
- $589,0004 bd2 ba1.8k sqft6523 Welch Street, Arvada, CO 80004For Sale

 MLS ID #2116862, Kristen Anderson, eXp Realty, LLC. REcolorado as distributed by MLS GRID
 - $675,0004 bd3 ba2k sqft8504 Zang Court, Arvada, CO 80005For Sale
 MLS ID #5255753, Home Story Team, Redfin Corporation. REcolorado as distributed by MLS GRID
 - $740,0003 bd3 ba3.3k sqft8441 Urban Court, Arvada, CO 80005For Sale
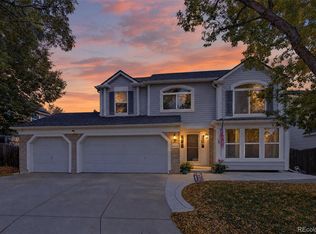 MLS ID #5960335, Kathryn B Bancroft, MB Bancroft Pro. REcolorado as distributed by MLS GRID
 - $649,0003 bd3 ba2.8k sqft16445 W 85th Lane #A, Arvada, CO 80007For Sale
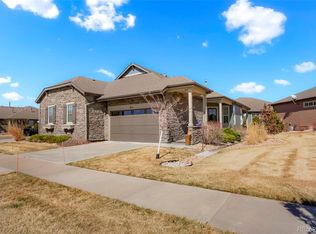 MLS ID #3160906, George Rotola, Rotola & Company. REcolorado as distributed by MLS GRID
 - $585,0004 bd4 ba2.5k sqft9150 Garrison Street, Westminster, CO 80021For SaleMLS ID #2441953, Jan Meere, Sellstate ACE Properties. REcolorado as distributed by MLS GRID
- $570,0002 bd2 ba1.4k sqft11914 W 56th Drive, Arvada, CO 80002For SaleMLS ID #8147360, Amy Ryan, Amy Ryan Group. REcolorado as distributed by MLS GRID
- $659,9004 bd3 ba2.4k sqft8923 W Warren Drive, Lakewood, CO 80227For SaleMLS ID #4551701, Brooke Capone, Guide Real Estate. REcolorado as distributed by MLS GRID
- $775,0004 bd3 ba2.7k sqft2090 Miller Street, Lakewood, CO 80215For SaleMLS ID #4594939, Ben Gibson, HomeSmart. REcolorado as distributed by MLS GRID
- $600,0004 bd3 ba2.4k sqft12421 W 9th Place, Golden, CO 80401For SaleMLS ID #4682829, Tori Whittaker, Compass - Denver. REcolorado as distributed by MLS GRID
- $699,0005 bd2 ba2.2k sqft15790 W 10th Avenue, Golden, CO 80401For SaleMLS ID #7002631, Taylor Bunney, eXp Realty, LLC. REcolorado as distributed by MLS GRID
- $670,0004 bd3 ba3.6k sqft1354 W 111th Place, Northglenn, CO 80234For SaleMLS ID #8528576, Babette Jackson, Berkshire Hathaway HomeServices Colorado Real Estate, LLC - Brighton. REcolorado as distributed by MLS GRID
- $698,0004 bd4 ba2.4k sqft7977 W Morraine Drive, Littleton, CO 80128For SaleMLS ID #8413632, Jennifer Wicker, HomeSmart Realty. REcolorado as distributed by MLS GRID
- $699,0004 bd4 ba2.7k sqft13453 Glen Circle, Broomfield, CO 80020For SaleMLS ID #9034076, Nick Gustafson, Coldwell Banker Realty 24. REcolorado as distributed by MLS GRID
- $689,5004 bd3 ba2.9k sqft8102 S Carr Court, Littleton, CO 80128For SaleMLS ID #7403613, Rhonda Snyder, Urban Companies. REcolorado as distributed by MLS GRID
- $775,0005 bd4 ba2.8k sqft755 Holland Street, Lakewood, CO 80215For SaleMLS ID #5227783, Rebekah Gray, The Block Inc. REcolorado as distributed by MLS GRID
- $614,9004 bd4 ba3k sqft8901 W Radcliffe Place, Littleton, CO 80123For SaleMLS ID #5363930, Abel Reyes, The Block Inc. REcolorado as distributed by MLS GRID
- $650,0004 bd3 ba3.2k sqft7831 Sangre De Cristo, Littleton, CO 80127For SaleMLS ID #6706407, Sarah Cowan, Guide Real Estate. REcolorado as distributed by MLS GRID
- $525,0004 bd3 ba2.6k sqft10525 Hobbit Lane, Westminster, CO 80031For SaleMLS ID #2849424, Kimber Ward, Corcoran Perry & Co.. REcolorado as distributed by MLS GRID
- $630,0003 bd4 ba3k sqft12623 Irving Cir, Broomfield, CO 80020For Sale
 MLS ID #1065474, Tavri Gipson, Kentwood RE Cherry Creek. IRES as distributed by MLS GRID
 - $640,0004 bd3 ba2.5k sqft2293 Dogwood Dr, Erie, CO 80516For SaleMLS ID #1066825, Erica Skowron, Juszak Realty. IRES as distributed by MLS GRID
