Skip main navigation
Sold for $800,000
Street View
  • $800,000

    6785 Tabor Street, Arvada, CO 80004

    3beds
    3,171sqft
    Single Family Residence
    Built in 1989
    6,098.4 Square Feet Lot
    $796,700 Zestimate®
    $252/sqft
    $3,508 Estimated rent

    Home value

    $796,700

    Estimated sales range

    Not available

    $3,508/mo

    Zestimate® history
    Loading
    Loading...

    Owner options

    List your home for rent

    $3,508/mo

    Rent Zestimate®

    Find your next renter with Zillow Rental Manager. Plus, with online applications, you can quickly screen prospective tenants – for free.

    Learn more

    $3,508/mo

    Rent Zestimate®

    Refinance and save

    $4,667/mo

    Est. payment

    Refinancing to a lower rate could help reduce your monthly payments and save thousands over the life of the loan.

    See today's rates

    $4,667/mo

    Est. payment

    Explore your selling options

    Work with a Zillow partner agent

    Leverage their expertise and Zillow's premium Showcase listings to get your home seen by more buyers.

    Get started

    List with your own agent

    Get your home in front of millions of buyers by listing it on Zillow.

    Learn how to do it

    Sell it yourself

    Take full control of how buyers see your home on Zillow by listing For Sale by Owner (FSBO).

    List your home

    What's special

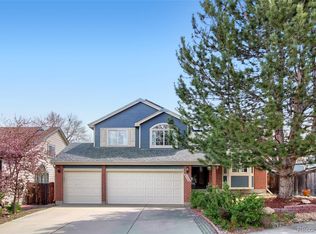
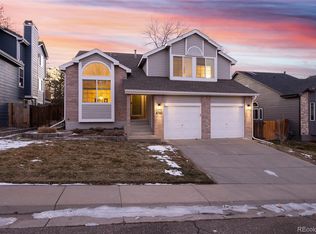
    **Open House Saturday 11am - 2pm and Sunday 10am - 12:00 pm** Beautiful two-story home in West Arvada with timeless curb appeal and thoughtful updates throughout. From the moment you step inside, you’re welcomed by vaulted ceilings, abundant natural light, and a functional open layout. The main level features a private office just off the living room and a well-defined dining space with a functional floor plan. The kitchen has been recently upgraded with striking black and white granite countertops, high-end cabinetry with hidden storage features, stainless steel appliances, a gas range, and a pantry. It opens seamlessly to the family room and dining nook, creating an easy, comfortable space for everyday living and entertaining. The kitchen leads to the backyard with an over-sized deck, spacious backyard and a shed. Upstairs, the primary suite offers a double-door entry, soaring ceilings, and a fully updated, spa-inspired bathroom complete with heated floors, dual vanities, granite counters, custom tile work, a glass-enclosed shower, a soaking tub, generous storage, and walk-in closet. Two additional bedrooms and a full bathroom complete the upper level, all in move-in ready condition. The unfinished basement provides excellent storage and a strong opportunity to expand and customize to fit your needs. Additional highlights include newer vinyl windows, an oversized driveway, A/C and a three-car garage. Ideally located near parks, bike trails, and with convenient access to Downtown Denver, Boulder, and the foothills.

    Zillow last checked:

    Listing updated:

    Listed by:

    Andrew Abrams 303-981-6723 andrew@guidere.com,

    Guide Real Estate

    Bought with:

    Julie Leins, 100004842

    Keller Williams Advantage Realty LLC

    Source: REcolorado as distributed by MLS GRID,MLS#: 8209082MLS Logo

    Facts & features

    Interior

    Bedrooms & bathrooms
    • Bedrooms: 3
    • Bathrooms: 3
    • Full bathrooms: 2
    • 1/2 bathrooms: 1
    • Main level bathrooms: 1
    Bedroom
    • Features: Primary Suite
    • Level: Upper
    Bedroom
    • Level: Upper
    Bedroom
    • Level: Upper
    Bathroom
    • Features: Primary Suite
    • Level: Upper
    Bathroom
    • Level: Upper
    Bathroom
    • Level: Main
    Heating
    • Forced Air
    Cooling
    • Central Air
    Features
    • Basement: Full
    Interior area
    • Total structure area: 3,171
    • Total interior livable area: 3,171 sqft
    • Finished area above ground: 2,030
    • Finished area below ground: 0

    Property

    Parking
    • Total spaces: 6
    • Parking features: Garage - Attached
    • Attached garage spaces: 3
    • Details: Off Street Spaces: 3
    Features
    • Levels: Two
    • Stories: 2
    Lot
    • Size: 6,098 sqft
    Details
    • Parcel number: 402167
    • Special conditions: Standard

    Construction

    Type & style
    • Home type: SingleFamily
    • Property subtype: Single Family Residence
    Materials
    • Brick, Frame
    • Roof: Composition
    Condition
    • Year built: 1989

    Utilities & green energy

    • Sewer: Public Sewer

    Community & neighborhood

    Location
    • Region: Arvada
    • Subdivision: Stefan Ridge

    HOA & financial

    HOA
    • Has HOA: Yes
    • HOA fee: $50 annually
    • Association name: Stefan Ridge
    • Association phone: 000-000-0000

    Other

    Other facts
    • Listing terms: Cash,Conventional,FHA,VA Loan
    • Ownership: Individual

    Price history

    DateEventPrice
    4/30/2026Sold$800,000$252/sqft
    Source: REcolorado as distributed by MLS GRID #8209082 Report a problem
    4/10/2026Pending sale$800,000$252/sqft
    Source: REcolorado as distributed by MLS GRID #8209082 Report a problem
    4/9/2026Listed for sale$800,000-3%$252/sqft
    Source: REcolorado as distributed by MLS GRID #8209082 Report a problem
    2/1/2024Listing removed--
    Source: Zillow Rentals Report a problem
    1/10/2024Listed for rent$3,600$1/sqft
    Source: Zillow Rentals Report a problem
    4/19/2022Sold$825,000+171.4%$260/sqft
    Source: Public Record Report a problem
    12/22/2005Sold$304,000+5.9%$96/sqft
    Source: Public Record Report a problem
    4/19/2002Sold$287,000$91/sqft
    Source: Public Record Report a problem

    Public tax history

    YearProperty taxesTax assessment
    2025$4,313 -0.1%$45,308 +1.8%
    2024$4,319 +24.4%$44,523
    2023$3,473 -1.6%$44,523 +25.6%
    2022$3,530 +10.4%$35,462 -2.8%
    2021$3,197 $36,482 +10.1%
    2020$3,197 +1.4%$33,134
    2019$3,154 +7%$33,134 +10.1%
    2018$2,947 $30,094
    2017$2,947 +7.5%$30,094 +5.7%
    2016$2,742 +100%$28,482
    2015$1,371 -43.4%$28,482 +19%
    2014$2,423 +0.8%$23,935
    2013$2,404 +2.1%$23,935 -0.1%
    2012$2,354 +5.9%$23,968
    2011$2,223 +5.8%$23,968 +5.2%
    2010$2,102 -6.7%$22,780
    2009$2,253 +0%$22,780 -6.5%
    2008$2,252 +7.1%$24,370
    2007$2,103 +1%$24,370 +8.2%
    2006$2,082 -7.1%$22,530 -7.1%
    2005$2,240 +9.3%$24,260
    2004$2,050 +3.7%$24,260
    2003$1,978 +1.7%$24,260 +5.3%
    2002$1,944 +9%$23,030 +21.9%
    2001$1,784 -1%$18,900
    2000$1,802 $18,900

    Find assessor info on the county website

    Neighborhood: Northwest Arvada

    Nearby schools

    GreatSchools rating
    Schools provided by the listing agent
    • Elementary: Fremont
    • Middle: Oberon
    • High: Arvada West
    • District: Jefferson County R-1

    Source: REcolorado as distributed by MLS GRID. This data may not be complete. We recommend contacting the local school district to confirm school assignments for this home.

    Get a cash offer in 3 minutes
    Find out how much your home could sell for in as little as 3 minutes with a no-obligation cash offer.
    Estimated market value
    $796,700
    Get a cash offer in 3 minutes
    Find out how much your home could sell for in as little as 3 minutes with a no-obligation cash offer.
    Estimated market value
    $796,700