Skip main navigation
Sold for $795,650
  • $795,650

    6765 Tabor Street, Arvada, CO 80004

    3beds
    2,656sqft
    Single Family Residence
    Built in 1989
    6,183 Square Feet Lot
    $762,600 Zestimate®
    $300/sqft
    $3,350 Estimated rent

    Home value

    $762,600

    Estimated sales range

    Not available

    $3,350/mo

    Zestimate® history
    Loading
    Loading...

    Owner options

    List your home for rent

    $3,350/mo

    Rent Zestimate®

    Find your next renter with Zillow Rental Manager. Plus, with online applications, you can quickly screen prospective tenants – for free.

    Learn more

    $3,350/mo

    Rent Zestimate®

    Refinance and save

    $4,642/mo

    Est. payment

    Refinancing to a lower rate could help reduce your monthly payments and save thousands over the life of the loan.

    See today's rates

    $4,642/mo

    Est. payment

    Explore your selling options

    Work with a Zillow partner agent

    Leverage their expertise and Zillow's premium Showcase listings to get your home seen by more buyers.

    Get started

    List with your own agent

    Get your home in front of millions of buyers by listing it on Zillow.

    Learn how to do it

    Sell it yourself

    Take full control of how buyers see your home on Zillow by listing For Sale by Owner (FSBO).

    List your home

    What's special

    Upgraded fireplaceFenced yardGarden boxesPrivate streetSecond family roomLuxurious primary suiteCustom tile
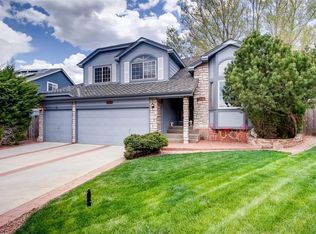
    Beautiful home in Stephan Ridge! Nestled on a private street just steps from the Ralston Creek Trail, this fully furnished, move-in-ready home offers tasteful updates and an open floor plan. The luxurious primary suite boasts mountain views, a spa-like bathroom with custom tile, a soaking tub, glass shower enclosure, elegant hardware and lighting, and a custom closet. Two large guest bedrooms with built-ins and a stylish guest bath are conveniently located nearby. The updated kitchen features granite countertops, hardwood floors, soft-close cabinets, and new lighting, opening to a bright family room with an upgraded fireplace and sliding doors to a charming backyard with a deck, patio, garden boxes, and fenced yard. The fully finished basement includes a second family room, rec space, and custom laundry area. With thoughtful touches like a mudroom, desk nook, fresh paint both exterior/interior, newer hot water heater, radon system, and a two-car garage, this home is ready to be cherished by its next owner.

    Zillow last checked:

    Listing updated:

    Listed by:

    Nicki Thompson 303-456-2128 DenverAgent@gmail.com,

    RE/MAX Alliance - Olde Town

    Bought with:

    Carolyn Dooling, 100027190

    Compass - Denver

    Source: REcolorado as distributed by MLS GRID,MLS#: 9506145MLS Logo

    Facts & features

    Interior

    Bedrooms & bathrooms
    • Bedrooms: 3
    • Bathrooms: 3
    • Full bathrooms: 2
    • 1/2 bathrooms: 1
    • Main level bathrooms: 1
    Primary bedroom
    • Level: Upper
    Bedroom
    • Level: Upper
    Bedroom
    • Level: Upper
    Primary bathroom
    • Level: Upper
    Bathroom
    • Level: Upper
    Bathroom
    • Level: Main
    Dining room
    • Level: Main
    Family room
    • Level: Lower
    Kitchen
    • Level: Main
    Laundry
    • Level: Basement
    Living room
    • Level: Main
    Heating
    • Forced Air
    Cooling
    • Central Air
    Appliances
    • Included: Cooktop, Dishwasher, Disposal, Double Oven, Dryer, Microwave, Range Hood, Refrigerator, Washer
    Features
    • Ceiling Fan(s), Eat-in Kitchen, Five Piece Bath, Granite Counters, Kitchen Island, Open Floorplan, Pantry, Primary Suite, Radon Mitigation System, Vaulted Ceiling(s), Walk-In Closet(s)
    • Flooring: Carpet, Tile
    • Windows: Double Pane Windows
    • Basement: Finished,Partial
    • Number of fireplaces: 1
    • Fireplace features: Family Room, Gas, Gas Log
    Interior area
    • Total structure area: 2,656
    • Total interior livable area: 2,656 sqft
    • Finished area above ground: 1,919
    • Finished area below ground: 0

    Property

    Parking
    • Total spaces: 2
    • Parking features: Garage - Attached
    • Attached garage spaces: 2
    Features
    • Levels: Multi/Split
    • Patio & porch: Deck, Patio
    • Exterior features: Garden, Private Yard, Rain Gutters
    • Fencing: Full
    Lot
    • Size: 6,183 sqft
    • Features: Cul-De-Sac, Landscaped, Sprinklers In Front, Sprinklers In Rear
    Details
    • Parcel number: 402169
    • Zoning: Residential
    • Special conditions: Standard

    Construction

    Type & style
    • Home type: SingleFamily
    • Architectural style: Traditional
    • Property subtype: Single Family Residence
    Materials
    • Brick, Frame, Wood Siding
    • Roof: Composition
    Condition
    • Updated/Remodeled
    • Year built: 1989

    Utilities & green energy

    • Sewer: Public Sewer
    • Water: Public

    Community & neighborhood

    Security
    • Security features: Smoke Detector(s)
    Location
    • Region: Arvada
    • Subdivision: Stefan Ridge

    HOA & financial

    HOA
    • Has HOA: Yes
    • HOA fee: $50 annually
    • Association name: Stefan Ridge

    Other

    Other facts
    • Listing terms: Cash,Conventional,FHA,VA Loan
    • Ownership: Individual
    • Road surface type: Paved

    Price history

    DateEventPrice
    2/10/2025Sold$795,650+4.7%$300/sqft
    Source: REcolorado as distributed by MLS GRID #9506145 Report a problem
    1/20/2025Pending sale$760,000$286/sqft
    Source: REcolorado as distributed by MLS GRID #9506145 Report a problem
    1/16/2025Listed for sale$760,000+133.8%$286/sqft
    Source: REcolorado as distributed by MLS GRID #9506145 Report a problem
    7/9/2012Listing removed$325,000$122/sqft
    Source: Visual Tour #1023787 Report a problem
    6/1/2012Listed for sale$325,000+10.2%$122/sqft
    Source: Visual Tour #1023787 Report a problem
    4/13/2012Sold$295,000-1.7%$111/sqft
    Source: IRES as distributed by MLS GRID #662919 Report a problem
    10/27/2011Price change$300,000-2.9%$113/sqft
    Source: Coldwell Banker Residential Brokerage - North Metro #1045617 Report a problem
    9/24/2011Price change$309,000-1.9%$116/sqft
    Source: Coldwell Banker Residential Brokerage - North Metro #1045617 Report a problem
    8/31/2011Price change$314,900-3.1%$119/sqft
    Source: Coldwell Banker Residential Brokerage - North Metro #1045617 Report a problem
    8/6/2011Listed for sale$325,000+4%$122/sqft
    Source: Coldwell Banker Residential Brokerage - North Metro #1045617 Report a problem
    1/15/2009Sold$312,500$118/sqft
    Source: Public Record Report a problem

    Public tax history

    YearProperty taxesTax assessment
    2025$4,299 -0.1%$45,096 +1.6%
    2024$4,305 +30.7%$44,384
    2023$3,294 -1.6%$44,384 +32%
    2022$3,349 +11.4%$33,636 -2.8%
    2021$3,005 $34,604 +11.1%
    2020$3,005 +1.4%$31,145
    2019$2,965 +6.4%$31,145 +9.5%
    2018$2,786 $28,454
    2017$2,786 +5.3%$28,454 +3.5%
    2016$2,646 $27,487
    2015$2,646 +7.6%$27,487 +13.2%
    2014$2,459 +8.4%$24,286
    2013$2,269 +2.1%$24,286 +7.4%
    2012$2,221 +9.4%$22,615
    2011$2,031 +5.8%$22,615 +8.7%
    2010$1,920 +47.1%$20,810
    2009$1,305 +0%$20,810 -5.8%
    2008$1,305 +8%$22,080
    2007$1,209 -37.4%$22,080 +5.6%
    2006$1,932 -5.4%$20,910 -5.5%
    2005$2,042 +9.3%$22,120
    2004$1,869 +73.6%$22,120
    2003$1,077 -41.2%$22,120 +2%
    2002$1,831 +5.7%$21,690 +18.2%
    2001$1,732 -1%$18,350
    2000$1,749 $18,350

    Find assessor info on the county website

    Neighborhood: Northwest Arvada

    Nearby schools

    GreatSchools rating
    Schools provided by the listing agent
    • Elementary: Fremont
    • Middle: Oberon
    • High: Arvada West
    • District: Jefferson County R-1

    Source: REcolorado as distributed by MLS GRID. This data may not be complete. We recommend contacting the local school district to confirm school assignments for this home.

    Get a cash offer in 3 minutes
    Find out how much your home could sell for in as little as 3 minutes with a no-obligation cash offer.
    Estimated market value
    $762,600
    Get a cash offer in 3 minutes
    Find out how much your home could sell for in as little as 3 minutes with a no-obligation cash offer.
    Estimated market value
    $762,600