Welcome to this beautifully maintained 4-bedroom, 4-bathroom home located in the highly desirable Standley Lake neighborhood of Westminster. Nestled on a quiet, tree-lined street, this spacious home offers a perfect blend of comfort, functionality, and modern style. Step inside to find a light-filled open floor plan with vaulted ceilings, large windows, and hardwood floors that flow throughout the main living areas. The updated kitchen features granite AND quartz countertops, a beautiful walk in pantry with full size freezer, stainless steel appliances, a center island, and a cozy breakfast nook that overlooks the backyard—ideal for casual mornings or entertaining guests.
The inviting family room includes a fireplace for those chilly Colorado evenings, while the formal living and dining rooms provide additional space for gatherings. Upstairs, the generous primary suite boasts a walk-in closet and an en-suite bathroom and a separate shower. Two additional bedrooms and a full bath complete the upper level, offering plenty of space for family, guests, or a home office. Outside, enjoy Colorado’s beautiful seasons in the private, fenced backyard with a spacious patio—perfect for barbecues, relaxing, or gardening. Spend your evenings soaking in the beautiful hot tub, included with the purchase of the home! The attached two and a half-car garage provides plenty of storage, and the home is just minutes from Standley Lake Regional Park, walking trails, schools, shopping, and dining. With easy access to Boulder, Denver, and major highways, this home is the perfect combination of suburban serenity and city convenience. Don’t miss your chance to own this exceptional property in one of Westminster's most coveted communities!
For sale
Price cut: $15K (10/7)
$585,000
9150 Garrison Street, Westminster, CO 80021
4beds
2,512sqft
Single Family Residence
Built in 1977
2,512 Square Feet Lot
$582,300 Zestimate®
$233/sqft
$-- HOA
What's special
- 30 days
- 937
- 113
Zillow last checked:
Listing updated:
Listed by:
Jan Meere 720-728-9463,
Sellstate ACE Properties
Source: REcolorado as distributed by MLS GRID,MLS#: 2441953
Facts & features
Interior
Bedrooms & bathrooms
- Bedrooms: 4
- Bathrooms: 4
- Full bathrooms: 1
- 3/4 bathrooms: 2
- 1/2 bathrooms: 1
- Main level bathrooms: 1
Bedroom
- Features: Primary Suite
- Level: Upper
- Area: 171 Square Feet
- Dimensions: 15 x 11.4
Bedroom
- Level: Upper
- Area: 115 Square Feet
- Dimensions: 11.5 x 10
Bedroom
- Level: Upper
- Area: 125 Square Feet
- Dimensions: 12.5 x 10
Bedroom
- Level: Lower
- Area: 126 Square Feet
- Dimensions: 12 x 10.5
Bathroom
- Level: Upper
Bathroom
- Level: Upper
Bathroom
- Level: Main
Bathroom
- Level: Lower
Family room
- Level: Main
- Area: 297.25 Square Feet
- Dimensions: 20.5 x 14.5
Game room
- Level: Lower
- Area: 223.45 Square Feet
- Dimensions: 20.5 x 10.9
Kitchen
- Level: Main
- Area: 187 Square Feet
- Dimensions: 11 x 17
Living room
- Level: Main
- Area: 306 Square Feet
- Dimensions: 18 x 17
Heating
- Forced Air
Cooling
- Evaporative Cooling
Appliances
- Included: Dishwasher, Dryer, Microwave, Oven, Washer
Features
- Basement: Finished
Interior area
- Total structure area: 2,512
- Total interior livable area: 2,512 sqft
- Finished area above ground: 1,888
- Finished area below ground: 624
Property
Parking
- Total spaces: 4
- Parking features: Concrete
- Attached garage spaces: 2
- Details: Off Street Spaces: 2
Features
- Levels: Tri-Level
- Patio & porch: Deck
- Has spa: Yes
- Spa features: Spa/Hot Tub
Lot
- Size: 2,512 Square Feet
Details
- Parcel number: 104642
- Special conditions: Standard
Construction
Type & style
- Home type: SingleFamily
- Property subtype: Single Family Residence
Materials
- Brick, Wood Siding
- Roof: Composition
Condition
- Year built: 1977
Utilities & green energy
- Sewer: Public Sewer
- Water: Public
- Utilities for property: Cable Available, Electricity Connected
Community & HOA
Community
- Subdivision: Standley Lake Flg #2
HOA
- Has HOA: No
Location
- Region: Westminster
Financial & listing details
- Price per square foot: $233/sqft
- Tax assessed value: $620,539
- Annual tax amount: $3,076
- Date on market: 9/17/2026
- Listing terms: Cash,Conventional,FHA,VA Loan
- Exclusions: Sellers Personal Property.
- Ownership: Individual
- Electric utility on property: Yes
- Road surface type: Paved
Estimated market value
$582,300
$553,000 - $611,000
$3,357/mo
Price history
| Date | Event | Price |
|---|---|---|
| 10/7/2026 | Price change | $585,000-2.5%$233/sqft |
Source:  REcolorado as distributed by MLS GRID #2441953 Report a problem REcolorado as distributed by MLS GRID #2441953 Report a problem | ||
| 9/17/2026 | Listed for sale | $600,000+147.9%$239/sqft |
Source: REcolorado as distributed by MLS GRID #2441953 Report a problem | ||
| 8/19/2025 | Listing removed | $3,250$1/sqft |
Source: Zillow Rentals Report a problem | ||
| 8/14/2025 | Listed for rent | $3,250$1/sqft |
Source: Zillow Rentals Report a problem | ||
| 8/28/2003 | Sold | $242,000+21%$96/sqft |
Source: Public Record Report a problem | ||
| 4/19/1999 | Sold | $200,000+14.3%$80/sqft |
Source: Public Record Report a problem | ||
| 10/3/1997 | Sold | $174,950$70/sqft |
Source: Public Record Report a problem | ||
Public tax history
| Year | Property taxes | Tax assessment |
|---|---|---|
| 2025 | $3,076 -0.1% | $38,784 -4% |
| 2024 | $3,078 +21.3% | $40,416 |
| 2023 | $2,537 -1.5% | $40,416 +23.9% |
| 2022 | $2,574 +13.2% | $32,621 -2.8% |
| 2021 | $2,274 | $33,560 +12.6% |
| 2020 | $2,274 +1.6% | $29,811 |
| 2019 | $2,237 +8.3% | $29,811 +12% |
| 2018 | $2,066 | $26,614 |
| 2017 | $2,066 +14.7% | $26,614 +12.2% |
| 2016 | $1,801 | $23,713 |
| 2015 | $1,801 +19.2% | $23,713 +26.1% |
| 2014 | $1,512 +2.8% | $18,809 |
| 2013 | $1,470 +2.5% | $18,809 +1.4% |
| 2012 | $1,434 +4.5% | $18,547 |
| 2011 | $1,372 +0.1% | $18,547 +3.8% |
| 2010 | $1,371 -8.2% | $17,870 |
| 2009 | $1,494 +0.2% | $17,870 -8% |
| 2008 | $1,490 -0.7% | $19,430 |
| 2007 | $1,501 0% | $19,430 +0.5% |
| 2006 | $1,501 -11.5% | $19,330 -9.2% |
| 2005 | $1,697 +10.7% | $21,290 |
| 2004 | $1,532 +2.7% | $21,290 |
| 2003 | $1,492 +1.8% | $21,290 +4.4% |
| 2002 | $1,465 +15.4% | $20,390 +28.3% |
| 2001 | $1,269 -1.1% | $15,890 |
| 2000 | $1,283 | $15,890 |
Find assessor info on the county website
Monthly payment
Est. payment
Payment breakdown
Explore the cost of this home by adjusting the details. Changes won't be saved.Climate risks
Neighborhood: 80021
Nearby schools
Schools provided by the listing agent
- Elementary: Lukas
- Middle: Wayne Carle
- High: Standley Lake
- District: Jefferson County R-1
Source: REcolorado as distributed by MLS GRID. This data may not be complete. We recommend contacting the local school district to confirm school assignments for this home.

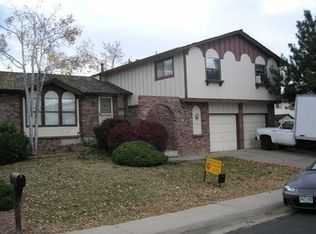
Similar homes
- $565,0003 bd2 ba1.8k sqft9875 Iris Street, Broomfield, CO 80021For Sale
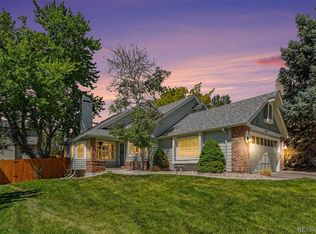
 MLS ID #7488884, Ryan Litzinger, Welcome Home Real Estate LLC. REcolorado as distributed by MLS GRID
 - $549,9003 bd3 ba2.7k sqft9639 Brentwood Way #D, Broomfield, CO 80021For Sale
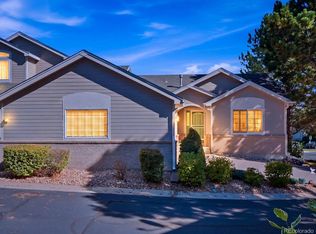 MLS ID #9457553, Vanessa Kendrick, eXp Realty, LLC. REcolorado as distributed by MLS GRID
 - $525,0004 bd3 ba2.6k sqft10525 Hobbit Lane, Westminster, CO 80031For Sale
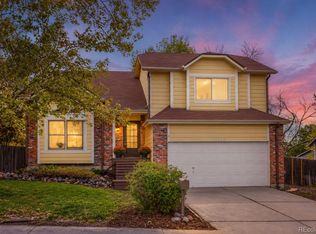 MLS ID #2849424, Kimber Ward, Corcoran Perry & Co.. REcolorado as distributed by MLS GRID
 - $565,0003 bd3 ba2.2k sqft5910 W 108th Place, Westminster, CO 80020For Sale
 MLS ID #8704781, Jessica Arguello, Real Broker, LLC DBA Real. REcolorado as distributed by MLS GRID
 - $589,0004 bd2 ba1.8k sqft6523 Welch Street, Arvada, CO 80004For SaleMLS ID #2116862, Kristen Anderson, eXp Realty, LLC. REcolorado as distributed by MLS GRID
- $510,0004 bd2 ba2.2k sqft8911 Rutgers Street, Westminster, CO 80031For SaleMLS ID #2901084, Dan Fortune, eXp Realty, LLC. REcolorado as distributed by MLS GRID
- $699,0004 bd3 ba2.8k sqft8226 Yarrow Court, Arvada, CO 80005For SaleMLS ID #7414264, Kathryn Pottle, Tall Grass Realty LLC. REcolorado as distributed by MLS GRID
- $660,0004 bd3 ba2.2k sqft6769 W 70th Avenue, Arvada, CO 80003For SaleMLS ID #4920761, Savie Glardon, Resident Realty South Metro. REcolorado as distributed by MLS GRID
- $625,0004 bd2 ba1.8k sqft963 E 7th Avenue, Broomfield, CO 80020For SaleMLS ID #2054439, Nicole Dingle, Century 21 Signature Realty, Inc. REcolorado as distributed by MLS GRID
- $485,0004 bd2 ba1.8k sqft7461 Webster Street, Arvada, CO 80003For SaleMLS ID #2517757, Steve deGuzman, Orchard Brokerage LLC. REcolorado as distributed by MLS GRID
- $564,0004 bd3 ba1.9k sqft8250 Explorador Calle, Denver, CO 80229For SaleMLS ID #6833130, Viviana Granillo, The V Team. REcolorado as distributed by MLS GRID
- $575,0004 bd3 ba2.2k sqft6414 S Lee Court, Littleton, CO 80127For SaleMLS ID #5467860, Angel Pedemonte, Megastar Realty. REcolorado as distributed by MLS GRID
- $509,9504 bd2 ba1.7k sqft13146 Raritan Ct, Denver, CO 80234For Sale
 MLS ID #1069774, Drew Smith, TrailRidge Realty. IRES as distributed by MLS GRID
 - $630,0003 bd4 ba3k sqft12623 Irving Cir, Broomfield, CO 80020For SaleMLS ID #1065474, Tavri Gipson, Kentwood RE Cherry Creek. IRES as distributed by MLS GRID
- $570,0002 bd2 ba1.4k sqft11914 W 56th Drive, Arvada, CO 80002For SaleMLS ID #8147360, Amy Ryan, Amy Ryan Group. REcolorado as distributed by MLS GRID
- $650,0004 bd2 ba2.8k sqft7255 W 8th Avenue, Lakewood, CO 80214For SaleMLS ID #5327243, Marla Doughty, Compass - Denver. REcolorado as distributed by MLS GRID
- $730,0005 bd3 ba2.7k sqft6131 Robb Street, Arvada, CO 80004For SaleMLS ID #3074592, Carolyn Tracy, eXp Realty, LLC. REcolorado as distributed by MLS GRID
- $555,0005 bd3 ba2.5k sqft10933 Belle Creek Boulevard, Henderson, CO 80640For SaleMLS ID #4074379, Taryn Young, Keller Williams DTC. REcolorado as distributed by MLS GRID
- $499,9005 bd2 ba2.3k sqft6530 Marshall Street, Arvada, CO 80003For SaleMLS ID #2948475, Chin Ly, Keller Williams Advantage Realty LLC. REcolorado as distributed by MLS GRID
- $412,0002 bd3 ba1.6k sqft7722 W 90th Drive, Westminster, CO 80021For SaleMLS ID #9768057, Brenda Ochoa Leyva, PAK Home Realty. REcolorado as distributed by MLS GRID
