Welcome to this well-maintained 3-bedroom, 2-bathroom home in the highly desirable Westbrook neighborhood of Broomfield. Offering approximately 1,885 square feet of living space, this home features a bright and functional floor plan filled with natural light and designed for comfortable everyday living. The spacious living areas flow seamlessly into the kitchen, creating an inviting space for both relaxing and entertaining. Three generously sized bedrooms and two full bathrooms provide ample room for family and guests, while the finished basement adds valuable additional living space with a large family room that can be used as a media room, home office, playroom, or recreation area. Outside, you'll find a freshly updated backyard with brand-new sod, creating the perfect setting for outdoor gatherings and enjoying Colorado's beautiful weather. The attached 2-car garage offers convenience and additional storage. Residents of the sought-after Westbrook community enjoy access to the neighborhood pool, providing a wonderful place to cool off during the summer and connect with neighbors. Ideally located near shopping, dining, parks, schools, and major commuter routes, this home offers an exceptional opportunity to enjoy one of Broomfield's most popular neighborhoods while adding your own personal touches and future value. Don't miss your chance to make 9875 Iris Street your next home.
For sale
Price cut: $10K (9/23)
$565,000
9875 Iris Street, Broomfield, CO 80021
3beds
1,886sqft
Single Family Residence
Built in 1985
5,271 Square Feet Lot
$562,700 Zestimate®
$300/sqft
$76/mo HOA
What's special
- 129 days
- 841
- 80
Zillow last checked:
Listing updated:
Listed by:
Ryan Litzinger 303-927-7619 RYAN@RYANLITZINGER.COM,
Welcome Home Real Estate LLC
Source: REcolorado as distributed by MLS GRID,MLS#: 7488884
Facts & features
Interior
Bedrooms & bathrooms
- Bedrooms: 3
- Bathrooms: 2
- Full bathrooms: 2
- Main level bathrooms: 1
- Main level bedrooms: 1
Bedroom
- Level: Main
Bedroom
- Level: Upper
Bedroom
- Level: Upper
Bathroom
- Level: Main
Bathroom
- Level: Upper
Family room
- Level: Basement
Kitchen
- Level: Main
Laundry
- Level: Basement
Living room
- Level: Main
Heating
- Forced Air, Natural Gas
Cooling
- Central Air
Appliances
- Included: Dishwasher, Dryer, Microwave, Oven, Range, Refrigerator, Washer
Features
- Flooring: Carpet
- Basement: Full
- Number of fireplaces: 1
- Fireplace features: Living Room
Interior area
- Total structure area: 1,886
- Total interior livable area: 1,886 sqft
- Finished area above ground: 1,277
- Finished area below ground: 609
Property
Parking
- Total spaces: 2
- Parking features: Garage - Attached
- Attached garage spaces: 2
Features
- Levels: Two
- Stories: 2
- Patio & porch: Deck
- Exterior features: Private Yard
Lot
- Size: 5,271 Square Feet
- Features: Level, Sprinklers In Front, Sprinklers In Rear
Details
- Parcel number: 184034
- Special conditions: Standard
Construction
Type & style
- Home type: SingleFamily
- Property subtype: Single Family Residence
Materials
- Frame
- Roof: Composition
Condition
- Year built: 1985
Utilities & green energy
- Sewer: Public Sewer
- Water: Public
Community & HOA
Community
- Subdivision: Westbrook
HOA
- Has HOA: Yes
- Amenities included: Clubhouse, Pool
- Services included: Recycling, Trash
- HOA fee: $76 monthly
- HOA name: MSI
- HOA phone: 303-420-4433
Location
- Region: Westminster
Financial & listing details
- Price per square foot: $300/sqft
- Tax assessed value: $490,768
- Annual tax amount: $2,505
- Date on market: 6/1/2026
- Listing terms: Cash,Conventional,FHA,VA Loan
- Exclusions: None
- Ownership: Individual
Estimated market value
$562,700
$535,000 - $591,000
$3,102/mo
Price history
| Date | Event | Price |
|---|---|---|
| 9/23/2026 | Price change | $565,000-1.7%$300/sqft |
Source:  REcolorado as distributed by MLS GRID #7488884 Report a problem REcolorado as distributed by MLS GRID #7488884 Report a problem | ||
| 8/20/2026 | Price change | $575,000-1.7%$305/sqft |
Source: REcolorado as distributed by MLS GRID #7488884 Report a problem | ||
| 7/6/2026 | Price change | $585,000-1.7%$310/sqft |
Source: REcolorado as distributed by MLS GRID #7488884 Report a problem | ||
| 6/1/2026 | Listed for sale | $595,000+6.7%$315/sqft |
Source: REcolorado as distributed by MLS GRID #7488884 Report a problem | ||
| 6/12/2023 | Sold | $557,500+135.2%$296/sqft |
Source: Public Record Report a problem | ||
| 12/4/2006 | Sold | $237,000$126/sqft |
Source: Public Record Report a problem | ||
Public tax history
| Year | Property taxes | Tax assessment |
|---|---|---|
| 2025 | $2,269 +28.9% | $30,674 +2.9% |
| 2024 | $1,760 +16.4% | $29,805 |
| 2023 | $1,512 -1.4% | $29,805 +12.9% |
| 2022 | $1,534 +8.3% | $26,390 -2.8% |
| 2021 | $1,416 | $27,149 +5.6% |
| 2020 | $1,416 +1.6% | $25,715 |
| 2019 | $1,393 -13.3% | $25,715 +24.2% |
| 2018 | $1,608 | $20,709 |
| 2017 | $1,608 +10.1% | $20,709 +7.7% |
| 2016 | $1,460 | $19,224 |
| 2015 | $1,460 +19.6% | $19,224 +26.5% |
| 2014 | $1,221 +0.4% | $15,196 |
| 2013 | $1,216 +2.5% | $15,196 -0.9% |
| 2012 | $1,186 +3.8% | $15,339 |
| 2011 | $1,143 +0.1% | $15,339 +3.1% |
| 2010 | $1,141 -4.2% | $14,880 |
| 2009 | $1,192 +0.2% | $14,880 -4% |
| 2008 | $1,189 -0.8% | $15,500 |
| 2007 | $1,199 0% | $15,500 +0.4% |
| 2006 | $1,199 -9.4% | $15,440 -7% |
| 2005 | $1,323 +10.7% | $16,600 |
| 2004 | $1,195 +5.9% | $16,600 |
| 2003 | $1,128 +1.8% | $16,600 +7.7% |
| 2002 | $1,108 +11.1% | $15,420 +23.5% |
| 2001 | $998 -1.1% | $12,490 |
| 2000 | $1,009 | $12,490 |
Find assessor info on the county website
Monthly payment
Est. payment
Payment breakdown
Explore the cost of this home by adjusting the details. Changes won't be saved.Climate risks
Neighborhood: 80021
Nearby schools
Schools provided by the listing agent
- Elementary: Lukas
- Middle: Wayne Carle
- High: Standley Lake
- District: Jefferson County R-1
Source: REcolorado as distributed by MLS GRID. This data may not be complete. We recommend contacting the local school district to confirm school assignments for this home.

Similar homes
- $585,0004 bd4 ba2.5k sqft9150 Garrison Street, Westminster, CO 80021For Sale
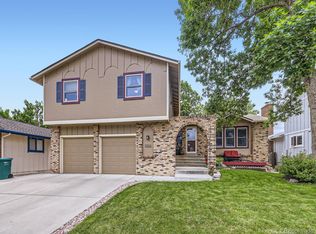
 MLS ID #2441953, Jan Meere, Sellstate ACE Properties. REcolorado as distributed by MLS GRID
 - $575,0003 bd2 ba2.1k sqft2557 W 110th Avenue, Westminster, CO 80234For Sale
 MLS ID #2717770, Holly Couture, eXp Realty, LLC. REcolorado as distributed by MLS GRID
 - $535,0004 bd3 ba2.6k sqft10525 Hobbit Lane, Westminster, CO 80031For Sale
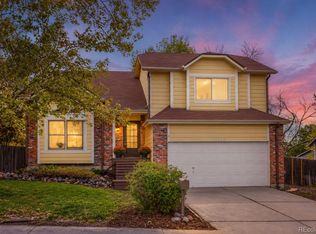 MLS ID #2849424, Kimber Ward, Corcoran Perry & Co.. REcolorado as distributed by MLS GRID
 - $570,0002 bd2 ba1.4k sqft11914 W 56th Drive, Arvada, CO 80002For Sale
 MLS ID #8147360, Amy Ryan, Amy Ryan Group. REcolorado as distributed by MLS GRID
 - $469,0004 bd3 ba1.8k sqft10951 Tennyson Court, Westminster, CO 80031For SaleMLS ID #9657050, Travis Beck, MB Beck & Associates Real Estate. REcolorado as distributed by MLS GRID
- $589,0004 bd2 ba1.8k sqft6523 Welch Street, Arvada, CO 80004For SaleMLS ID #2116862, Kristen Anderson, eXp Realty, LLC. REcolorado as distributed by MLS GRID
- $569,0004 bd3 ba1.9k sqft8250 Explorador Calle, Denver, CO 80229For SaleMLS ID #6833130, Viviana Granillo, The V Team. REcolorado as distributed by MLS GRID
- $525,0004 bd3 ba2k sqft13400 Raritan Street, Denver, CO 80234For SaleMLS ID #7898805, Jodi Wilson, RE/MAX Alliance. REcolorado as distributed by MLS GRID
- $412,0002 bd3 ba1.6k sqft7722 W 90th Drive, Westminster, CO 80021For SaleMLS ID #9768057, Brenda Ochoa Leyva, PAK Home Realty. REcolorado as distributed by MLS GRID
- $499,9993 bd2 ba1.5k sqft13428 Alcott Circle, Broomfield, CO 80020For SaleMLS ID #3781026, Mariana A Devores, Distinct Real Estate LLC. REcolorado as distributed by MLS GRID
- $675,0004 bd3 ba2k sqft8504 Zang Court, Arvada, CO 80005For SaleMLS ID #5255753, Home Story Team, Redfin Corporation. REcolorado as distributed by MLS GRID
- $599,0003 bd2 ba2.3k sqft3194 S Clay Street, Englewood, CO 80110For SaleMLS ID #5508529, Jane Knauf, Metro Home Finders. REcolorado as distributed by MLS GRID
- $525,0004 bd2 ba1.8k sqft12442 Bellaire Drive, Thornton, CO 80241For SaleMLS ID #2550379, Alfredo Salcedo, RE/MAX Leaders. REcolorado as distributed by MLS GRID
- $495,0003 bd2 ba2.2k sqft5073 E 112th Place, Thornton, CO 80233For SaleMLS ID #6334310, Martin Sanchez, Megastar Realty. REcolorado as distributed by MLS GRID
- $530,0003 bd2 ba1.5k sqft1559 Brimble Drive, Erie, CO 80516For SaleMLS ID #5471116, Jonathan Pierotti, Kentwood Boulder Valley. REcolorado as distributed by MLS GRID
- $599,9003 bd2 ba1.3k sqft4629 S Quail Street, Littleton, CO 80127For SaleMLS ID #2865642, Tim Cherven, HomeSmart Realty. REcolorado as distributed by MLS GRID
- $600,0004 bd2 ba1.8k sqft11210 W Powers Avenue, Littleton, CO 80127For SaleMLS ID #3164287, Erika Roberg, Coldwell Banker Realty 44. REcolorado as distributed by MLS GRID
- $440,0004 bd3 ba1.6k sqft8458 Jason Court, Denver, CO 80260For SaleMLS ID #4337702, Amairani Rojas, eXp Realty, LLC. REcolorado as distributed by MLS GRID
- $545,0003 bd2 ba1.3k sqft4664 S Garland Way, Littleton, CO 80123For SaleMLS ID #6902210, Erika Roberg, Coldwell Banker Realty 44. REcolorado as distributed by MLS GRID
- $450,0004 bd3 ba2.1k sqft1126 W 84th Place, Denver, CO 80260For SaleMLS ID #5156729, Diane Tran, Forza Realty, LLC. REcolorado as distributed by MLS GRID
