A large sunroom, covered patio, fully landscaped backyard with a 6-foot privacy fence, and potential for dedicated RV parking in the front — this is the kind of property buyers wait for.
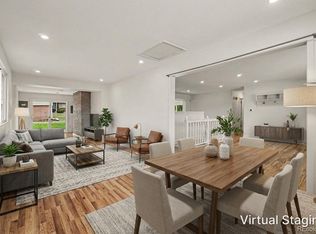
Welcome home to this beautifully maintained 3-bedroom, 2.5-bathroom residence. Meticulously cared for throughout the years, this home offers a level of upkeep and pride of ownership that’s hard to find.
Designed for both comfort and functionality, the outdoor spaces create an extension of the home with room to entertain, relax, and enjoy Colorado living year-round.
Inside, the major updates have already been completed for the next owner. Enjoy recently renovated bathrooms, durable LVP flooring throughout, a newer roof, brand new exterior paint, and a new AC system — giving you confidence that the big-ticket items have already been handled.
One of the standout advantages is the combination of no HOA and low taxes, offering more flexibility and helping keep monthly ownership costs manageable.
Perfectly situated near the Westminster Promenade, you'll enjoy convenient access to shopping, dining, entertainment, movie theaters, parks, trails, and open space — all while being centrally located between Denver and Boulder.
Homes that have been this well maintained, offer this much outdoor living space, and come with major updates already completed rarely stay available for long. If you've been waiting for a move-in-ready home with flexibility and pride of ownership throughout, this is one you'll want to see quickly.
For sale
$575,000
5910 W 108th Place, Westminster, CO 80020
3beds
2,224sqft
:
Get pre-qualified$3,730/mo
Single Family Residence
Built in 1977
7,187 Square Feet Lot
$-- Zestimate®
$259/sqft
$-- HOA
What's special
- 39 days |
- 778 |
- 53 |
Zillow last checked:
Listing updated:
Listed by:
Jessica Arguello 720-514-3897,
Real Broker, LLC DBA Real
Source: REcolorado as distributed by MLS GRID,MLS#: 8704781
Facts & features
Interior
Bedrooms & bathrooms
- Bedrooms: 3
- Bathrooms: 3
- Full bathrooms: 2
- 1/2 bathrooms: 1
- Main level bathrooms: 1
Bedroom
- Level: Upper
Bedroom
- Level: Upper
Bedroom
- Level: Upper
Bathroom
- Level: Upper
Bathroom
- Level: Upper
Bathroom
- Level: Main
Heating
- Forced Air
Cooling
- Central Air
Appliances
- Included: Dishwasher, Disposal, Dryer, Microwave, Oven, Refrigerator, Washer
Features
- Flooring: Carpet, Vinyl
- Basement: Finished
- Number of fireplaces: 1
Interior area
- Total structure area: 2,224
- Total interior livable area: 2,224 sqft
- Finished area above ground: 1,648
- Finished area below ground: 0
Video & virtual tour
Property
Parking
- Total spaces: 2
- Parking features: Concrete
- Attached garage spaces: 2
Features
- Levels: Tri-Level
- Patio & porch: Covered, Patio
- Exterior features: Dog Run, Private Yard
- Fencing: Full
Lot
- Size: 7,187 Square Feet
- Features: Landscaped, Level, Sloped, Sprinklers In Front, Sprinklers In Rear
Details
- Parcel number: 130073
- Special conditions: Standard
Construction
Type & style
- Home type: SingleFamily
- Property subtype: Single Family Residence
Materials
- Wood Siding
- Roof: Composition
Condition
- Year built: 1977
Utilities & green energy
- Sewer: Public Sewer
- Water: Public
Community & HOA
Community
- Subdivision: Sheridan Green Sub
HOA
- Has HOA: No
Location
- Region: Westminster
Financial & listing details
- Price per square foot: $259/sqft
- Tax assessed value: $536,071
- Annual tax amount: $2,225
- Date on market: 6/19/2026
- Listing terms: 1031 Exchange,Cash,Conventional,FHA,VA Loan
- Exclusions: Sellers Personal Property
- Ownership: Individual
Estimated market value
Not available
Estimated sales range
Not available
Not available
Price history
| Date | Event | Price |
|---|---|---|
| 6/19/2026 | Listed for sale | $575,000+546.1%$259/sqft |
Source:  REcolorado as distributed by MLS GRID #8704781 Report a problem REcolorado as distributed by MLS GRID #8704781 Report a problem | ||
| 10/26/1987 | Sold | $89,000$40/sqft |
Source: Agent Provided Report a problem | ||
Public tax history
| Year | Property taxes | Tax assessment |
|---|---|---|
| 2025 | $1,978 -20.5% | $33,505 +2.5% |
| 2024 | $2,489 +18.8% | $32,689 |
| 2023 | $2,095 -1.5% | $32,689 +21.3% |
| 2022 | $2,126 +6.4% | $26,943 -2.8% |
| 2021 | $1,998 | $27,719 +5.8% |
| 2020 | $1,998 +1.6% | $26,203 |
| 2019 | $1,967 +13.3% | $26,203 +17.1% |
| 2018 | $1,736 | $22,368 |
| 2017 | $1,736 +12.3% | $22,368 +9.9% |
| 2016 | $1,547 | $20,362 |
| 2015 | $1,547 +18.8% | $20,362 +25.6% |
| 2014 | $1,302 +1.3% | $16,207 |
| 2013 | $1,285 +2.5% | $16,207 0% |
| 2012 | $1,254 +0.1% | $16,215 |
| 2011 | $1,253 +0.1% | $16,215 -0.6% |
| 2010 | $1,252 -6.2% | $16,320 |
| 2009 | $1,334 +0.2% | $16,320 -6% |
| 2008 | $1,331 0% | $17,360 |
| 2007 | $1,331 0% | $17,360 +1.2% |
| 2006 | $1,332 -1% | $17,150 +1.7% |
| 2005 | $1,345 +10.7% | $16,870 |
| 2004 | $1,214 -2.7% | $16,870 |
| 2003 | $1,248 +1.8% | $16,870 -1.1% |
| 2002 | $1,225 +7.5% | $17,050 +19.5% |
| 2001 | $1,140 -1.1% | $14,270 |
| 2000 | $1,152 | $14,270 |
Find assessor info on the county website
Monthly payment
Est. payment
Payment breakdown
Explore the cost of this home by adjusting the details. Changes won't be saved.Climate risks
Neighborhood: 80020
Nearby schools
GreatSchools rating
- 6/10Ryan Elementary SchoolGrades: PK-5Distance: 0.8 mi
- 7/10Mandalay Middle SchoolGrades: 6-8Distance: 1.7 mi
- 7/10Standley Lake High SchoolGrades: 9-12Distance: 2.1 mi
Schools provided by the listing agent
- Elementary: Ryan
- Middle: Mandalay
- High: Standley Lake
- District: Jefferson County R-1
Source: REcolorado as distributed by MLS GRID. This data may not be complete. We recommend contacting the local school district to confirm school assignments for this home.
- $658,9004 bd3 ba2k sqft5920 W 108th Pl, Broomfield, CO 80020Off Market
- $603,9003 bd3 ba1.8k sqft5850 W 108th Pl, Westminster, CO 80020Off Market
- $560,9003 bd3 ba1.6k sqft5931 W 108th Ave, Westminster, CO 80020Off Market
- $587,6004 bd3 ba1.9k sqft5840 W 108th Pl, Westminster, CO 80020Off Market
- $652,4005 bd4 ba2.5k sqft5930 W 108th Pl, Westminster, CO 80020Off Market
- $575,8005 bd3 ba2k sqft5921 W 108th Pl, Westminster, CO 80020Off Market
- $505,2003 bd2 ba1.4k sqft5921 W 108th Ave, Westminster, CO 80020Off Market
- $516,6003 bd3 ba1.4k sqft5911 W 108th Pl, Broomfield, CO 80020Off Market
A local agent can set up tours, give advice and negotiate with sellers.
A local lender can help you make sure your offer is ready when you are.
Similar homes
- $599,0004 bd2 ba1.8k sqft7217 W 79th Drive, Arvada, CO 80003For Sale

 MLS ID #8044672, Claudia Romero, Megastar Realty. REcolorado as distributed by MLS GRID
 - $549,5003 bd3 ba2k sqft8120 Irving Street, Westminster, CO 80031For Sale
 MLS ID #8111205, Todd Welch, RE/MAX Alliance. REcolorado as distributed by MLS GRID
 - $519,0004 bd2 ba2.5k sqft930 Hemlock Way, Broomfield, CO 80020For Sale
 MLS ID #4737468, Steve deGuzman, Orchard Brokerage LLC. REcolorado as distributed by MLS GRID
 - $534,0004 bd2 ba1.9k sqft6869 Quay Street, Arvada, CO 80003For Sale
 MLS ID #3835372, Shawntel Sumstad, Key Team Real Estate Corp.. REcolorado as distributed by MLS GRID
 - $541,1004 bd4 ba1.9k sqft11457 King Street, Westminster, CO 80031For SaleMLS ID #8798996, Kristen Naylor, Appreciate Realty CO. REcolorado as distributed by MLS GRID
- $520,0003 bd2 ba1.4k sqft10703 Moore Way, Broomfield, CO 80021For SaleMLS ID #3681680, Zachary Wolff, eXp Realty, LLC. REcolorado as distributed by MLS GRID
- $539,9003 bd2 ba2.1k sqft8220 Hoyt Way, Arvada, CO 80005For SaleMLS ID #6933147, Katie Kessler, Keller Williams Avenues Realty. REcolorado as distributed by MLS GRID
- $539,9004 bd4 ba2.3k sqft5671 W 71st Avenue, Arvada, CO 80003For SaleMLS ID #4085020, Matt S. Mansfield, RE/MAX Professionals. REcolorado as distributed by MLS GRID
- $495,0003 bd2 ba1.9k sqft8730 Seton Street, Westminster, CO 80031For SaleMLS ID #5060915, Julie Thomas, MB Beck & Associates Real Estate. REcolorado as distributed by MLS GRID
- $494,0004 bd2 ba1.2k sqft9831 W 105th Ave, Westminster, CO 80021For SaleMLS ID #3412496, Jennifer Lloyd, Jennifer Mabel Lloyd. Royal Gorge AOR
- $495,0004 bd2 ba1.6k sqft10513 Pierson Circle, Broomfield, CO 80021For SaleMLS ID #6970423, Carlos Gonzalez, HomeSmart Realty. REcolorado as distributed by MLS GRID
- $544,0005 bd3 ba2.2k sqft8250 Chase Way, Arvada, CO 80003For SaleMLS ID #6922346, Joshua Zelcer, Brokers Guild Real Estate. REcolorado as distributed by MLS GRID
- $549,0003 bd2 ba1.8k sqft6055 Benton Street, Arvada, CO 80003For SaleMLS ID #3101170, Denise Muniz, JPAR Modern Real Estate. REcolorado as distributed by MLS GRID
- $515,0003 bd3 ba2.3k sqft6410 Stuart Street, Arvada, CO 80003For SaleMLS ID #2320127, Riley Wenger, eXp Realty, LLC. REcolorado as distributed by MLS GRID
- $499,9003 bd2 ba1.2k sqft8085 N Lowell Boulevard, Westminster, CO 80031For SaleMLS ID #3965785, LaDawn Westbrook, HomeSmart Realty. REcolorado as distributed by MLS GRID
- $519,9504 bd2 ba1.7k sqft13146 Raritan Ct, Denver, CO 80234For Sale
 MLS ID #1062845, Drew Smith, TrailRidge Realty. IRES as distributed by MLS GRID
 - $550,0003 bd2 ba1.3k sqft6009 Carr Street, Arvada, CO 80004For SaleMLS ID #7360657, Shane Henry, 303 Property. REcolorado as distributed by MLS GRID
- $450,0004 bd2 ba1.7k sqft10462 Carlile Street, Denver, CO 80233For SaleMLS ID #4532370, Lauren Weiss, Keller Williams Trilogy. REcolorado as distributed by MLS GRID
- $525,0003 bd2 ba1.2k sqft3450 Benton Street, Wheat Ridge, CO 80212For SaleMLS ID #4449557, Dan Luebcke, Real Broker, LLC DBA Real. REcolorado as distributed by MLS GRID
- $649,9005 bd3 ba2.5k sqft7047 W 62nd Place, Arvada, CO 80003For SaleMLS ID #6671593, Listy Lehman, Fortior Properties. REcolorado as distributed by MLS GRID
