**Four bedrooms, two living areas and no HOA—all for $450,000.**
Looking for a smart purchase? 10462 Carlile Street offers the space, flexibility and manageable ownership costs that can make purchasing your home—or your next investment—more attainable.
The bright main level features hardwood flooring, a comfortable living room and a well-equipped kitchen with stone countertops, stainless-steel appliances, a gas range and generous cabinetry. Two bedrooms and a full bathroom complete the main floor. The finished lower level significantly expands the possibilities with a spacious recreation room, two additional bedrooms and a second bathroom. Create a separate home office, media room, fitness area, guest space or combination of uses without sacrificing the main living areas.
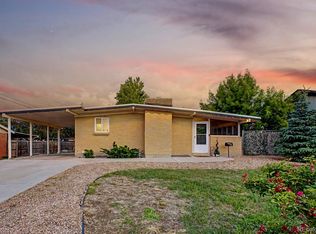
Outside, the oversized fenced yard provides room to relax, entertain, garden or accommodate pets. A patio and pergola create a defined outdoor gathering space, while the storage shed and off-street parking add everyday function. Central air conditioning, a brick exterior and no HOA help make ownership simpler and more predictable.
The Northglenn location adds another layer of value. Enjoy access to community parks and trails, the Northglenn Recreation Center and Parsons Theatre, nearby shopping and dining, and RTD’s N Line commuter rail connecting the north metro area with Denver Union Station. Convenient access to I-25 also makes it easy to reach Denver, Thornton, Westminster and surrounding employment centers.
Lender-matched seller concession for interest rate buy-down available for the right offer!
For sale
$450,000
10462 Carlile Street, Denver, CO 80233
4beds
1,700sqft
:
Get pre-qualified$2,749/mo
Single Family Residence
Built in 1963
7,000 Square Feet Lot
$-- Zestimate®
$265/sqft
$-- HOA
What's special
- 1 day |
- 285 |
- 29 |
Zillow last checked:
Listing updated:
Listed by:
Lauren Weiss 720-485-1500 lauren@laurenweiss.com,
Keller Williams Trilogy
Source: REcolorado as distributed by MLS GRID,MLS#: 4532370
Facts & features
Interior
Bedrooms & bathrooms
- Bedrooms: 4
- Bathrooms: 2
- Full bathrooms: 1
- 3/4 bathrooms: 1
- Main level bathrooms: 1
- Main level bedrooms: 2
Bedroom
- Level: Main
Bedroom
- Level: Main
Bedroom
- Level: Basement
Bedroom
- Level: Basement
Bathroom
- Level: Main
Bathroom
- Level: Basement
Game room
- Level: Basement
Kitchen
- Level: Main
Laundry
- Level: Basement
Living room
- Level: Main
Utility room
- Level: Basement
Heating
- Forced Air
Cooling
- Central Air
Appliances
- Included: Dishwasher, Disposal, Oven, Refrigerator
Features
- Flooring: Wood
- Basement: Finished
Interior area
- Total structure area: 1,700
- Total interior livable area: 1,700 sqft
- Finished area above ground: 850
- Finished area below ground: 850
Video & virtual tour
Property
Parking
- Total spaces: 2
- Details: Off Street Spaces: 2
Features
- Levels: One
- Stories: 1
- Patio & porch: Patio
- Exterior features: Private Yard
Lot
- Size: 7,000 Square Feet
Details
- Parcel number: R0038716
- Special conditions: Standard
Construction
Type & style
- Home type: SingleFamily
- Architectural style: Mid-Century Modern
- Property subtype: Single Family Residence
Materials
- Brick, Frame
- Roof: Composition
Condition
- Updated/Remodeled
- Year built: 1963
Utilities & green energy
- Sewer: Public Sewer
- Water: Public
Community & HOA
Community
- Subdivision: Northglenn
HOA
- Has HOA: No
Location
- Region: Northglenn
Financial & listing details
- Price per square foot: $265/sqft
- Tax assessed value: $406,000
- Annual tax amount: $3,516
- Date on market: 7/22/2026
- Listing terms: 1031 Exchange,Cash,Conventional,FHA,VA Loan
- Exclusions: Everything On Property Is Included.
- Ownership: Individual
- Road surface type: Paved
Estimated market value
Not available
Estimated sales range
Not available
Not available
Price history
| Date | Event | Price |
|---|---|---|
| 7/22/2026 | Listed for sale | $450,000$265/sqft |
Source:  REcolorado as distributed by MLS GRID #4532370 Report a problem REcolorado as distributed by MLS GRID #4532370 Report a problem | ||
| 6/26/2026 | Listing removed | $2,771$2/sqft |
Source: Zillow Rentals Report a problem | ||
| 5/22/2026 | Price change | $2,771-2.6%$2/sqft |
Source: Zillow Rentals Report a problem | ||
| 4/15/2026 | Listed for rent | $2,846+4.4%$2/sqft |
Source: Zillow Rentals Report a problem | ||
| 3/20/2025 | Listing removed | $2,725$2/sqft |
Source: Zillow Rentals Report a problem | ||
| 3/10/2025 | Price change | $2,725-2.7%$2/sqft |
Source: Zillow Rentals Report a problem | ||
| 2/25/2025 | Listed for rent | $2,800$2/sqft |
Source: Zillow Rentals Report a problem | ||
| 2/25/2025 | Listing removed | $2,800$2/sqft |
Source: Zillow Rentals Report a problem | ||
| 2/21/2025 | Listed for rent | $2,800+47.4%$2/sqft |
Source: Zillow Rentals Report a problem | ||
| 1/6/2022 | Sold | $450,000+12.5%$265/sqft |
Source:  IRES as distributed by MLS GRID #955847 Report a problem IRES as distributed by MLS GRID #955847 Report a problem | ||
| 12/7/2021 | Pending sale | $399,900$235/sqft |
Source: IRES as distributed by MLS GRID #955847 Report a problem | ||
| 12/2/2021 | Listed for sale | $399,900+33.3%$235/sqft |
Source: IRES as distributed by MLS GRID #955847 Report a problem | ||
| 12/31/2019 | Listing removed | $1,900$1/sqft |
Source: Castle Concierge Report a problem | ||
| 10/23/2019 | Listed for rent | $1,900$1/sqft |
Source: Zillow Rental Manager Report a problem | ||
| 4/29/2019 | Sold | $300,000+118.2%$176/sqft |
Source: Public Record Report a problem | ||
| 3/24/2014 | Sold | $137,500+1.1%$81/sqft |
Source: Public Record Report a problem | ||
| 1/29/2014 | Listed for sale | $136,000-5.8%$80/sqft |
Source: Sellstate ACE Realty Report a problem | ||
| 5/16/2006 | Sold | $144,370$85/sqft |
Source: Public Record Report a problem | ||
Public tax history
| Year | Property taxes | Tax assessment |
|---|---|---|
| 2025 | $2,981 +0.9% | $25,380 -11.5% |
| 2024 | $2,953 +3.9% | $28,680 |
| 2023 | $2,843 -3.1% | $28,680 +27.4% |
| 2022 | $2,933 | $22,510 -2.8% |
| 2021 | -- | $23,150 +9.4% |
| 2020 | $2,692 | $21,170 -0.2% |
| 2019 | $2,692 +30.5% | $21,220 +34.9% |
| 2018 | $2,064 | $15,730 |
| 2017 | $2,064 | $15,730 +32.1% |
| 2016 | -- | $11,910 |
| 2015 | $1,473 | $11,910 +16.4% |
| 2014 | -- | $10,230 |
| 2013 | -- | $10,230 -4.3% |
| 2012 | -- | $10,690 |
| 2011 | -- | $10,690 +1.2% |
| 2010 | -- | $10,560 |
| 2009 | -- | $10,560 -8.3% |
| 2008 | -- | $11,510 |
| 2007 | -- | $11,510 -1.4% |
| 2006 | -- | $11,670 |
| 2005 | -- | $11,670 +4.2% |
| 2004 | -- | $11,200 |
| 2003 | $1,180 +1.7% | $11,200 +6% |
| 2002 | $1,160 +13.7% | $10,570 +19.6% |
| 2001 | $1,021 | $8,840 |
| 2000 | -- | $8,840 |
Find assessor info on the county website
Monthly payment
Est. payment
Payment breakdown
Explore the cost of this home by adjusting the details. Changes won't be saved.Climate risks
Neighborhood: 80233
Nearby schools
GreatSchools rating
- 4/10Leroy Drive Elementary SchoolGrades: K-5Distance: 0.4 mi
- 4/10Northglenn Middle SchoolGrades: 6-8Distance: 0.7 mi
- 2/10Thornton High SchoolGrades: 9-12Distance: 1.4 mi
Schools provided by the listing agent
- Elementary: Leroy Drive
- Middle: Northglenn
- High: Thornton
- District: Adams 12 5 Star Schl
Source: REcolorado as distributed by MLS GRID. This data may not be complete. We recommend contacting the local school district to confirm school assignments for this home.
- $434,5003 bd2 ba1k sqft10452 Carlile St, Northglenn, CO 80233Off Market
- $466,3003 bd2 ba1.7k sqft10472 Carlile St, Northglenn, CO 80233Off Market

- $423,2003 bd2 ba1k sqft10461 Emerson St, Northglenn, CO 80233Off Market
- $448,7004 bd2 ba1.7k sqft10453 Carlile St, Northglenn, CO 80233Off Market
- $423,4002 bd2 ba1.2k sqft10451 Emerson St, Northglenn, CO 80233Off Market
- $459,3003 bd2 ba2k sqft10463 Carlile St, Northglenn, CO 80233Off Market
- $449,7003 bd2 ba1k sqft10482 Carlile St, Northglenn, CO 80233Off Market
- $458,9003 bd2 ba1.7k sqft10471 Emerson St, Northglenn, CO 80233Off Market
A local agent can set up tours, give advice and negotiate with sellers.
Similar homes
- $499,0004 bd2 ba1.9k sqft11071 Eudora Way, Thornton, CO 80233For Sale

 MLS ID #1059119, Rene Vellinga, RE/MAX Alliance-Boulder. IRES as distributed by MLS GRID
 - $475,0004 bd2 ba1.7k sqft1940 Mcdougal Street, Denver, CO 80229For Sale
 MLS ID #9356226, Celena Hinkelman, Engel & Volkers Denver. REcolorado as distributed by MLS GRID
 - $489,0004 bd2 ba2k sqft7131 Kalamath Street, Denver, CO 80221For Sale
 MLS ID #9727332, Cassy Marquez, JPAR Modern Real Estate. REcolorado as distributed by MLS GRID
 - $450,0003 bd2 ba1.7k sqft1450 Joliet Street, Aurora, CO 80010For Sale
 MLS ID #5962430, Adriana Ireta, Keller Williams DTC. REcolorado as distributed by MLS GRID
 - $470,0005 bd2 ba2k sqft8581 Faraday Street, Denver, CO 80229For SaleMLS ID #2127477, Adam King, Kings Kastles, Inc.. REcolorado as distributed by MLS GRID
- $485,0004 bd2 ba1.6k sqft8851 Hooker Way, Westminster, CO 80031For SaleMLS ID #9349123, Hunter Hinson, Keller Williams Realty Downtown LLC. REcolorado as distributed by MLS GRID
- $509,9004 bd2 ba1.7k sqft7102 Kalamath Street, Denver, CO 80221For SaleMLS ID #8990466, Jessica Lopez Castro, Your Castle Real Estate Inc. REcolorado as distributed by MLS GRID
- $499,0003 bd2 ba1.8k sqft3420 W 96th Avenue, Westminster, CO 80031For SaleMLS ID #2142113, Becky Nichols, Berkshire Hathaway HomeServices Colorado Real Estate, LLC - Brighton. REcolorado as distributed by MLS GRID
- $494,0004 bd2 ba1.2k sqft9831 W 105th Ave, Westminster, CO 80021For SaleMLS ID #3412496, Jennifer Lloyd, Jennifer Mabel Lloyd. Royal Gorge AOR
- $535,0004 bd2 ba1.7k sqft7142 Marshall St, Arvada, CO 80003For SaleMLS ID #1064359, Vashti Rael, 8z Real Estate. IRES as distributed by MLS GRID
- $465,0003 bd3 ba1.1k sqft8020 Grove Street, Westminster, CO 80031For SaleMLS ID #5884095, Andrew Guterman, Atlas Real Estate Group. REcolorado as distributed by MLS GRID
- $515,0003 bd3 ba2.3k sqft6410 Stuart Street, Arvada, CO 80003For SaleMLS ID #2320127, Riley Wenger, eXp Realty, LLC. REcolorado as distributed by MLS GRID
- $600,0004 bd2 ba1.5k sqft1370 Zenobia Street, Denver, CO 80204For SaleMLS ID #8497897, EmpowerHome Team Colorado, Keller Williams Realty Northern Colorado. REcolorado as distributed by MLS GRID
- $499,9003 bd2 ba1.2k sqft8085 N Lowell Boulevard, Westminster, CO 80031For SaleMLS ID #3965785, LaDawn Westbrook, HomeSmart Realty. REcolorado as distributed by MLS GRID
- $600,0004 bd2 ba1.5k sqft1372 Zenobia Street, Denver, CO 80204For SaleMLS ID #3754797, EmpowerHome Team Colorado, Keller Williams Realty Northern Colorado. REcolorado as distributed by MLS GRID
- $460,0004 bd2 ba2k sqft828 Mariposa Street, Denver, CO 80204For SaleMLS ID #3005864, Kathleen Ball, Compass - Denver. REcolorado as distributed by MLS GRID
- $429,9003 bd4 ba2.1k sqft2115 Ranch Dr, Denver, CO 80234For SaleMLS ID #1061188, Chrissy Barker, RE/MAX Alliance-FTC South. IRES as distributed by MLS GRID
- $499,9004 bd2 ba1.2k sqft6831 Irving Street, Denver, CO 80221For SaleMLS ID #7500961, Laura Melquist, Real Broker, LLC DBA Real. REcolorado as distributed by MLS GRID
- $460,0003 bd2 ba903 sqft3150 W Alaska Place, Denver, CO 80219For SaleMLS ID #4990649, Beth Concha, Invalesco Real Estate. REcolorado as distributed by MLS GRID
- $525,0004 bd2 ba2.1k sqft7050 Zuni Street, Denver, CO 80221For SaleMLS ID #3740491, Joshua Larsen, Keller Williams Realty Urban Elite. REcolorado as distributed by MLS GRID
