Skip main navigation
For sale
  • Price cut: $24.5K (6/19)
    $525,000

    11071 Eudora Way, Thornton, CO 80233

    4beds
    1,920sqft
    : 
    Loading
    Get pre-qualified
    Mixed Use
    Built in 1977
    0.26 Acres Lot
    $-- Zestimate®
    $273/sqft
    $-- HOA

    What's special

    Large master suiteLuxurious bathOn-demand hot waterTwo-car attached garageHuge walk-in closetQuiet cul-de-sacBeautifully updated ranch-style home
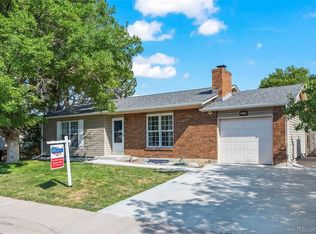
    Motivated seller! Great opportunity for automotive enthusiasts and hobbyists! Beautifully updated ranch-style home with large added detached shop/garage and shed on an oversized lot in a quiet cul-de-sac in Grange Creek! Highlights include a stunning chef's kitchen with island and granite counters, a spacious living room, a remodeled full bath, and two bedrooms on the main level. The lower level features a large master suite with a huge walk-in closet, a luxurious bath, and a fourth non-conforming bedroom or rec room. 1,900 finished Square Feet up and down. On-demand hot water. The detached heated and air conditioned 25' x 30' garage/shop with 220V connection offers ample space for 3 cars, tools, hobbies and storage. There is even more parking available in the two-car attached garage and on the pad next to the home. Plus more storage in the detached shed. This exceptional property is move-in ready with quick closing and possession available.
    54 days
    |
    895
    |
    91
    |

    Zillow last checked:

    Listing updated:

    Listed by:

    Rene Vellinga 303-818-1689,

    RE/MAX Alliance-Boulder,

    ColoradoHomeSource 303-543-5720,

    RE/MAX Alliance-Boulder

    Source: IRES as distributed by MLS GRID,MLS#: 1059119MLS Logo

    Loading...

      Facts & features

      Interior

      Bedrooms & bathrooms
      • Bedrooms: 4
      • Bathrooms: 2
      • Full bathrooms: 2
      • Main level bathrooms: 1
      Primary bedroom
      • Description: Laminate
      • Features: Full Primary Bath, Tub+Shower Primary, Luxury Features Primary Bath
      • Level: Basement
      • Area: 294 Square Feet
      • Dimensions: 14 x 21
      Bedroom 2
      • Description: Carpet
      • Level: Main
      • Area: 120 Square Feet
      • Dimensions: 10 x 12
      Bedroom 3
      • Description: Carpet
      • Level: Main
      • Area: 143 Square Feet
      • Dimensions: 13 x 11
      Bedroom 4
      • Description: Laminate
      • Level: Basement
      • Area: 168 Square Feet
      • Dimensions: 14 x 12
      Kitchen
      • Description: Wood
      • Level: Main
      • Area: 150 Square Feet
      • Dimensions: 10 x 15
      Living room
      • Description: Hardwood
      • Area: 238 Square Feet
      • Dimensions: 17 x 14
      Heating
      • Forced Air
      Cooling
      • Central Air
      Appliances
      • Included: Electric Range, Dishwasher, Refrigerator, Microwave
      • Laundry: Washer/Dryer Hookup
      Features
      • Eat-in Kitchen, Kitchen Island
      • Flooring: Wood
      • Windows: Window Coverings
      • Basement: Full,Partially Finished
      • Has fireplace: No
      • Fireplace features: None
      Interior area
      • Total structure area: 960
      • Total interior livable area: 1,920 sqft
      • Finished area above ground: 960

      Property

      Parking
      • Total spaces: 5
      • Parking features: Detached
      • Garage spaces: 5
      • Details: Detached
      Features
      • Levels: One
      • Stories: 1
      • Exterior features: Sprinkler System
      • Fencing: Fenced
      Lot
      • Size: 0.26 Acres
      • Features: Cul-De-Sac
      Details
      • Additional structures: Storage
      • Parcel number: R0073623
      • Zoning: PUD
      • Special conditions: Private Owner

      Construction

      Type & style
      • Home type: SingleFamily
      • Architectural style: Contemporary
      • Property subtype: Mixed Use
      Materials
      • Frame, Vinyl Siding, Composition
      • Roof: Composition
      Condition
      • New construction: No
      • Year built: 1977

      Utilities & green energy

      • Electric: Xcel
      • Gas: Xcel
      • Sewer: Public Sewer
      • Water: City
      • Utilities for property: Natural Gas Available, Electricity Available

      Community & HOA

      Community
      • Security: Fire Alarm
      • Subdivision: Grange Creek
      HOA
      • Has HOA: No
      Location
      • Region: Thornton

      Financial & listing details

      • Price per square foot: $273/sqft
      • Tax assessed value: $474,000
      • Annual tax amount: $3,628
      • Date on market: 5/14/2026
      • Listing terms: Cash,Conventional,FHA,VA Loan
      • Electric utility on property: Yes

        Estimated market value

        Not available

        Estimated sales range

        Not available

        Not available

        Price history

        DateEventPrice
        6/19/2026Price change$525,000-4.5%$273/sqft
        Source: IRES as distributed by MLS GRID #1059119 Report a problem
        5/28/2026Price change$549,500-4.4%$286/sqft
        Source: IRES as distributed by MLS GRID #1059119 Report a problem
        5/14/2026Listed for sale$575,000+33.7%$299/sqft
        Source: IRES as distributed by MLS GRID #1059119 Report a problem
        4/16/2021Sold$430,000$224/sqft
        Source: Public Record Report a problem

        Public tax history

        YearProperty taxesTax assessment
        2025$3,117 +1%$29,630 -12.4%
        2024$3,085 +26.8%$33,830
        2023$2,432 -3.2%$33,830 +53.2%
        2022$2,513 $22,080 -2.8%
        2021-- $22,710 +6.4%
        2020$2,375 $21,350 -0.2%
        2019$2,375 +17.8%$21,390 +22%
        2018$2,017 $17,530
        2017$2,017 $17,530 +36.2%
        2016-- $12,870
        2015$1,383 $12,870 +17.6%
        2014-- $10,940
        2013-- $10,940 -3.7%
        2012-- $11,360
        2011-- $11,360 +5.5%
        2010-- $10,770
        2009-- $10,770 -16%
        2008-- $12,820
        2007-- $12,820 -1.7%
        2006-- $13,040
        2005-- $13,040 +0.2%
        2004-- $13,020
        2003$1,309 +2.2%$13,020 +1.8%
        2002$1,281 +22.1%$12,790 +28.7%
        2001$1,049 $9,940
        2000-- $9,940

        Find assessor info on the county website

        Monthly payment

        Est. payment

        Payment breakdown

        Explore the cost of this home by adjusting the details. Changes won't be saved.
        All calculations are estimates and provided by Zillow, Inc. for informational purposes only. Actual amounts may vary.
        HOA fees may include property taxes on listings classified as Co-Ops. Contact the listing agent and/or owner for fee details.
        Mortgage interest rates are dependent on a number of factors, including credit score, down payment, and repayment length. Interest rate data provided by Zillow Group Marketplace, Inc. as of 1/1/1970 from various mortgage lenders with which we have lead or other similar arrangements; the Estimated Payment is an average of those rates.
        See how much you could borrow to make a competitive offer.

        Climate risks

        Neighborhood: Grange Creek

        Getting around

        17 / 100
        Car-Dependent
        18 / 100
        Minimal Transit
        46 / 100
        Somewhat Bikeable

        Nearby schools

        GreatSchools rating
        Schools provided by the listing agent
        • Elementary: Cherry Dr
        • Middle: Shadow Ridge
        • High: Thornton

        Source: IRES as distributed by MLS GRID. This data may not be complete. We recommend contacting the local school district to confirm school assignments for this home.

        A local agent can set up tours, give advice and negotiate with sellers.

        Browse local experts

        Similar homes

        Skip to the end of the carouselSkip to the beginning of the carousel