Skip main navigation
Sold for $520,000
  • $520,000

    4807 E 110th Place, Thornton, CO 80233

    5beds
    2,250sqft
    Single Family Residence
    Built in 1977
    10,780 Square Feet Lot
    $506,500 Zestimate®
    $231/sqft
    $3,379 Estimated rent

    Home value

    $506,500

    $476,000 - $542,000

    $3,379/mo

    Zestimate® history
    Loading
    Loading...

    Owner options

    List your home for rent

    $3,379/mo

    Rent Zestimate®

    Find your next renter with Zillow Rental Manager. Plus, with online applications, you can quickly screen prospective tenants – for free.

    Learn more

    $3,379/mo

    Rent Zestimate®

    Refinance and save

    $3,084/mo

    Est. payment

    Refinancing to a lower rate could help reduce your monthly payments and save thousands over the life of the loan.

    See today's rates

    $3,084/mo

    Est. payment

    Explore your selling options

    Work with a Zillow partner agent

    Leverage their expertise and Zillow's premium Showcase listings to get your home seen by more buyers.

    Get started

    List with your own agent

    Get your home in front of millions of buyers by listing it on Zillow.

    Learn how to do it

    Sell it yourself

    Take full control of how buyers see your home on Zillow by listing For Sale by Owner (FSBO).

    List your home

    What's special

    Fenced-in yardFinished basementFire pitLarge custom closetSpacious retreatGranite countersLarge covered patio
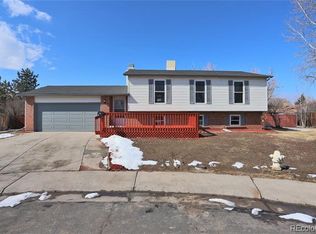
    Situated in a quiet cul-de-sac lot in Thornton’s, Grange Creek, 4807 E 110th Place offers over 2,200+ sqft of living and entertaining space in an ideal setting. The open floor plan features stunning hardwood floors and an abundance of natural light in the spacious formal living and dining areas. Enjoy preparing meals in the updated kitchen, featuring granite counters, tile floors, upgraded lighting, and newer appliances. The cozy and inviting family room, complete with a wood-burning fireplace, is the ideal spot for cool Colorado evenings. Outside, the massive, quarter acre backyard is a canvas of endless potential. The large covered patio and deck overlook a fenced-in yard with a fire pit and utility shed – perfect for all your tools and toys. Upstairs, laminate hardwood floors extend into two sizeable secondary bedrooms and the primary suite. This spacious retreat includes a large custom closet and an ensuite bathroom. The finished basement features two additional bedrooms, a three-quarter bath, and a spacious laundry utility room. New solar panels have been added to the property, and the Sellers are willing to pay a portion of the remaining loan balance down at closing with an acceptable offer! 4807 E 110th Place is two blocks from a community park and within minutes of neighborhood schools, shopping, dining, and major roadways. This home is ready for its next chapter; all it needs is you! Ask about preferred lender's $5,000 (1%) lender credit!

    Zillow last checked:

    Listing updated:

    Listed by:

    Landon Bellum 720-300-6242 LandonB@YourColoradoRealty.com,

    RE/MAX Professionals,

    The Griffith Home Team 303-726-0410,

    RE/MAX Professionals

    Bought with:

    Will Gosch, 40046610

    Real Broker, LLC DBA Real

    Source: REcolorado as distributed by MLS GRID,MLS#: 6134553MLS Logo

    Facts & features

    Interior

    Bedrooms & bathrooms
    • Bedrooms: 5
    • Bathrooms: 3
    • Full bathrooms: 1
    • 3/4 bathrooms: 1
    • 1/2 bathrooms: 1
    • Main level bathrooms: 1
    Bedroom
    • Level: Upper
    Bedroom
    • Level: Upper
    Bedroom
    • Level: Basement
    Bedroom
    • Level: Basement
    Bathroom
    • Description: Powder Bath
    • Level: Main
    Bathroom
    • Level: Basement
    Other
    • Description: Egineered Hardwoods, Bonus Area Walk-In Closet, Ensuite Bath
    • Level: Upper
    Other
    • Level: Upper
    Dining room
    • Description: Hardwood Floors
    • Level: Main
    Kitchen
    • Description: Granite, Tile Floors, Breakfast Nook
    • Level: Main
    Laundry
    • Level: Basement
    Living room
    • Description: Hardwood Floors, Fireplae
    • Level: Main
    Heating
    • Baseboard, Electric, Forced Air
    Cooling
    • Air Conditioning-Room, Attic Fan
    Appliances
    • Included: Dishwasher, Disposal, Dryer, Microwave, Oven, Refrigerator, Washer
    • Laundry: In Unit
    Features
    • Ceiling Fan(s), Eat-in Kitchen, Granite Counters, Open Floorplan, Pantry, Primary Suite, Walk-In Closet(s)
    • Flooring: Laminate, Tile, Wood
    • Windows: Double Pane Windows, Window Coverings, Window Treatments
    • Basement: Finished,Partial
    • Number of fireplaces: 1
    • Fireplace features: Family Room, Gas
    Interior area
    • Total structure area: 2,250
    • Total interior livable area: 2,250 sqft
    • Finished area above ground: 1,602
    • Finished area below ground: 648

    Property

    Parking
    • Total spaces: 2
    • Parking features: Garage - Attached
    • Attached garage spaces: 2
    Features
    • Levels: Two
    • Stories: 2
    • Patio & porch: Covered, Deck, Front Porch
    • Exterior features: Fire Pit, Playground, Private Yard
    • Fencing: Full
    Lot
    • Size: 10,780 sqft
    • Features: Cul-De-Sac, Level
    Details
    • Parcel number: R0073614
    • Special conditions: Standard

    Construction

    Type & style
    • Home type: SingleFamily
    • Property subtype: Single Family Residence
    Materials
    • Brick, Frame
    • Roof: Composition
    Condition
    • Year built: 1977

    Utilities & green energy

    • Sewer: Public Sewer
    • Water: Public

    Community & neighborhood

    Location
    • Region: Thornton
    • Subdivision: Grange Creek

    Other

    Other facts
    • Listing terms: Cash,Conventional,FHA,VA Loan
    • Ownership: Individual
    • Road surface type: Paved

    Price history

    DateEventPrice
    1/20/2026Sold$520,000+8.6%$231/sqft
    Source: REcolorado as distributed by MLS GRID #6134553 Report a problem
    12/19/2025Pending sale$479,000$213/sqft
    Source: REcolorado as distributed by MLS GRID #6134553 Report a problem
    10/29/2025Price change$479,000-2%$213/sqft
    Source: REcolorado as distributed by MLS GRID #6134553 Report a problem
    10/2/2025Listed for sale$489,000$217/sqft
    Source: REcolorado as distributed by MLS GRID #6134553 Report a problem
    9/22/2025Pending sale$489,000$217/sqft
    Source: REcolorado as distributed by MLS GRID #6134553 Report a problem
    9/10/2025Price change$489,000-1.2%$217/sqft
    Source: REcolorado as distributed by MLS GRID #6134553 Report a problem
    8/13/2025Price change$495,000-1%$220/sqft
    Source: REcolorado as distributed by MLS GRID #6134553 Report a problem
    7/22/2025Listed for sale$500,000+22%$222/sqft
    Source: REcolorado as distributed by MLS GRID #6134553 Report a problem
    4/18/2023Sold$410,000+6.5%$182/sqft
    Source: Public Record Report a problem
    2/24/2021Listing removed--
    Source: Owner Report a problem
    9/24/2020Listing removed$3,000$1/sqft
    Source: Owner Report a problem
    8/24/2020Listed for rent$3,000$1/sqft
    Source: Owner Report a problem
    8/5/2019Sold$384,900+1.3%$171/sqft
    Source: Public Record Report a problem
    7/13/2019Pending sale$379,900$169/sqft
    Source: Vylla Home #5691419 Report a problem
    7/10/2019Listed for sale$379,900+90%$169/sqft
    Source: Vylla Home #5691419 Report a problem
    7/21/2000Sold$199,900+57.4%$89/sqft
    Source: Public Record Report a problem
    11/26/1996Sold$127,000$56/sqft
    Source: Public Record Report a problem

    Public tax history

    YearProperty taxesTax assessment
    2025$3,564 +1%$33,070 -13.3%
    2024$3,528 +18.7%$38,160
    2023$2,971 -3.2%$38,160 +41.5%
    2022$3,069 $26,970 -2.8%
    2021-- $27,740 +17.4%
    2020$2,627 $23,620 -0.2%
    2019$2,627 +16.2%$23,660 +20.4%
    2018$2,261 $19,650
    2017$2,261 $19,650 +31.2%
    2016-- $14,980
    2015$1,610 $14,980 +18.2%
    2014-- $12,670
    2013-- $12,670 -4.4%
    2012-- $13,250
    2011-- $13,250 -2.5%
    2010-- $13,590
    2009-- $13,590 -12.8%
    2008-- $15,590
    2007-- $15,590 +2%
    2006-- $15,290
    2005-- $15,290 +1.2%
    2004-- $15,110
    2003$1,630 +2.2%$15,110 -5.1%
    2002$1,595 +34%$15,920 +41.3%
    2001$1,190 $11,270
    2000-- $11,270

    Find assessor info on the county website

    Neighborhood: Grange Creek

    Nearby schools

    GreatSchools rating
    Schools provided by the listing agent
    • Elementary: Riverdale
    • Middle: Shadow Ridge
    • High: Thornton
    • District: Adams 12 5 Star Schl

    Source: REcolorado as distributed by MLS GRID. This data may not be complete. We recommend contacting the local school district to confirm school assignments for this home.

    Get a cash offer in 3 minutes
    Find out how much your home could sell for in as little as 3 minutes with a no-obligation cash offer.
    Estimated market value
    $506,500
    Get a cash offer in 3 minutes
    Find out how much your home could sell for in as little as 3 minutes with a no-obligation cash offer.
    Estimated market value
    $506,500