Beautifully updated 4-bedroom, 2-bath home in a convenient location with quick access to both Denver and Boulder, along with shopping, dining, and everyday amenities just minutes away. The flexible layout includes 2 bedrooms upstairs and 2 downstairs, offering options for guests, office space, or multi-generational living. The open kitchen and living area create a comfortable space for both entertaining and daily life, while the finished basement provides an additional living area ideal for a media room, playroom, or second lounge space. The basement also features a generously sized laundry room with extra storage. Thoughtful updates throughout and a practical floor plan make this home move-in ready and easy to enjoy.
For sale
$485,000
8851 Hooker Way, Westminster, CO 80031
4beds
1,672sqft
Single Family Residence
Built in 1956
5,775 Square Feet Lot
$482,100 Zestimate®
$290/sqft
$-- HOA
What's special
- 137 days
- 366
- 57
Zillow last checked:
Listing updated:
Listed by:
Hunter Hinson 720-670-9512 equityhunterco@gmail.com,
Keller Williams Realty Downtown LLC
Source: REcolorado as distributed by MLS GRID,MLS#: 9349123
Facts & features
Interior
Bedrooms & bathrooms
- Bedrooms: 4
- Bathrooms: 2
- Full bathrooms: 1
- 3/4 bathrooms: 1
- Main level bathrooms: 1
- Main level bedrooms: 2
Bedroom
- Level: Main
Bedroom
- Level: Main
Bedroom
- Level: Basement
Bedroom
- Description: Non Conforming
- Level: Basement
Bathroom
- Level: Main
Bathroom
- Level: Basement
Kitchen
- Level: Main
Laundry
- Level: Basement
Living room
- Level: Main
Heating
- Forced Air
Cooling
- None
Appliances
- Included: Dishwasher, Microwave, Oven, Refrigerator
Features
- Basement: Finished
Interior area
- Total structure area: 1,672
- Total interior livable area: 1,672 sqft
- Finished area above ground: 836
- Finished area below ground: 836
Property
Parking
- Total spaces: 3
- Parking features: Garage
- Garage spaces: 1
- Details: Off Street Spaces: 2
Features
- Levels: One
- Stories: 1
Lot
- Size: 5,775 Square Feet
Details
- Parcel number: R0049799
- Zoning: R-1-C
- Special conditions: Standard
Construction
Type & style
- Home type: SingleFamily
- Property subtype: Single Family Residence
Materials
- Frame
- Roof: Composition
Condition
- Updated/Remodeled
- Year built: 1956
Utilities & green energy
- Sewer: Public Sewer
- Water: Public
Community & HOA
Community
- Subdivision: Shaw Heights
HOA
- Has HOA: No
Location
- Region: Westminster
Financial & listing details
- Price per square foot: $290/sqft
- Tax assessed value: $373,000
- Annual tax amount: $2,847
- Date on market: 6/3/2026
- Listing terms: Cash,Conventional,FHA,Other,VA Loan
- Exclusions: None
- Ownership: Agent Owner
Estimated market value
$482,100
$458,000 - $506,000
$3,213/mo
Price history
| Date | Event | Price |
|---|---|---|
| 6/3/2026 | Listed for sale | $485,000+86.5%$290/sqft |
Source:  REcolorado as distributed by MLS GRID #9349123 Report a problem REcolorado as distributed by MLS GRID #9349123 Report a problem | ||
| 3/23/2026 | Sold | $260,000+151.7%$156/sqft |
Source: Public Record Report a problem | ||
| 7/8/2008 | Sold | $103,300-19.9%$62/sqft |
Source: Public Record Report a problem | ||
| 11/16/2007 | Listing removed | $129,000$77/sqft |
Source: Number1Expert #544094 Report a problem | ||
| 11/14/2007 | Listed for sale | $129,000-28.3%$77/sqft |
Source: Number1Expert #544094 Report a problem | ||
| 12/8/2003 | Sold | $179,900+38.4%$108/sqft |
Source: Public Record Report a problem | ||
| 5/21/1999 | Sold | $130,000+44.6%$78/sqft |
Source: Public Record Report a problem | ||
| 6/30/1995 | Sold | $89,900$54/sqft |
Source: Public Record Report a problem | ||
Public tax history
| Year | Property taxes | Tax assessment |
|---|---|---|
| 2025 | $2,759 +0.3% | $23,320 -15.5% |
| 2024 | $2,751 +5.7% | $27,600 |
| 2023 | $2,603 -2% | $27,600 +29% |
| 2022 | $2,655 | $21,400 -2.8% |
| 2021 | -- | $22,010 +5.1% |
| 2020 | $2,540 | $20,940 -0.2% |
| 2019 | $2,540 +52.5% | $20,990 +56.4% |
| 2018 | $1,666 | $13,420 |
| 2017 | $1,666 | $13,420 +18.2% |
| 2016 | -- | $11,350 |
| 2015 | $1,310 | $11,350 +3.7% |
| 2014 | -- | $10,950 |
| 2013 | -- | $10,950 -2.6% |
| 2012 | -- | $11,240 |
| 2011 | -- | $11,240 -9.4% |
| 2010 | -- | $12,400 |
| 2009 | -- | $12,400 -9.2% |
| 2008 | -- | $13,660 |
| 2007 | -- | $13,660 -6.4% |
| 2006 | -- | $14,590 |
| 2005 | -- | $14,590 -0.8% |
| 2004 | -- | $14,710 |
| 2003 | $1,416 +27.4% | $14,710 +1.7% |
| 2002 | $1,112 +48.3% | $14,470 +62.6% |
| 2001 | $750 | $8,900 |
| 2000 | -- | $8,900 |
Find assessor info on the county website
Monthly payment
Est. payment
Payment breakdown
Explore the cost of this home by adjusting the details. Changes won't be saved.Climate risks
Neighborhood: 80031
Nearby schools
Schools provided by the listing agent
- Elementary: Mesa
- Middle: Shaw Heights
- High: Westminster
- District: Westminster Public Schools
Source: REcolorado as distributed by MLS GRID. This data may not be complete. We recommend contacting the local school district to confirm school assignments for this home.

Similar homes
- $515,0004 bd2 ba1.7k sqft7102 Kalamath Street, Denver, CO 80221For Sale

 MLS ID #1856152, Jessica Lopez Castro, Your Castle Real Estate Inc. REcolorado as distributed by MLS GRID
 - $499,0004 bd2 ba1.7k sqft7142 Marshall St, Arvada, CO 80003For Sale
 MLS ID #1064359, Vashti Rael, 8z Real Estate. IRES as distributed by MLS GRID
 - $544,9994 bd2 ba1.8k sqft6055 Benton Street, Arvada, CO 80003For Sale
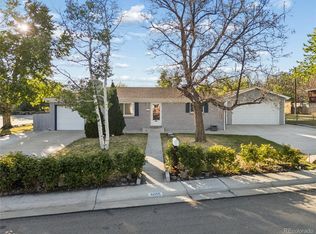 MLS ID #2616232, Denise Muniz, JPAR Modern Real Estate. REcolorado as distributed by MLS GRID
 - $494,0004 bd2 ba1.2k sqft9831 W 105th Ave, Westminster, CO 80021For Sale
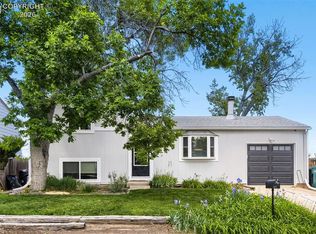 MLS ID #3412496, Jennifer Lloyd, Jennifer Mabel Lloyd. Royal Gorge AOR
 - $499,9975 bd3 ba2.4k sqft9900 Franklin Street, Thornton, CO 80229For SaleMLS ID #4585550, Kyle Michel, RE/MAX Momentum. REcolorado as distributed by MLS GRID
- $505,0003 bd3 ba2.3k sqft11167 Bryant Mews, Westminster, CO 80234For SaleMLS ID #2175667, Jessica Burrow, Grace Management & Invest.. REcolorado as distributed by MLS GRID
- $500,0003 bd2 ba1.3k sqft3028 South Glencoe St, Denver, CO 80222For SaleMLS ID #3443589, Nick Ahrens, eXp Realty, LLC. REcolorado as distributed by MLS GRID
- $525,0004 bd2 ba1.6k sqft3628 S Pennsylvania Street, Englewood, CO 80113For SaleMLS ID #4410476, Andrea Price, Price & Co. Real Estate. REcolorado as distributed by MLS GRID
- $479,9004 bd2 ba1.3k sqft970 Scranton Street, Aurora, CO 80011For SaleMLS ID #5845328, Maria Correa, Brokers Guild Homes. REcolorado as distributed by MLS GRID
- $460,0004 bd2 ba2k sqft828 Mariposa Street, Denver, CO 80204For SaleMLS ID #3005864, Kathleen Ball, Orchard Brokerage LLC. REcolorado as distributed by MLS GRID
- $525,0004 bd2 ba1.5k sqft1372 Zenobia Street, Denver, CO 80204For SaleMLS ID #7836060, EMPOWERHOME Team, Keller Williams DTC. REcolorado as distributed by MLS GRID
- $409,9004 bd2 ba1.7k sqft12265 E 55th Avenue, Denver, CO 80239For SaleMLS ID #6716767, Aaron Lebovic, eXp Realty, LLC. REcolorado as distributed by MLS GRID
- $525,0004 bd2 ba1.8k sqft2785 W Archer Place, Denver, CO 80219For SaleMLS ID #2212097, Theodoros Vasilas, Parkside Realty. REcolorado as distributed by MLS GRID
- $589,9004 bd2 ba1.7k sqft6130 Lamar Street, Arvada, CO 80003For SaleMLS ID #4423457, Brittny Castillo, H&CO Real Estate LLC. REcolorado as distributed by MLS GRID
- $499,0002 bd1 ba890 sqft3845 Wyandot Street, Denver, CO 80211For SaleMLS ID #1985840, Josh Horwitz, Capital Property Group LLC. REcolorado as distributed by MLS GRID
- $490,0003 bd1 ba1.5k sqft3460 W Evans Avenue, Denver, CO 80219For SaleMLS ID #3759692, Kayla Haley, Invalesco Real Estate. REcolorado as distributed by MLS GRID
- $540,0004 bd2 ba1.5k sqft1370 Zenobia Street, Denver, CO 80204For SaleMLS ID #6004377, EMPOWERHOME Team, Keller Williams DTC. REcolorado as distributed by MLS GRID
- $489,9993 bd2 ba1k sqft1551 W Hoye Place, Denver, CO 80223For SaleMLS ID #8057993, Armando Garcia, Keller Williams Advantage Realty LLC. REcolorado as distributed by MLS GRID
- $457,0002 bd1 ba992 sqft9330 Pierce Street, Broomfield, CO 80021For SaleMLS ID #6669616, David Diaz Sanchez, Atlas Real Estate Group. REcolorado as distributed by MLS GRID
- $475,0004 bd2 ba1.8k sqft2127 S Ivory Street, Aurora, CO 80013For SaleMLS ID #3731287, Shawn Li, The Agency - Denver. REcolorado as distributed by MLS GRID
