Welcome to 6130 Lamar Street, a beautifully remodeled 4-bedroom, 2-bathroom home offering 1,700 square feet of stylish and comfortable living space in Arvada. Thoughtfully updated throughout, this inviting home blends modern finishes with warm, livable design.
The bright, remodeled kitchen features crisp white cabinetry, stainless steel appliances, elegant tile backsplash, and ample counter space, perfect for everyday living and entertaining. The spacious living area offers a cozy fireplace, abundant natural light, and a welcoming open feel. The beautifully updated bathrooms showcase contemporary finishes, including a striking wood-look tile surround and modern fixtures.
Four well-appointed bedrooms provide flexibility for guests, a home office, or additional living space. Throughout the home, warm-toned flooring, fresh finishes, and tasteful updates create a cohesive, move-in-ready atmosphere.
Outside, the property truly shines with a driveway providing generous parking and a 2-car detached garage offering excellent storage and parking flexibility. Unwind after a long day in the private jacuzzi, creating your own backyard retreat.
With its beautiful remodeling, functional layout, ample parking, detached garage, and desirable Arvada location, 6130 Lamar Street is a home that combines comfort, style, and everyday convenience. This one is ready to enjoy from day one!
For sale
Price cut: $7.1K (9/29)
$589,900
6130 Lamar Street, Arvada, CO 80003
4beds
1,700sqft
Single Family Residence
Built in 1965
7,449 Square Feet Lot
$587,400 Zestimate®
$347/sqft
$-- HOA
What's special
- 49 days
- 692
- 77
Zillow last checked:
Listing updated:
Listed by:
Brittny Castillo 303-944-3897 brittnyycastillo@gmail.com,
H&CO Real Estate LLC,
Zoe Ho 303-359-0346,
H&CO Real Estate LLC
Source: REcolorado as distributed by MLS GRID,MLS#: 4423457
Facts & features
Interior
Bedrooms & bathrooms
- Bedrooms: 4
- Bathrooms: 2
- Full bathrooms: 2
- Main level bathrooms: 1
- Main level bedrooms: 2
Bedroom
- Level: Main
Bedroom
- Features: Primary Suite
- Level: Main
Bedroom
- Level: Basement
Bedroom
- Level: Basement
Bathroom
- Level: Main
Bathroom
- Level: Basement
Family room
- Level: Main
Family room
- Level: Basement
Kitchen
- Level: Main
Laundry
- Level: Basement
Heating
- Forced Air
Cooling
- Central Air
Appliances
- Included: Dishwasher, Microwave, Oven, Range, Refrigerator
Features
- Basement: Finished,Full
- Has fireplace: Yes
- Fireplace features: Living Room
Interior area
- Total structure area: 1,700
- Total interior livable area: 1,700 sqft
- Finished area above ground: 862
- Finished area below ground: 838
Property
Parking
- Total spaces: 2
- Parking features: Garage
- Garage spaces: 2
Features
- Levels: One
- Stories: 1
- Patio & porch: Deck
- Exterior features: Private Yard
- Fencing: Partial
Lot
- Size: 7,449 Square Feet
Details
- Parcel number: 064269
- Special conditions: Standard
Construction
Type & style
- Home type: SingleFamily
- Architectural style: Traditional
- Property subtype: Single Family Residence
Materials
- Brick
- Roof: Composition
Condition
- Year built: 1965
Utilities & green energy
- Sewer: Public Sewer
- Water: Public
Community & HOA
Community
- Subdivision: Norman Heights
HOA
- Has HOA: No
Location
- Region: Arvada
Financial & listing details
- Price per square foot: $347/sqft
- Tax assessed value: $514,606
- Annual tax amount: $3,317
- Date on market: 8/27/2026
- Listing terms: 1031 Exchange,Cash,Conventional,FHA
- Exclusions: All Sellers Personal Property And Staging Items
- Ownership: Corporation/Trust
Estimated market value
$587,400
$558,000 - $617,000
$2,751/mo
Price history
| Date | Event | Price |
|---|---|---|
| 9/29/2026 | Price change | $589,900-1.2%$347/sqft |
Source:  REcolorado as distributed by MLS GRID #4423457 Report a problem REcolorado as distributed by MLS GRID #4423457 Report a problem | ||
| 9/10/2026 | Price change | $597,000-0.3%$351/sqft |
Source: REcolorado as distributed by MLS GRID #4423457 Report a problem | ||
| 8/27/2026 | Listed for sale | $599,000+39.3%$352/sqft |
Source: REcolorado as distributed by MLS GRID #4423457 Report a problem | ||
| 6/30/2026 | Sold | $430,000+18.5%$253/sqft |
Source: REcolorado as distributed by MLS GRID #5846356 Report a problem | ||
| 7/31/2018 | Sold | $363,000-1.9%$214/sqft |
Source: Public Record Report a problem | ||
| 6/25/2018 | Pending sale | $370,000$218/sqft |
Source: Keller Williams Realty Downtown LLC #8243401 Report a problem | ||
| 6/21/2018 | Price change | $370,000-2.6%$218/sqft |
Source: Keller Williams Realty Downtown LLC #8243401 Report a problem | ||
| 6/17/2018 | Listed for sale | $380,000+81.7%$224/sqft |
Source: Keller Williams Realty Downtown LLC #8243401 Report a problem | ||
| 6/7/2005 | Sold | $209,185+5.6%$123/sqft |
Source: Public Record Report a problem | ||
| 6/9/2003 | Sold | $198,000+98.2%$116/sqft |
Source: Public Record Report a problem | ||
| 3/11/1996 | Sold | $99,900+21.8%$59/sqft |
Source: Public Record Report a problem | ||
| 12/29/1993 | Sold | $82,000$48/sqft |
Source: Public Record Report a problem | ||
Public tax history
| Year | Property taxes | Tax assessment |
|---|---|---|
| 2025 | $2,669 -0.1% | $32,163 +16.7% |
| 2024 | $2,673 +12.5% | $27,556 |
| 2023 | $2,375 -1.6% | $27,556 +13.6% |
| 2022 | $2,414 +21.5% | $24,250 -2.8% |
| 2021 | $1,987 | $24,948 +21.2% |
| 2020 | $1,987 +1.4% | $20,587 |
| 2019 | $1,960 +13% | $20,587 +16.2% |
| 2018 | $1,734 | $17,710 |
| 2017 | $1,734 +21.8% | $17,710 +19.8% |
| 2016 | $1,423 | $14,783 |
| 2015 | $1,423 +23% | $14,783 +29.3% |
| 2014 | $1,157 -3.2% | $11,429 |
| 2013 | $1,196 +2.1% | $11,429 -4.1% |
| 2012 | $1,170 -4.5% | $11,918 |
| 2011 | $1,226 +5.8% | $11,918 -5.1% |
| 2010 | $1,159 -7.1% | $12,560 |
| 2009 | $1,248 +0% | $12,560 -7% |
| 2008 | $1,248 +0.7% | $13,500 |
| 2007 | $1,239 +1% | $13,500 +1.7% |
| 2006 | $1,227 +3.1% | $13,280 +3% |
| 2005 | $1,190 +9.3% | $12,890 |
| 2004 | $1,089 +3.7% | $12,890 |
| 2003 | $1,050 +1.7% | $12,890 +5.4% |
| 2002 | $1,032 +9% | $12,230 +21.9% |
| 2001 | $947 -1% | $10,030 |
| 2000 | $956 | $10,030 |
Find assessor info on the county website
Monthly payment
Est. payment
Payment breakdown
Explore the cost of this home by adjusting the details. Changes won't be saved.Climate risks
Neighborhood: Homestead Park
Nearby schools
Schools provided by the listing agent
- Elementary: Swanson
- Middle: North Arvada
- High: Arvada
- District: Jefferson County R-1
Source: REcolorado as distributed by MLS GRID. This data may not be complete. We recommend contacting the local school district to confirm school assignments for this home.

Similar homes
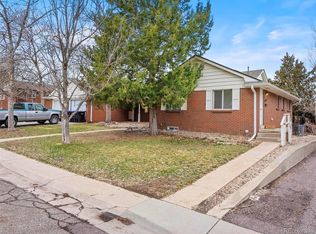
- $575,0004 bd2 ba1.4k sqft5990 Dudley Street, Arvada, CO 80004For Sale
 MLS ID #7655447, Jennifer Alexander, HomeSmart Realty. REcolorado as distributed by MLS GRID
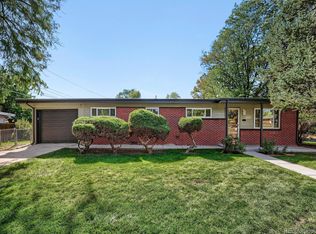
 - $499,9005 bd2 ba2.3k sqft6530 Marshall Street, Arvada, CO 80003For Sale
 MLS ID #2948475, Chin Ly, Keller Williams Advantage Realty LLC. REcolorado as distributed by MLS GRID
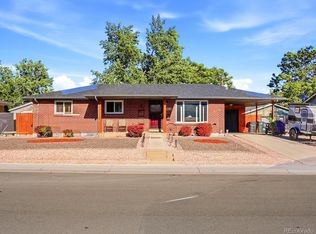
 - $645,0005 bd3 ba2.2k sqft6506 Lee Street, Arvada, CO 80004For Sale
 MLS ID #3335474, Matthew Harper, Real Broker, LLC DBA Real. REcolorado as distributed by MLS GRID
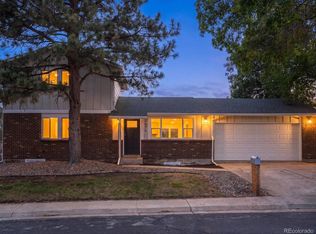
 - $699,9004 bd3 ba2.2k sqft7474 Kendall Street, Arvada, CO 80003For Sale
 MLS ID #6750722, Aubry Dimmer, HomeSmart. REcolorado as distributed by MLS GRID
 - $515,0004 bd2 ba1.7k sqft7102 Kalamath Street, Denver, CO 80221For SaleMLS ID #1856152, Jessica Lopez Castro, Your Castle Real Estate Inc. REcolorado as distributed by MLS GRID
- $540,0004 bd2 ba1.5k sqft1370 Zenobia Street, Denver, CO 80204For SaleMLS ID #6004377, EMPOWERHOME Team, Keller Williams DTC. REcolorado as distributed by MLS GRID
- $730,0005 bd4 ba2.3k sqft9420 W 51st Avenue, Arvada, CO 80002For SaleMLS ID #6751228, Jordan Kessler, Keller Williams Avenues Realty. REcolorado as distributed by MLS GRID
- $545,9005 bd2 ba2.1k sqft7921 Zuni Street, Denver, CO 80221For SaleMLS ID #4335371, Briseida Hernandez, Megastar Realty. REcolorado as distributed by MLS GRID
- $510,0004 bd2 ba2.2k sqft8911 Rutgers Street, Westminster, CO 80031For SaleMLS ID #2901084, Dan Fortune, eXp Realty, LLC. REcolorado as distributed by MLS GRID
- $500,0002 bd1 ba1k sqft5525 Pierce Court, Arvada, CO 80002For SaleMLS ID #6028438, Erin McDougal, RE/MAX Alliance - Olde Town. REcolorado as distributed by MLS GRID
- $525,0004 bd2 ba1.5k sqft1372 Zenobia Street, Denver, CO 80204For SaleMLS ID #7836060, EMPOWERHOME Team, Keller Williams DTC. REcolorado as distributed by MLS GRID
- $614,0004 bd2 ba1.8k sqft2862 S Ivan Way, Denver, CO 80227For SaleMLS ID #5434410, Nancy Pallares, Megastar Realty. REcolorado as distributed by MLS GRID
- $575,0005 bd2 ba2.1k sqft3610 Olive Street, Denver, CO 80207For SaleMLS ID #9729199, EmpowerHome Team Colorado, Keller Williams Realty Northern Colorado. REcolorado as distributed by MLS GRID
- $629,9005 bd3 ba1.9k sqft3855 W Amherst Avenue, Denver, CO 80236For SaleMLS ID #3148885, Mariah Palomares, H&CO Real Estate LLC. REcolorado as distributed by MLS GRID
- $625,0005 bd3 ba2k sqft1821 S Wolcott Court, Denver, CO 80219For SaleMLS ID #3211778, Zoe Ho, H&CO Real Estate LLC. REcolorado as distributed by MLS GRID
- $565,0003 bd3 ba2.2k sqft5910 W 108th Place, Westminster, CO 80020For SaleMLS ID #8704781, Jessica Arguello, Real Broker, LLC DBA Real. REcolorado as distributed by MLS GRID
- $685,0003 bd2 ba2k sqft995 Zinnia Street, Golden, CO 80401For SaleMLS ID #8222094, EmpowerHome Team Colorado, Keller Williams Realty Northern Colorado. REcolorado as distributed by MLS GRID
- $599,0003 bd2 ba1.3k sqft2101 S Emerson Street, Denver, CO 80210For SaleMLS ID #5006960, Eimear McGuire, Mcguire Realty. REcolorado as distributed by MLS GRID
- $649,0003 bd2 ba2k sqft10240 W 16th Avenue, Lakewood, CO 80215For SaleMLS ID #2022287, Jason Lewis, Your Castle Real Estate Inc. REcolorado as distributed by MLS GRID
- $575,0005 bd3 ba1.9k sqft3240 W Mexico Avenue, Denver, CO 80219For SaleMLS ID #8236488, Nicholas Huscroft, Chosen Realty LLC. REcolorado as distributed by MLS GRID
