Welcome to your beautifully renovated 2,007 SF, 3-bedroom, 2-bathroom home located in the highly desirable Miller Heights neighborhood of Lakewood, CO. This move-in-ready residence offers a bright, vaulted ceiling, single level, open-concept layout designed for today's lifestyle. The chef's kitchen features custom cabinetry, granite countertops, and a premium stainless steel appliance package, making it the perfect space for both everyday living and entertaining. This home offers a spacious primary suite boasts a beautifully updated en-suite bathroom with a custom vanity, walk-in shower, and walk-in closet. Two additional bedrooms offer flexibility for guests, a home office, or hobbies. The second fully renovated bathroom showcases custom tile, a double vanity, a walk-in shower, and a soaking tub. The inviting living room features a cozy fireplace, while the adjacent dining area opens directly to the patio, creating a seamless indoor-outdoor living experience. The walk in laundry and mud room room rounds out the interior space.
Thoughtful renovations throughout include updated newer furnace, newer water heater, updated flooring, fresh interior paint, contemporary lighting, and modern fixtures, creating a stylish and cohesive design from top to bottom. For car or gear lovers, the 916 SF oversized garage + attached workshop is a dream come true!
This home is just minutes from neighborhood parks, schools, shopping, dining, and recreational amenities, and with convenient access to 6th Avenue, I-70, and C-470, this home offers the perfect combination of comfort, convenience, and an exceptional location.
For sale
Price cut: $35.5K (7/28)
$699,500
10240 W 16th Avenue, Lakewood, CO 80215
3beds
2,007sqft
Single Family Residence
Built in 1955
9,670 Square Feet Lot
$-- Zestimate®
$349/sqft
$-- HOA
What's special
- 38 days |
- 689 |
- 71 |
Zillow last checked:
Listing updated:
Listed by:
Jason Lewis 303-949-8662 jason@ecospace.com,
Your Castle Real Estate Inc
Source: REcolorado as distributed by MLS GRID,MLS#: 2022287
Facts & features
Interior
Bedrooms & bathrooms
- Bedrooms: 3
- Bathrooms: 2
- Full bathrooms: 2
- Main level bathrooms: 2
- Main level bedrooms: 3
Bedroom
- Description: Oversized, Fits King Bed, Walk-In Closet
- Features: Primary Suite
- Level: Main
Bedroom
- Description: Oversized, Fits King Bed, Walk-In Closet
- Level: Main
Bedroom
- Level: Main
Bathroom
- Description: Walk-In Shower, Custom Tile, Vanity
- Features: En Suite Bathroom
- Level: Main
Bathroom
- Description: Tub, Walk-In Shower, Custom Tile, Double Vanity
- Level: Main
Dining room
- Level: Main
Kitchen
- Level: Main
Living room
- Level: Main
Utility room
- Level: Main
Heating
- Forced Air
Cooling
- Central Air
Appliances
- Included: Dishwasher, Disposal, Microwave, Range, Refrigerator
Features
- Built-in Features, Ceiling Fan(s), Granite Counters, Open Floorplan, Primary Suite, Walk-In Closet(s)
- Flooring: Carpet, Laminate, Tile
- Windows: Double Pane Windows
- Has basement: No
- Number of fireplaces: 1
- Fireplace features: Living Room
Interior area
- Total structure area: 2,007
- Total interior livable area: 2,007 sqft
- Finished area above ground: 2,007
Video & virtual tour
Property
Parking
- Total spaces: 5
- Parking features: Garage
- Garage spaces: 2
- Details: Off Street Spaces: 3
Features
- Levels: One
- Stories: 1
- Patio & porch: Covered, Deck, Front Porch
- Exterior features: Private Yard
- Fencing: Full
Lot
- Size: 9,670 Square Feet
- Features: Landscaped, Level, Sloped
Details
- Parcel number: 056122
- Special conditions: Standard
Construction
Type & style
- Home type: SingleFamily
- Architectural style: Traditional
- Property subtype: Single Family Residence
Materials
- Stucco, Wood Siding
- Foundation: Concrete Perimeter
- Roof: Composition
Condition
- Updated/Remodeled
- Year built: 1955
Utilities & green energy
- Electric: 110V, 220 Volts
- Sewer: Public Sewer
- Water: Public
- Utilities for property: Cable Available, Electricity Connected, Natural Gas Connected, Phone Available
Community & HOA
Community
- Security: Carbon Monoxide Detector(s), Smoke Detector(s)
- Subdivision: Miller Heights
HOA
- Has HOA: No
Location
- Region: Lakewood
Financial & listing details
- Price per square foot: $349/sqft
- Tax assessed value: $485,115
- Annual tax amount: $2,943
- Date on market: 7/18/2026
- Listing terms: 1031 Exchange,Cash,Conventional,FHA,Jumbo,Other,USDA Loan,VA Loan
- Exclusions: All Staging Items
- Ownership: Agent Owner
- Electric utility on property: Yes
- Road surface type: Paved
Estimated market value
Not available
Estimated sales range
Not available
Not available
Price history
| Date | Event | Price |
|---|---|---|
| 7/28/2026 | Price change | $699,500-4.8%$349/sqft |
Source:  REcolorado as distributed by MLS GRID #2022287 Report a problem REcolorado as distributed by MLS GRID #2022287 Report a problem | ||
| 7/18/2026 | Listed for sale | $735,000+67%$366/sqft |
Source: REcolorado as distributed by MLS GRID #2022287 Report a problem | ||
| 5/13/2026 | Sold | $440,000+104.7%$219/sqft |
Source: Public Record Report a problem | ||
| 9/19/2003 | Sold | $215,000$107/sqft |
Source: Public Record Report a problem | ||
| 5/19/2003 | Sold | $215,000+74.1%$107/sqft |
Source: Public Record Report a problem | ||
| 10/19/1998 | Sold | $123,500$62/sqft |
Source: Public Record Report a problem | ||
Public tax history
| Year | Property taxes | Tax assessment |
|---|---|---|
| 2025 | $2,423 +0.5% | $30,320 +13.5% |
| 2024 | $2,410 +10.5% | $26,725 |
| 2023 | $2,180 -1.4% | $26,725 +13.1% |
| 2022 | $2,211 +9.5% | $23,633 -2.8% |
| 2021 | $2,019 | $24,313 +9% |
| 2020 | $2,019 +1.3% | $22,297 |
| 2019 | $1,993 +3.5% | $22,297 +7% |
| 2018 | $1,926 | $20,843 |
| 2017 | $1,926 +33.1% | $20,843 +26.6% |
| 2016 | $1,447 | $16,461 |
| 2015 | $1,447 +24.5% | $16,461 +34.5% |
| 2014 | $1,163 -4.6% | $12,235 |
| 2013 | $1,218 +2.1% | $12,235 -5.5% |
| 2012 | $1,194 +1.5% | $12,951 |
| 2011 | $1,176 +0.1% | $12,951 +0.9% |
| 2010 | $1,174 +8.2% | $12,840 |
| 2009 | $1,085 +0.2% | $12,840 +8.4% |
| 2008 | $1,083 -12.4% | $11,840 |
| 2007 | $1,236 +2.3% | $11,840 -11.6% |
| 2006 | $1,207 -0.9% | $13,390 +1.4% |
| 2005 | $1,219 +9.2% | $13,210 |
| 2004 | $1,116 +1.3% | $13,210 |
| 2003 | $1,102 +1.6% | $13,210 +2.7% |
| 2002 | $1,085 +5.4% | $12,860 +15.3% |
| 2001 | $1,030 -0.9% | $11,150 |
| 2000 | $1,040 | $11,150 |
Find assessor info on the county website
Monthly payment
Est. payment
Payment breakdown
Explore the cost of this home by adjusting the details. Changes won't be saved.Climate risks
Neighborhood: 80215
Nearby schools
GreatSchools rating
- 9/10Stober Elementary SchoolGrades: K-5Distance: 1.3 mi
- 4/10Everitt Middle SchoolGrades: 6-8Distance: 2.1 mi
- 6/10Wheat Ridge High SchoolGrades: 9-12Distance: 1.6 mi
Schools provided by the listing agent
- Elementary: Stober
- Middle: Everitt
- High: Wheat Ridge
- District: Jefferson County R-1
Source: REcolorado as distributed by MLS GRID. This data may not be complete. We recommend contacting the local school district to confirm school assignments for this home.
- $429,0003 bd1 ba1k sqft10260 W 16th Ave, Lakewood, CO 80215Off Market

- $462,0003 bd1 ba1k sqft10200 W 16th Ave, Lakewood, CO 80215Off Market
- $472,6003 bd1 ba1.1k sqft10205 W 16th Ave, Lakewood, CO 80215Off Market
- $514,4003 bd2 ba1.1k sqft10255 W 16th Ave, Lakewood, CO 80215Off Market
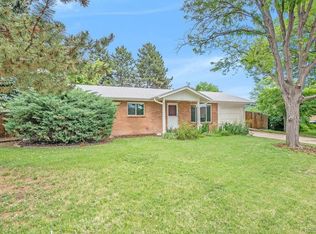
- $479,3003 bd1 ba1k sqft10280 W 16th Ave, Lakewood, CO 80215Off Market
- $491,6003 bd1 ba1.1k sqft10285 W 16th Ave, Lakewood, CO 80215Off Market
- $733,6004 bd3 ba1.8k sqft1600 Lee St, Lakewood, CO 80215Off Market
- $528,3003 bd2 ba1.7k sqft1608 Lee St, Lakewood, CO 80215Off Market
A local agent can set up tours, give advice and negotiate with sellers.
Similar homes
- $749,0003 bd2 ba1.9k sqft10215 W 17th Place, Lakewood, CO 80215For Sale
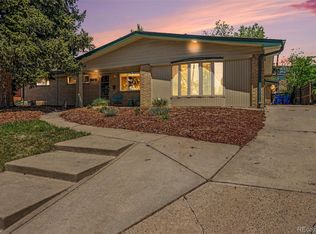
 MLS ID #4084172, Cody Phillips, NAV Real Estate. REcolorado as distributed by MLS GRID
 - $819,0003 bd2 ba1.9k sqft1606 Glen Bar Drive, Lakewood, CO 80215For Sale
 MLS ID #7134057, Ryan Day, RE/MAX Professionals. REcolorado as distributed by MLS GRID
 - $649,9503 bd2 ba1.4k sqft1348 Welch Street, Golden, CO 80401For Sale
 MLS ID #9875610, Brian Dixon, Live Where You Play Real Estate. REcolorado as distributed by MLS GRID
 - $679,9004 bd3 ba2.4k sqft8923 W Warren Dr, Lakewood, CO 80227For Sale

 MLS ID #1065516, Brooke Capone, Guide Real Estate. IRES as distributed by MLS GRID
 - $784,5003 bd2 ba1.7k sqft2305 Ames Street, Edgewater, CO 80214For SaleMLS ID #5673194, Shelby Sampson, The Agency - Denver. REcolorado as distributed by MLS GRID
- $685,0005 bd3 ba2.2k sqft6593 Moore Street, Arvada, CO 80004For SaleMLS ID #4973071, Steven Pilkington, Real Broker, LLC DBA Real. REcolorado as distributed by MLS GRID
- $699,9003 bd3 ba2.2k sqft3175 S Clay Street, Englewood, CO 80110For SaleMLS ID #6883639, Nick Voronkov, RE Brokers. REcolorado as distributed by MLS GRID
- $750,0005 bd3 ba2.6k sqft13090 W Warren Avenue, Lakewood, CO 80228For SaleMLS ID #5613644, Melody Rivera, Keller Williams Realty Urban Elite. REcolorado as distributed by MLS GRID
- $705,0003 bd3 ba1.3k sqft3550 N Vine Street, Denver, CO 80205For SaleMLS ID #7273848, Zac Nelson, Compass - Denver. REcolorado as distributed by MLS GRID
- $730,0005 bd3 ba2.6k sqft13469 W Auburn Avenue, Denver, CO 80228For SaleMLS ID #5138835, Trey Jackson, Realty One Group Five Star. REcolorado as distributed by MLS GRID
- $739,9004 bd3 ba2.3k sqft9145 Ellis Way, Arvada, CO 80005For SaleMLS ID #1067004, Katelyn Kessler, Keller Williams Avenues Realty. IRES as distributed by MLS GRID
- $475,0003 bd2 ba1.1k sqft2699 W Mississippi Avenue, Denver, CO 80219For SaleMLS ID #1903856, Brittny Castillo, H&CO Real Estate LLC. REcolorado as distributed by MLS GRID
- $585,0004 bd2 ba1.5k sqft1370 Zenobia Street, Denver, CO 80204For SaleMLS ID #8497897, EmpowerHome Team Colorado, Keller Williams Realty Northern Colorado. REcolorado as distributed by MLS GRID
- $650,0004 bd3 ba2.5k sqft6750 Youngfield Court, Arvada, CO 80004For SaleMLS ID #5281747, Kathryn Tighe, The Agency - Denver. REcolorado as distributed by MLS GRID
- $705,0004 bd3 ba2.2k sqft3699 Grape Street, Denver, CO 80207For SaleMLS ID #5791018, Natasha Vasquez, Modern lines LLC. REcolorado as distributed by MLS GRID
- $725,0003 bd3 ba1.9k sqft6305 S Valleyview Street, Littleton, CO 80120For SaleMLS ID #6511641, Torrey Drake, Guide Real Estate. REcolorado as distributed by MLS GRID
- $699,0005 bd2 ba1.8k sqft440 S Jasmine Street, Denver, CO 80224For SaleMLS ID #3008739, Adriana Victoria, Megastar Realty. REcolorado as distributed by MLS GRID
- $699,8004 bd3 ba2.9k sqft8102 S Carr Court, Littleton, CO 80128For SaleMLS ID #7403613, Rhonda Snyder, Urban Companies. REcolorado as distributed by MLS GRID
- $535,0005 bd2 ba2.4k sqft8640 W Jewell Avenue, Lakewood, CO 80232For SaleMLS ID #3515587, Reid Thompson, Madison & Company Properties. REcolorado as distributed by MLS GRID
- $950,0006 bd3 ba2.6k sqft14195 W 50th Avenue, Golden, CO 80403For SaleMLS ID #3830891, Amanda DiVito Parle, Real Broker, LLC DBA Real. REcolorado as distributed by MLS GRID
