Some homes simply check the boxes. This one creates the moments you'll remember. Nestled on a quiet cul-de-sac in one of Arvada's most established neighborhoods, this thoughtfully updated two-story home offers the perfect blend of comfort, character, and everyday functionality. With four spacious bedrooms, three bathrooms, a semi-finished basement, and inviting indoor and outdoor living spaces, it's designed for comfort. At the heart of the home, the beautifully remodeled kitchen opens effortlessly to warm and welcoming gathering spaces, creating the ideal setting for everything from busy mornings to traditions with family and friends. Rich hardwood floors, abundant natural light, custom walnut built-ins, and a cozy fireplace add warmth and timeless appeal throughout the main level. Upstairs, spacious bedrooms provide room for everyone to unwind, while the basement offers exceptional flexibility for a media room, playroom, home office, fitness space—or all of the above. Wine enthusiasts will appreciate the dedicated wine storage, while the fully owned solar system delivers long-term energy savings without the added monthly lease payment. Step outside and discover a backyard designed for Colorado living, where summer barbecues, evening conversations under the stars, and endless games of catch become part of your everyday routine. Just beyond your doorstep, neighborhood parks and scenic walking trails invite afternoon adventures, weekend bike rides, and the kind of active lifestyle that makes this community so desirable. Perfectly positioned with convenient access to shopping, dining, schools, and conveniences like the YMCA, you'll enjoy the best of both worlds—peaceful neighborhood living with everything you need just minutes away.More than a house, this is the place where lifelong memories are made. Homes that offer this combination of location, space, lifestyle, and value are rare. Don't miss the opportunity to make this exceptional Arvada home your next chapter.
For sale
$650,000
6750 Youngfield Court, Arvada, CO 80004
4beds
2,522sqft
:
Get pre-qualified$4,020/mo
Single Family Residence
Built in 1972
7,797 Square Feet Lot
$640,600 Zestimate®
$258/sqft
$-- HOA
What's special
- 18 days |
- 2,166 |
- 183 |
Zillow last checked:
Listing updated:
Listed by:
Kathryn Tighe 720-327-9350 kathryn.tighe@theagencyRE.com,
The Agency - Denver
Source: REcolorado as distributed by MLS GRID,MLS#: 5281747
Facts & features
Interior
Bedrooms & bathrooms
- Bedrooms: 4
- Bathrooms: 3
- Full bathrooms: 1
- 3/4 bathrooms: 1
- 1/2 bathrooms: 1
- Main level bathrooms: 1
Bedroom
- Level: Upper
- Area: 306 Square Feet
- Dimensions: 17 x 18
Bedroom
- Level: Upper
- Area: 120 Square Feet
- Dimensions: 12 x 10
Bedroom
- Level: Upper
- Area: 130 Square Feet
- Dimensions: 13 x 10
Bedroom
- Level: Upper
- Area: 150 Square Feet
- Dimensions: 15 x 10
Bathroom
- Level: Upper
Bathroom
- Level: Main
- Area: 30 Square Feet
- Dimensions: 5 x 6
Bathroom
- Features: En Suite Bathroom
- Level: Upper
Dining room
- Level: Main
- Area: 130 Square Feet
- Dimensions: 13 x 10
Family room
- Level: Main
- Area: 240 Square Feet
- Dimensions: 10 x 24
Living room
- Level: Main
- Area: 90 Square Feet
- Dimensions: 10 x 9
Heating
- Forced Air
Cooling
- Central Air
Appliances
- Included: Cooktop, Dishwasher, Disposal, Dryer, Microwave, Oven, Washer, Wine Cooler
- Laundry: In Unit
Features
- Ceiling Fan(s), Entrance Foyer, Granite Counters, Kitchen Island, Open Floorplan
- Flooring: Carpet, Wood
- Basement: Finished,Partial
- Number of fireplaces: 1
- Fireplace features: Family Room
Interior area
- Total structure area: 2,522
- Total interior livable area: 2,522 sqft
- Finished area above ground: 1,885
- Finished area below ground: 477
Video & virtual tour
Property
Parking
- Total spaces: 3
- Parking features: Concrete, Exterior Access Door
- Attached garage spaces: 2
- Details: RV Spaces: 1
Features
- Levels: Two
- Stories: 2
- Patio & porch: Front Porch, Patio
Lot
- Size: 7,797 Square Feet
Details
- Parcel number: 092984
- Special conditions: Standard
Construction
Type & style
- Home type: SingleFamily
- Property subtype: Single Family Residence
Materials
- Frame
- Roof: Composition
Condition
- Year built: 1972
Utilities & green energy
- Sewer: Public Sewer
- Water: Public
Community & HOA
Community
- Security: Video Doorbell
- Subdivision: Ralston Estates
HOA
- Has HOA: No
Location
- Region: Arvada
Financial & listing details
- Price per square foot: $258/sqft
- Tax assessed value: $621,450
- Annual tax amount: $3,361
- Date on market: 7/8/2026
- Listing terms: Cash,Conventional,FHA,VA Loan
- Exclusions: Personal Property
- Ownership: Individual
Estimated market value
$640,600
$609,000 - $673,000
$3,495/mo
Price history
| Date | Event | Price |
|---|---|---|
| 7/8/2026 | Listed for sale | $650,000+41.3%$258/sqft |
Source:  REcolorado as distributed by MLS GRID #5281747 Report a problem REcolorado as distributed by MLS GRID #5281747 Report a problem | ||
| 5/31/2017 | Sold | $460,000+18%$182/sqft |
Source: Public Record Report a problem | ||
| 8/14/2015 | Sold | $389,800+3.9%$155/sqft |
Source:  IRES as distributed by MLS GRID #768729 Report a problem IRES as distributed by MLS GRID #768729 Report a problem | ||
| 7/8/2015 | Listed for sale | $375,000+40.4%$149/sqft |
Source: MB-Team Lassen Report a problem | ||
| 10/4/2007 | Sold | $267,000+9%$106/sqft |
Source: Public Record Report a problem | ||
| 3/5/2002 | Sold | $245,000$97/sqft |
Source: Public Record Report a problem | ||
Public tax history
| Year | Property taxes | Tax assessment |
|---|---|---|
| 2025 | $3,695 -0.1% | $38,841 +1.8% |
| 2024 | $3,700 +19.4% | $38,143 |
| 2023 | $3,100 -1.6% | $38,143 +20.5% |
| 2022 | $3,151 +2.2% | $31,652 -2.8% |
| 2021 | $3,085 | $32,563 +1.9% |
| 2020 | $3,085 +1.4% | $31,966 |
| 2019 | $3,043 +7.9% | $31,966 +11% |
| 2018 | $2,819 | $28,791 |
| 2017 | $2,819 +27.8% | $28,791 +25.7% |
| 2016 | $2,206 | $22,912 |
| 2015 | $2,206 +16.6% | $22,912 +22.6% |
| 2014 | $1,892 -2.9% | $18,688 |
| 2013 | $1,949 +2.1% | $18,688 -3.8% |
| 2012 | $1,908 +0.6% | $19,428 |
| 2011 | $1,897 +5.7% | $19,428 -0.1% |
| 2010 | $1,795 -8% | $19,450 |
| 2009 | $1,951 +0% | $19,450 -7.9% |
| 2008 | $1,951 +7.1% | $21,110 |
| 2007 | $1,822 +1% | $21,110 +8.1% |
| 2006 | $1,804 -0.9% | $19,520 -1% |
| 2005 | $1,820 +9.3% | $19,710 |
| 2004 | $1,666 +0.2% | $19,710 |
| 2003 | $1,662 +1.7% | $19,710 +1.9% |
| 2002 | $1,633 +9% | $19,350 +21.9% |
| 2001 | $1,499 -1% | $15,880 |
| 2000 | $1,514 | $15,880 |
Find assessor info on the county website
Monthly payment
Est. payment
Payment breakdown
Explore the cost of this home by adjusting the details. Changes won't be saved.Climate risks
Neighborhood: Ralston Esates East
Nearby schools
GreatSchools rating
- 6/10Stott Elementary SchoolGrades: PK-5Distance: 0.1 mi
- 6/10Oberon Junior High SchoolGrades: 6-8Distance: 1.3 mi
- 7/10Arvada West High SchoolGrades: 9-12Distance: 1 mi
Schools provided by the listing agent
- Elementary: Stott
- Middle: Oberon
- High: Arvada West
- District: Jefferson County R-1
Source: REcolorado as distributed by MLS GRID. This data may not be complete. We recommend contacting the local school district to confirm school assignments for this home.
- $729,6005 bd3 ba2.4k sqft6760 Youngfield Ct, Arvada, CO 80004Off Market
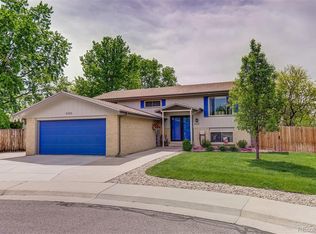
- $579,6005 bd3 ba1.2k sqft6740 Youngfield Ct, Arvada, CO 80004Off Market
- $613,9003 bd3 ba1.8k sqft6770 Youngfield Ct, Arvada, CO 80004Off Market
- $619,6004 bd3 ba2k sqft6745 Youngfield Ct, Arvada, CO 80004Off Market
- $629,9004 bd3 ba1.8k sqft6765 Youngfield Ct, Arvada, CO 80004Off Market
- $664,2005 bd3 ba2.4k sqft6680 Youngfield Cir, Arvada, CO 80004Off Market
- $610,8005 bd3 ba2.4k sqft6755 Youngfield Ct, Arvada, CO 80004Off Market
- $601,9004 bd3 ba1.6k sqft6675 Youngfield Cir, Arvada, CO 80004Off Market
A local agent can set up tours, give advice and negotiate with sellers.
Similar homes
- $625,0004 bd3 ba2.6k sqft10889 W 65th Way, Arvada, CO 80004For Sale

 MLS ID #5026100, Susie Wargin, RE/MAX Alliance. REcolorado as distributed by MLS GRID
 - $614,5003 bd2 ba1.8k sqft6932 Deframe Court, Arvada, CO 80004For Sale
 MLS ID #4570247, Zachary Brown, Zac Brown Real Estate LLC. REcolorado as distributed by MLS GRID
 - $690,0004 bd4 ba2k sqft8229 Harlan Court, Arvada, CO 80003For Sale
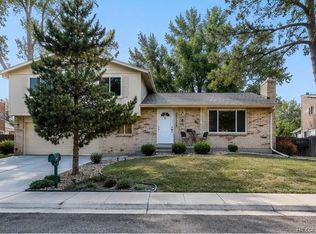 MLS ID #9262750, Heather Kirchhoff, HK Real Estate. REcolorado as distributed by MLS GRID
 - $534,0004 bd2 ba1.9k sqft6869 Quay Street, Arvada, CO 80003For Sale
 MLS ID #3835372, Shawntel Sumstad, Key Team Real Estate Corp.. REcolorado as distributed by MLS GRID
 - $789,0003 bd3 ba2.7k sqft15936 W 64th Circle, Arvada, CO 80007For SaleMLS ID #2490133, Sherri Gill, Keller Williams Avenues Realty. REcolorado as distributed by MLS GRID
- $550,0003 bd2 ba1.3k sqft6009 Carr Street, Arvada, CO 80004For SaleMLS ID #7360657, Shane Henry, 303 Property. REcolorado as distributed by MLS GRID
- $539,9003 bd2 ba2.1k sqft8220 Hoyt Way, Arvada, CO 80005For SaleMLS ID #6933147, Katie Kessler, Keller Williams Avenues Realty. REcolorado as distributed by MLS GRID
- $650,0004 bd3 ba2.7k sqft4105 Gray Street, Wheat Ridge, CO 80212For SaleMLS ID #3033260, Derby Strength, Resident Realty North Metro LLC. REcolorado as distributed by MLS GRID
- $515,0003 bd3 ba2.3k sqft6410 Stuart Street, Arvada, CO 80003For SaleMLS ID #2320127, Riley Wenger, eXp Realty, LLC. REcolorado as distributed by MLS GRID
- $660,0003 bd2 ba1.4k sqft1348 Welch Street, Golden, CO 80401For SaleMLS ID #9875610, Brian Dixon, Live Where You Play Real Estate. REcolorado as distributed by MLS GRID
- $675,0006 bd2 ba2.1k sqft7610 W 24th Avenue, Lakewood, CO 80214For SaleMLS ID #3078106, Hannah Dunn, eXp Realty, LLC. REcolorado as distributed by MLS GRID
- $630,0003 bd2 ba1.8k sqft4110 Reed Street, Wheat Ridge, CO 80033For SaleMLS ID #6094392, Meki Orr, NAV Real Estate. REcolorado as distributed by MLS GRID
- $699,0003 bd3 ba2.5k sqft32307 Sylvan Rd, Golden, CO 80403For Sale
 MLS ID #1063612, Marcelle Partridge, Coldwell Banker Realty-Boulder. IRES as distributed by MLS GRID
 - $715,0003 bd4 ba2.7k sqft8074 W Brook Drive, Littleton, CO 80128For SaleMLS ID #5787536, Karin Anderson, A-1 Mountain Property Management LLC. REcolorado as distributed by MLS GRID
- $615,0004 bd3 ba2.2k sqft311 S Jasmine Street, Denver, CO 80224For SaleMLS ID #3792657, Bob Serotta, Kentwood Real Estate DTC, LLC. REcolorado as distributed by MLS GRID
- $585,0003 bd2 ba1.8k sqft9875 Iris Street, Broomfield, CO 80021For SaleMLS ID #7488884, Ryan Litzinger, Welcome Home Real Estate LLC. REcolorado as distributed by MLS GRID
- $610,0003 bd3 ba2.7k sqft4827 S Lewis Court, Littleton, CO 80127For SaleMLS ID #8913359, Sandy Young, RE/MAX Professionals. REcolorado as distributed by MLS GRID
- $700,0004 bd3 ba2.4k sqft8923 W Warren Drive, Lakewood, CO 80227For SaleMLS ID #6102399, Brooke Capone, Guide Real Estate. REcolorado as distributed by MLS GRID
- $765,0004 bd3 ba2.6k sqft2717 S Upham Street, Denver, CO 80227For SaleMLS ID #5195266, Kathy Falbo, Brokers Guild Real Estate. REcolorado as distributed by MLS GRID
- $634,9004 bd4 ba3k sqft8901 W Radcliffe Place, Littleton, CO 80123For SaleMLS ID #5363930, Abel Reyes, The Block Inc. REcolorado as distributed by MLS GRID
