Skip main navigation
For sale
  • Price cut: $15K (7/9)
    $625,000

    10889 W 65th Way, Arvada, CO 80004

    4beds
    2,655sqft
    : 
    Loading
    Get pre-qualified
    Single Family Residence
    Built in 1974
    7,405 Square Feet Lot
    $-- Zestimate®
    $235/sqft
    $-- HOA

    What's special

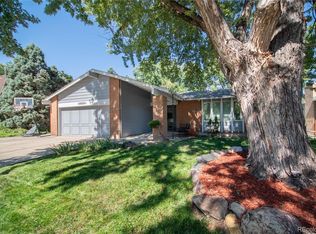
    Great opportunity at an incredible price in Northwest Arvada! This move-in ready 2-story home shines with a brand new Class 4 impact-resistant mansard roof, new exterior paint, fresh interior paint, new carpet and luxury vinyl flooring on the main level. The versatile front living room can easily become a home office, while the dining room offers great space for gatherings and entertaining. The updated kitchen features a new Bosch dishwasher, single-basin sink, breakfast bar and opens to the family room complete with a gas fireplace with a brick accent wall, plus an updated sliding glass door (with built in blinds) leading to the large composite deck and spacious backyard. The main-level laundry room includes washer and dryer, storage cabinets, and even a cabinet with electrical outlet access. The updated powder bath adds another modern touch to the main floor. Upstairs are three bedrooms with fresh paint and new carpet, including a spacious primary suite with double closets and a private 3/4 bath. Two secondary bedrooms feature overhead lighting. The updated full bathroom completes the upper level. The finished basement offers a huge rec room with endless flexibility for a media room, home gym, office, or play space, along with an additional bedroom and a large mechanical/storage room featuring built-in wood shelving. Additional updates and features include newer windows on two levels, front security door, and an oversized 2-car garage filled with natural light from multiple windows. The driveway includes an extra wide pad for another vehicle or RV. Best of all: no HOA! Outside, enjoy the large level backyard with mature trees. Conveniently located near Ralston Creek, the Ralston Creek Trail, Apex Field House and Stenger Sports Complex, plus numerous shopping and dining amenities. Campbell Early Learning Center is just down the street, feeder schools are Fremont, Oberon & A-West! Be sure to review the floor plans included with the photos and explore the 3D tour!
    63 days
    |
    724
    |
    49
    |

    Zillow last checked:

    Listing updated:

    Listed by:

    Susie Wargin 303-517-7484 susie@susiewargin.com,

    RE/MAX Alliance

    Source: REcolorado as distributed by MLS GRID,MLS#: 5026100MLS Logo

    Loading...

      Facts & features

      Interior

      Bedrooms & bathrooms
      • Bedrooms: 4
      • Bathrooms: 3
      • Full bathrooms: 1
      • 3/4 bathrooms: 1
      • 1/2 bathrooms: 1
      • Main level bathrooms: 1
      Bedroom
      • Description: New Carpet, Fresh Paint, Overhead Light
      • Level: Upper
      • Area: 132 Square Feet
      • Dimensions: 12 x 11
      Bedroom
      • Description: New Carpet, Fresh Paint, Overhead Light
      • Level: Upper
      • Area: 110 Square Feet
      • Dimensions: 11 x 10
      Bedroom
      • Description: New Carpet, Fresh Paint, Double Closet
      • Features: Primary Suite
      • Level: Upper
      • Area: 165 Square Feet
      • Dimensions: 15 x 11
      Bedroom
      • Description: Basement Bedroom With New Carpet
      • Level: Basement
      • Area: 154 Square Feet
      • Dimensions: 14 x 11
      Bathroom
      • Description: Updated Main Level Powder Bath
      • Level: Main
      • Area: 21 Square Feet
      • Dimensions: 3 x 7
      Bathroom
      • Description: Updated Upper Level Full Bathroom
      • Level: Upper
      • Area: 50 Square Feet
      • Dimensions: 10 x 5
      Bathroom
      • Description: Primary Ensuite Bathroom With Walk-In Shower
      • Features: Primary Suite
      • Level: Upper
      • Area: 40 Square Feet
      • Dimensions: 8 x 5
      Dining room
      • Description: Newer Flooring, Updated Window
      • Level: Main
      • Area: 132 Square Feet
      • Dimensions: 12 x 11
      Family room
      • Description: Fresh Paint, Newer Back Door Slider
      • Level: Main
      • Area: 198 Square Feet
      • Dimensions: 11 x 18
      Great room
      • Description: Expansive Are With New Carpet For Rec Room, Gym Or Office!
      • Level: Basement
      • Area: 552 Square Feet
      • Dimensions: 23 x 24
      Kitchen
      • Description: Updated, Breakfast Bar
      • Level: Main
      • Area: 130 Square Feet
      • Dimensions: 13 x 10
      Laundry
      • Description: Main Level Laundry, Washer & Dryer Included
      • Level: Main
      • Area: 56 Square Feet
      • Dimensions: 8 x 7
      Living room
      • Description: New Carpet, Fresh Paint, Could Be An Office
      • Level: Main
      • Area: 180 Square Feet
      • Dimensions: 12 x 15
      Utility room
      • Description: Large Storage Area With Shelving In Mechanical Room
      • Level: Basement
      • Area: 368 Square Feet
      • Dimensions: 16 x 23
      Heating
      • Forced Air
      Cooling
      • Central Air
      Appliances
      • Included: Dishwasher, Dryer, Range, Refrigerator, Washer
      Features
      • Ceiling Fan(s), Primary Suite, Smoke Free, Tile Counters
      • Flooring: Carpet, Vinyl
      • Windows: Double Pane Windows
      • Basement: Finished,Full
      • Number of fireplaces: 1
      • Fireplace features: Family Room, Gas
      Interior area
      • Total structure area: 2,655
      • Total interior livable area: 2,655 sqft
      • Finished area above ground: 1,755
      • Finished area below ground: 800

      Property

      Parking
      • Total spaces: 2
      • Parking features: Concrete, Dry Walled, Exterior Access Door, Lighted
      • Attached garage spaces: 2
      Features
      • Levels: Two
      • Stories: 2
      • Patio & porch: Deck
      • Exterior features: Private Yard
      • Fencing: Full
      Lot
      • Size: 7,405 Square Feet
      • Features: Irrigated, Landscaped, Level, Sprinklers In Front, Sprinklers In Rear
      Details
      • Parcel number: 127849
      • Special conditions: Standard

      Construction

      Type & style
      • Home type: SingleFamily
      • Property subtype: Single Family Residence
      Materials
      • Brick, Wood Siding
      • Foundation: Slab
      • Roof: Composition
      Condition
      • Updated/Remodeled
      • Year built: 1974

      Utilities & green energy

      • Sewer: Public Sewer
      • Water: Public
      • Utilities for property: Electricity Connected, Natural Gas Connected

      Community & HOA

      Community
      • Security: Carbon Monoxide Detector(s), Smoke Detector(s)
      • Subdivision: Oakwood
      HOA
      • Has HOA: No
      Location
      • Region: Arvada

      Financial & listing details

      • Price per square foot: $235/sqft
      • Tax assessed value: $598,627
      • Annual tax amount: $2,803
      • Date on market: 5/9/2026
      • Listing terms: Cash,Conventional,FHA,VA Loan
      • Exclusions: Staging Items. Safe In Utility Room Is Included.
      • Ownership: Individual
      • Electric utility on property: Yes
      • Road surface type: Paved

        Estimated market value

        Not available

        Estimated sales range

        Not available

        Not available

        Price history

        DateEventPrice
        7/9/2026Price change$625,000-2.3%$235/sqft
        Source: REcolorado as distributed by MLS GRID #5026100 Report a problem
        6/18/2026Price change$640,000-1.5%$241/sqft
        Source: REcolorado as distributed by MLS GRID #5026100 Report a problem
        5/27/2026Price change$650,000-3.7%$245/sqft
        Source: REcolorado as distributed by MLS GRID #5026100 Report a problem
        5/9/2026Listed for sale$675,000+270.9%$254/sqft
        Source: REcolorado as distributed by MLS GRID #5026100 Report a problem
        10/20/2011Sold$182,000-4.2%$69/sqft
        Source: Public Record Report a problem
        9/21/2011Pending sale$189,900$72/sqft
        Source: Keller Williams Realty Downtown, LLC #1018290 Report a problem
        9/15/2011Price change$189,900-5%$72/sqft
        Source: Keller Williams Realty Downtown, LLC #1018290 Report a problem
        8/16/2011Price change$199,900-7%$75/sqft
        Source: Keller Williams Realty Downtown, LLC #1018290 Report a problem
        7/17/2011Price change$214,900+7.5%$81/sqft
        Source: Keller Williams Realty Downtown, LLC #1018290 Report a problem
        7/3/2011Listed for sale--
        Source: isNowListed.com Report a problem
        5/17/2000Sold$199,950+33.3%$75/sqft
        Source: Public Record Report a problem
        10/31/1996Sold$149,950+4.9%$56/sqft
        Source: Public Record Report a problem
        5/12/1994Sold$142,900$54/sqft
        Source: Public Record Report a problem

        Public tax history

        YearProperty taxesTax assessment
        2025$2,803 -0.1%$37,415 +5%
        2024$2,806 -3.8%$35,632
        2023$2,917 -1.6%$35,632 +19.6%
        2022$2,965 +5.2%$29,783 -2.8%
        2021$2,820 $30,641 +4.9%
        2020$2,820 +1.4%$29,221
        2019$2,782 +9.8%$29,221 +12.9%
        2018$2,534 $25,879
        2017$2,534 +14.3%$25,879 +12.4%
        2016$2,217 $23,023
        2015$2,217 +18.4%$23,023 +24.5%
        2014$1,872 -4.7%$18,489
        2013$1,965 +2.1%$18,489 -5.6%
        2012$1,924 +0.4%$19,587
        2011$1,915 +5.7%$19,587 -0.2%
        2010$1,811 -10%$19,630
        2009$2,011 +0%$19,630 -9.8%
        2008$2,011 +8.4%$21,760
        2007$1,855 +1%$21,760 +9.5%
        2006$1,836 -0.1%$19,870 -0.2%
        2005$1,837 +9.3%$19,900
        2004$1,682 0%$19,900
        2003$1,682 +1.7%$19,900 +1.6%
        2002$1,654 +8.7%$19,590 +21.6%
        2001$1,521 -1%$16,110
        2000$1,536 $16,110

        Find assessor info on the county website

        Monthly payment

        Est. payment

        Payment breakdown

        Explore the cost of this home by adjusting the details. Changes won't be saved.
        All calculations are estimates and provided by Zillow, Inc. for informational purposes only. Actual amounts may vary.
        HOA fees may include property taxes on listings classified as Co-Ops. Contact the listing agent and/or owner for fee details.
        Mortgage interest rates are dependent on a number of factors, including credit score, down payment, and repayment length. Interest rate data provided by Zillow Group Marketplace, Inc. as of 1/1/1970 from various mortgage lenders with which we have lead or other similar arrangements; the Estimated Payment is an average of those rates.
        See how much you could borrow to make a competitive offer.

        Climate risks

        Neighborhood: Northwest Arvada

        Getting around

        43 / 100
        Car-Dependent
        21 / 100
        Minimal Transit
        47 / 100
        Somewhat Bikeable

        Nearby schools

        GreatSchools rating
        Schools provided by the listing agent
        • Elementary: Fremont
        • Middle: Oberon
        • High: Arvada West
        • District: Jefferson County R-1

        Source: REcolorado as distributed by MLS GRID. This data may not be complete. We recommend contacting the local school district to confirm school assignments for this home.

        A local agent can set up tours, give advice and negotiate with sellers.

        Browse local experts

        Similar homes

        Skip to the end of the carouselSkip to the beginning of the carousel