Skip main navigation
Sold for $700,000
  • $700,000

    10869 W 65th Way, Arvada, CO 80004

    4beds
    2,209sqft
    Single Family Residence
    Built in 1974
    7,275 Square Feet Lot
    $680,700 Zestimate®
    $317/sqft
    $3,180 Estimated rent

    Home value

    $680,700

    $640,000 - $728,000

    $3,180/mo

    Zestimate® history
    Loading
    Loading...

    Owner options

    List your home for rent

    $3,180/mo

    Rent Zestimate®

    Find your next renter with Zillow Rental Manager. Plus, with online applications, you can quickly screen prospective tenants – for free.

    Learn more

    $3,180/mo

    Rent Zestimate®

    Refinance and save

    $4,007/mo

    Est. payment

    Refinancing to a lower rate could help reduce your monthly payments and save thousands over the life of the loan.

    See today's rates

    $4,007/mo

    Est. payment

    Explore your selling options

    Work with a Zillow partner agent

    Leverage their expertise and Zillow's premium Showcase listings to get your home seen by more buyers.

    Get started

    List with your own agent

    Get your home in front of millions of buyers by listing it on Zillow.

    Learn how to do it

    Sell it yourself

    Take full control of how buyers see your home on Zillow by listing For Sale by Owner (FSBO).

    List your home

    What's special

    Stone-encased rising tvMassive back deckRaised bedsHuge islandCustom-built garden areaCustom cabinet pull-outsFrench doors
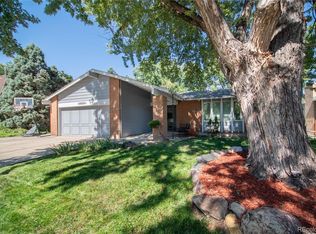
    Truly rare home & lot situated next to and backing to open space, trail, and creek. This property is across from Oak Park, which has a great playground and offers green space for volleyball or play areas. Enjoy the serene setting of nature while having all the urban conveniences. This beautiful 4-bed, 3-bath home lives large, has updates galore, & sits on a spacious lot designed with outdoor areas to enjoy. Inside, a bright & airy main level - fully open with stunning kitchen, dining room built-ins, and a rising tv from the dining buffet. The kitchen is equipped with a huge island, newer stainless appliances, quartz & granite counters, gas stove, & custom cabinet pull-outs. This incredible space opens to a massive back deck through French Doors with custom retractable screens, making indoor / outdoor entertaining & living a dream. The deck features a stone-encased rising TV & has plenty of space for dining & lounge areas. Calmness embraces you here as you look out to trees and open space. From the front yard, step into the custom-built garden area with raised beds, thriving veggies, a patio, gated entry, and gate to the backyard. In addition to the attached two-car garage, enjoy a large shed sitting on concrete slab with double-doors from both the backyard and side walkway - ideal for a workshop, studio, or extra storage. Have peace of mind with newer HVAC, electric panel, windows, many appliances, interior / exterior paint (Vivax Pros), blown in attic insulation & more. Basement provides an extra level for hobbies, gym, play area, lounge, or storage, & connects to the laundry room w/ folding counter & sink. Location offers direct access to miles of walking trails, a neighboring city-owned lot providing extra space & privacy, Apex Tennis Center just around the corner, a top-rated early childhood education center across the street, nearby Olde Town Arvada (3mi), & Apex Rec Center (2 mi) - has pools, gyms, & a lg. indoor kid's play area. 3D Tour available!

    Zillow last checked:

    Listing updated:

    Listed by:

    Melissa Massey 720-443-1180 realtor.massey@gmail.com,

    Massey Real Estate Group LLC

    Bought with:

    Leon Ramirez, 100052388

    Compass - Denver

    Source: REcolorado as distributed by MLS GRID,MLS#: 5715328MLS Logo

    Facts & features

    Interior

    Bedrooms & bathrooms
    • Bedrooms: 4
    • Bathrooms: 3
    • Full bathrooms: 1
    • 3/4 bathrooms: 1
    • 1/2 bathrooms: 1
    Bedroom
    • Description: Owner's Suite W/ 3/4 Attached Bath
    • Level: Upper
    Bedroom
    • Description: Guest Bed Across From Hall Bath
    • Level: Upper
    Bedroom
    • Description: Guest Bed Across From Hall Bath
    • Level: Upper
    Bedroom
    • Description: Off Of Living Room And Next To 1/2 Bath
    • Level: Lower
    Primary bathroom
    • Description: Attached To Owner's Suite - Remodeled
    • Level: Upper
    Bathroom
    • Description: Hall Bathroom W/ Deep Tub - Remodeled
    • Level: Upper
    Bathroom
    • Description: Next To Liv Rm And Lower Bedroom
    • Level: Lower
    Heating
    • Forced Air, Natural Gas
    Cooling
    • Central Air
    Appliances
    • Included: Dishwasher, Disposal, Dryer, Gas Water Heater, Microwave, Oven, Range, Range Hood, Refrigerator, Washer
    Features
    • Built-in Features, Ceiling Fan(s), Eat-in Kitchen, Granite Counters, High Ceilings, Kitchen Island, Open Floorplan, Primary Suite, Quartz Counters, Solid Surface Counters, Vaulted Ceiling(s)
    • Flooring: Carpet, Laminate, Tile
    • Windows: Window Coverings, Window Treatments
    • Basement: Finished
    • Number of fireplaces: 1
    • Fireplace features: Family Room, Wood Burning
    • Common walls with other units/homes: No Common Walls
    Interior area
    • Total structure area: 2,209
    • Total interior livable area: 2,209 sqft
    • Finished area above ground: 1,725
    • Finished area below ground: 484

    Property

    Parking
    • Total spaces: 2
    • Parking features: Garage - Attached
    • Attached garage spaces: 2
    Features
    • Levels: Tri-Level
    • Patio & porch: Deck, Patio
    • Exterior features: Dog Run, Garden, Lighting, Private Yard, Rain Gutters, Smart Irrigation
    • Fencing: Full
    Lot
    • Size: 7,275 sqft
    • Features: Corner Lot, Irrigated, Landscaped, Level, Open Space, Secluded, Sprinklers In Front, Sprinklers In Rear
    Details
    • Parcel number: 127851
    • Special conditions: Standard

    Construction

    Type & style
    • Home type: SingleFamily
    • Property subtype: Single Family Residence
    Materials
    • Brick, Frame, Wood Siding
    • Roof: Composition
    Condition
    • Year built: 1974

    Utilities & green energy

    • Sewer: Public Sewer
    • Water: Public
    • Utilities for property: Cable Available, Natural Gas Connected
    Green energy
    • Energy efficient items: Thermostat

    Community & neighborhood

    Security
    • Security features: Carbon Monoxide Detector(s), Smoke Detector(s), Video Doorbell
    Location
    • Region: Arvada
    • Subdivision: Oakwood

    Other

    Other facts
    • Listing terms: Cash,Conventional,FHA,VA Loan
    • Ownership: Individual
    • Road surface type: Paved

    Price history

    DateEventPrice
    8/5/2025Sold$700,000+0.7%$317/sqft
    Source: REcolorado as distributed by MLS GRID #5715328 Report a problem
    7/2/2025Pending sale$695,000$315/sqft
    Source: REcolorado as distributed by MLS GRID #5715328 Report a problem
    6/26/2025Listed for sale$695,000+16.3%$315/sqft
    Source: REcolorado as distributed by MLS GRID #5715328 Report a problem
    12/12/2022Sold$597,500+61.5%$270/sqft
    Source: Public Record Report a problem
    4/7/2017Sold$370,000$167/sqft
    Source: Public Record Report a problem

    Public tax history

    YearProperty taxesTax assessment
    2025$3,214 -0.1%$38,018 +14.6%
    2024$3,218 +18.9%$33,174
    2023$2,707 -1.6%$33,174 +20%
    2022$2,752 +5.5%$27,644 -2.8%
    2021$2,608 $28,439 +5.2%
    2020$2,608 +1.4%$27,025
    2019$2,573 +11.2%$27,025 +14.3%
    2018$2,314 $23,637
    2017$2,314 +78.5%$23,637 +10.3%
    2016$1,297 -0.5%$21,431
    2015$1,303 +24%$21,431 +16.9%
    2014$1,051 +13.5%$18,338
    2013$926 -45.2%$18,338 +6.7%
    2012$1,688 -1%$17,191
    2011$1,705 +5.7%$17,191 -1.7%
    2010$1,613 +58.3%$17,480
    2009$1,019 +0%$17,480 -7.9%
    2008$1,019 +9.3%$18,980
    2007$931 -43.8%$18,980 +5.8%
    2006$1,658 +4.4%$17,940 +4.4%
    2005$1,587 +9.3%$17,190
    2004$1,453 +103.8%$17,190
    2003$713 -49.1%$17,190 +3.6%
    2002$1,401 +6.8%$16,600 +19.4%
    2001$1,312 -1%$13,900
    2000$1,325 $13,900

    Find assessor info on the county website

    Neighborhood: Northwest Arvada

    Nearby schools

    GreatSchools rating
    Schools provided by the listing agent
    • Elementary: Fremont
    • Middle: Oberon
    • High: Arvada West
    • District: Jefferson County R-1

    Source: REcolorado as distributed by MLS GRID. This data may not be complete. We recommend contacting the local school district to confirm school assignments for this home.

    Get a cash offer in 3 minutes
    Find out how much your home could sell for in as little as 3 minutes with a no-obligation cash offer.
    Estimated market value
    $680,700
    Get a cash offer in 3 minutes
    Find out how much your home could sell for in as little as 3 minutes with a no-obligation cash offer.
    Estimated market value
    $680,700