Completely turnkey and beautifully updated, this stunning 4-bedroom, 4-bathroom home with 2,085 finished square feet is nestled in highly sought-after Lake Arbor community - ready for you to move right in! The owner has invested in updates throughout the home, creating a property that feels fresh, stylish, and truly move-in ready. Every room has been thoughtfully renovated and meticulously maintained, leaving absolutely nothing to do except unpack and enjoy. Inside, you'll find a bright and inviting floor plan featuring multiple living areas, spacious bedrooms, beautifully updated bathrooms, and stylish finishes throughout. The home offers the perfect blend of comfort, functionality, and modern design. Fully finished basement is a true showstopper, featuring a cozy, modern fireplace that creates the perfect space for movie nights, game days, or relaxing evenings at home. A convenient kitchenette and private lock-off entrance make this level ideal for guests or potential short-term rental opportunities. The possibilities are endless! Step outside and discover your own private backyard oasis. The beautifully landscaped yard is designed for relaxing and entertaining, complete with a spacious covered patio that's perfect for enjoying Colorado's beautiful weather year-round. Unwind after a long day in the included hot tub while enjoying the peaceful surroundings—this backyard truly feels like your own private retreat. The location is simply unbeatable. Just steps from beautiful Lake Arbor, you'll enjoy miles of scenic walking and hiking trails, fishing, parks, playgrounds, and endless outdoor recreation. Whether you're taking a morning walk around the lake or an evening bike ride through the neighborhood, you'll love the Colorado lifestyle this home provides. An incredible basement with income potential in one of Arvada's best locations. Next to shopping, dining, golf courses, schools, quick to Denver and Boulder, offering perfect combination of lifestyle & location.
For sale
$690,000
8229 Harlan Court, Arvada, CO 80003
4beds
2,085sqft
:
Get pre-qualified$4,271/mo
Single Family Residence
Built in 1971
8,712 Square Feet Lot
$-- Zestimate®
$331/sqft
$3/mo HOA
What's special
- 4 days |
- 497 |
- 51 |
Zillow last checked:
Listing updated:
Listed by:
Heather Kirchhoff 303-667-3652 Heather.Kirchhoff@outlook.com,
HK Real Estate
Source: REcolorado as distributed by MLS GRID,MLS#: 9262750
Facts & features
Interior
Bedrooms & bathrooms
- Bedrooms: 4
- Bathrooms: 4
- Full bathrooms: 3
- 1/4 bathrooms: 1
- Main level bathrooms: 1
Bedroom
- Description: Updated Primary Bath With Modern Finishes.
- Features: Primary Suite
- Level: Upper
Bedroom
- Description: Bright, Comfortable Bedrooms Offering Flexibility For Family Or Guests.
- Level: Upper
Bedroom
- Description: Bright, Comfortable Bedrooms Offering Flexibility For Family Or Guests.
- Level: Upper
Bedroom
- Description: Private Lower-Level Bedroom—ideal For Guests Or A Home Office.
- Level: Basement
Bathroom
- Description: Spacious Dining Area Ideal For Gatherings And Everyday Meals.
- Level: Main
Bathroom
- Description: A Spectacular Spa-Inspired Primary Ensuite, Beautifully Remodeled With Designer Finishes To Create Your Own Private Retreat.
- Features: En Suite Bathroom
- Level: Upper
Bathroom
- Description: Beautifully Updated Full Bathroom With Modern Finishes
- Level: Upper
Bathroom
- Description: Updated Lower-Level Bath For Added Convenience.
- Level: Basement
Family room
- Description: Cozy Family Room With Fireplace And Seamless Indoor-Outdoor Flow.
- Level: Basement
Kitchen
- Description: Beautifully Updated Kitchen Featuring Modern Finishes And Generous Workspace.
- Level: Main
Kitchen
- Description: Convenient Basement Kitchenette Offers Excellent Flexibility For Guests, Entertaining, Or Potential Rental Opportunities.
- Level: Basement
Living room
- Description: Bright, Inviting Living Room Perfect For Everyday Living And Entertaining.
- Level: Main
Heating
- Forced Air
Cooling
- Central Air
Appliances
- Included: Dishwasher, Disposal, Microwave, Oven, Refrigerator, Self Cleaning Oven, Washer
Features
- Built-in Features, Eat-in Kitchen, Kitchen Island, Open Floorplan, Pantry, Primary Suite, Quartz Counters, Smoke Free, Wet Bar
- Flooring: Carpet, Laminate, Tile
- Windows: Window Coverings, Window Treatments
- Basement: Finished
- Number of fireplaces: 1
- Fireplace features: Basement
Interior area
- Total structure area: 2,085
- Total interior livable area: 2,085 sqft
- Finished area above ground: 1,473
- Finished area below ground: 612
Video & virtual tour
Property
Parking
- Total spaces: 2
- Parking features: Concrete
- Attached garage spaces: 2
Features
- Levels: Tri-Level
- Patio & porch: Covered, Front Porch, Patio
- Exterior features: Dog Run, Garden, Private Yard
- Has spa: Yes
- Spa features: Spa/Hot Tub, Heated
Lot
- Size: 8,712 Square Feet
Details
- Parcel number: 094814
- Special conditions: Standard
Construction
Type & style
- Home type: SingleFamily
- Architectural style: Traditional
- Property subtype: Single Family Residence
Materials
- Brick, Frame
- Foundation: Concrete Perimeter
- Roof: Composition
Condition
- Updated/Remodeled
- Year built: 1971
Utilities & green energy
- Sewer: Public Sewer
- Water: Public
- Utilities for property: Cable Available, Electricity Connected, Phone Available
Community & HOA
Community
- Subdivision: Lake Arbor
HOA
- Has HOA: Yes
- HOA fee: $35 annually
- HOA name: Lake Arbor Association/ MSI
- HOA phone: 303-420-4433
Location
- Region: Arvada
Financial & listing details
- Price per square foot: $331/sqft
- Tax assessed value: $651,426
- Annual tax amount: $4,198
- Date on market: 7/21/2026
- Listing terms: 1031 Exchange,Cash,Conventional,FHA,Jumbo,Other
- Exclusions: Seller Personal Property And Any Items Not Specifically Outlined In Inclusions
- Ownership: Individual
- Electric utility on property: Yes
- Road surface type: Paved
Estimated market value
Not available
Estimated sales range
Not available
Not available
Price history
| Date | Event | Price |
|---|---|---|
| 7/22/2026 | Listed for sale | $690,000+26.6%$331/sqft |
Source:  REcolorado as distributed by MLS GRID #9262750 Report a problem REcolorado as distributed by MLS GRID #9262750 Report a problem | ||
| 5/11/2023 | Listing removed | -- |
Source: Zillow Rentals Report a problem | ||
| 1/17/2023 | Listed for rent | $1,550$1/sqft |
Source: Zillow Rentals Report a problem | ||
| 8/27/2020 | Sold | $545,000+1.9%$261/sqft |
Source: Public Record Report a problem | ||
| 7/28/2020 | Pending sale | $534,900$257/sqft |
Source: Re/max 100 Inc. #8586075 Report a problem | ||
| 7/20/2020 | Listed for sale | $534,900+72.5%$257/sqft |
Source: Re/max 100 Inc. #8586075 Report a problem | ||
| 2/5/2020 | Sold | $310,000+19.3%$149/sqft |
Source: Public Record Report a problem | ||
| 1/17/2020 | Pending sale | $259,900$125/sqft |
Source: Dubrova And Associates Llc #7860213 Report a problem | ||
| 1/6/2020 | Listed for sale | $259,900-5.9%$125/sqft |
Source: DUBROVA AND ASSOCIATES LLC #7860213 Report a problem | ||
| 5/4/2018 | Listing removed | $276,342$133/sqft |
Source: Auction.com Report a problem | ||
| 3/14/2018 | Listed for sale | -- |
Source: Auction.com Report a problem | ||
Public tax history
| Year | Property taxes | Tax assessment |
|---|---|---|
| 2025 | $3,596 -0.1% | $40,714 +9.7% |
| 2024 | $3,601 +17.5% | $37,127 |
| 2023 | $3,064 -1.6% | $37,127 +18.6% |
| 2022 | $3,115 +21.9% | $31,292 -2.8% |
| 2021 | $2,556 | $32,192 +21.5% |
| 2020 | $2,556 +1.4% | $26,490 |
| 2019 | $2,522 +9.3% | $26,490 +12.4% |
| 2018 | $2,307 -14.4% | $23,563 |
| 2017 | $2,696 +123.6% | $23,563 +15% |
| 2016 | $1,206 | $20,485 |
| 2015 | $1,206 +25.8% | $20,485 +17.5% |
| 2014 | $959 +4.7% | $17,429 |
| 2013 | $915 -45.4% | $17,429 +2% |
| 2012 | $1,678 +2.6% | $17,084 |
| 2011 | $1,635 +5.8% | $17,084 +2% |
| 2010 | $1,545 -8% | $16,750 |
| 2009 | $1,680 +0% | $16,750 -7.9% |
| 2008 | $1,680 +3.9% | $18,180 |
| 2007 | $1,617 +1% | $18,180 +4.9% |
| 2006 | $1,601 -5.9% | $17,330 -6% |
| 2005 | $1,702 +9.3% | $18,430 |
| 2004 | $1,558 +6.8% | $18,430 |
| 2003 | $1,458 +1.7% | $18,430 +8.5% |
| 2002 | $1,433 +17.1% | $16,980 +30.9% |
| 2001 | $1,224 -1% | $12,970 |
| 2000 | $1,236 | $12,970 |
Find assessor info on the county website
Monthly payment
Est. payment
Payment breakdown
Explore the cost of this home by adjusting the details. Changes won't be saved.Climate risks
Neighborhood: Lake Arbor
Nearby schools
GreatSchools rating
- 5/10Little Elementary SchoolGrades: K-5Distance: 0.6 mi
- 6/10Pomona High SchoolGrades: 6-12Distance: 1.4 mi
- 4/10Moore Middle SchoolGrades: 6-8Distance: 1.6 mi
Schools provided by the listing agent
- Elementary: Little
- Middle: Arvada K-8
- High: Pomona
- District: Jefferson County R-1
Source: REcolorado as distributed by MLS GRID. This data may not be complete. We recommend contacting the local school district to confirm school assignments for this home.
- $555,6004 bd3 ba1.7k sqft8237 Harlan Ct, Arvada, CO 80003Off Market
- $645,0004 bd4 ba2.6k sqft8245 Harlan Ct, Arvada, CO 80003Sold
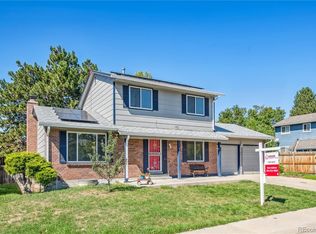
- $632,9005 bd3 ba2.6k sqft8230 Ingalls Cir, Arvada, CO 80003Off Market
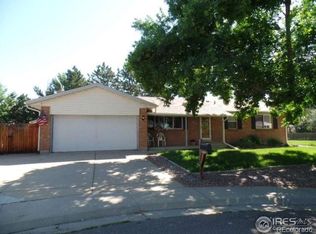
- $651,8003 bd4 ba1.9k sqft8232 Harlan Ct, Arvada, CO 80003Off Market
- $554,9003 bd2 ba1.6k sqft8240 Harlan Ct, Arvada, CO 80003Off Market
- $655,3004 bd3 ba2.5k sqft8220 Ingalls Cir, Arvada, CO 80003Off Market
- $565,6003 bd2 ba1.4k sqft8213 Harlan Ct, Arvada, CO 80003Off Market
- $569,5004 bd3 ba1.8k sqft8224 Harlan Ct, Arvada, CO 80003Off Market
A local agent can set up tours, give advice and negotiate with sellers.
Similar homes
- $650,0004 bd3 ba2.5k sqft6750 Youngfield Court, Arvada, CO 80004For Sale
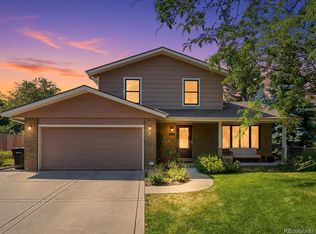
 MLS ID #5281747, Kathryn Tighe, The Agency - Denver. REcolorado as distributed by MLS GRID
 - $515,0003 bd3 ba2.3k sqft6410 Stuart Street, Arvada, CO 80003For Sale
 MLS ID #2320127, Riley Wenger, eXp Realty, LLC. REcolorado as distributed by MLS GRID
 - $579,9005 bd2 ba2.3k sqft6530 Marshall Street, Arvada, CO 80003For Sale
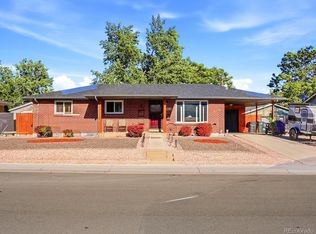 MLS ID #2948475, Chin Ly, Keller Williams Advantage Realty LLC. REcolorado as distributed by MLS GRID
 - $789,0003 bd3 ba2.7k sqft15936 W 64th Circle, Arvada, CO 80007For Sale
 MLS ID #2490133, Sherri Gill, Keller Williams Avenues Realty. REcolorado as distributed by MLS GRID
 - $625,0004 bd3 ba2.6k sqft10889 W 65th Way, Arvada, CO 80004For SaleMLS ID #5026100, Susie Wargin, RE/MAX Alliance. REcolorado as distributed by MLS GRID
- $685,0004 bd3 ba1.5k sqft4221 Zuni Street, Denver, CO 80211For SaleMLS ID #4854668, Erik Gruenwald, eXp Realty, LLC. REcolorado as distributed by MLS GRID
- $849,9004 bd4 ba3k sqft3595 W 67th Avenue, Denver, CO 80221For SaleMLS ID #2654674, Shannon Picaso, Picaso Real Estate. REcolorado as distributed by MLS GRID
- $675,0006 bd2 ba2.1k sqft7610 W 24th Avenue, Lakewood, CO 80214For SaleMLS ID #3078106, Hannah Dunn, eXp Realty, LLC. REcolorado as distributed by MLS GRID
- $450,0004 bd2 ba1.7k sqft10462 Carlile Street, Denver, CO 80233For SaleMLS ID #4532370, Lauren Weiss, Keller Williams Trilogy. REcolorado as distributed by MLS GRID
- $700,0004 bd3 ba2.4k sqft8923 W Warren Drive, Lakewood, CO 80227For SaleMLS ID #6102399, Brooke Capone, Guide Real Estate. REcolorado as distributed by MLS GRID
- $765,0004 bd3 ba2.6k sqft2717 S Upham Street, Denver, CO 80227For SaleMLS ID #5195266, Kathy Falbo, Brokers Guild Real Estate. REcolorado as distributed by MLS GRID
- $525,0004 bd2 ba1.9k sqft1700 S Irving Street, Denver, CO 80219For SaleMLS ID #6161730, Jim Groskopf, Your Castle Realty LLC. REcolorado as distributed by MLS GRID
- $579,9994 bd2 ba2k sqft975 E 7th Avenue, Broomfield, CO 80020For SaleMLS ID #4146574, Samuel Farley, eXp Realty, LLC. REcolorado as distributed by MLS GRID
- $725,0003 bd3 ba1.9k sqft6305 S Valleyview Street, Littleton, CO 80120For SaleMLS ID #6511641, Torrey Drake, Guide Real Estate. REcolorado as distributed by MLS GRID
- $663,9004 bd3 ba2.6k sqft6543 S Allison Court, Littleton, CO 80123For SaleMLS ID #8041571, Kim Stockton, HomeSmart. REcolorado as distributed by MLS GRID
- $765,0005 bd3 ba2.2k sqft9093 W Warren Drive, Lakewood, CO 80227For SaleMLS ID #2426460, Larisa Stur, American Home Agents. REcolorado as distributed by MLS GRID
- $366,0003 bd2 ba1.1k sqft8796 Chase Drive #5, Arvada, CO 80003For SaleMLS ID #4625090, Daniel Graves, Fathom Realty Colorado LLC. REcolorado as distributed by MLS GRID
- $699,9003 bd3 ba2.2k sqft3175 S Clay Street, Englewood, CO 80110For SaleMLS ID #6883639, Nick Voronkov, RE Brokers. REcolorado as distributed by MLS GRID
- $679,9004 bd4 ba2.8k sqftHacienda Loma Vista, Wheat Ridge, CO 80033For SaleMLS ID #4286276, Malisa Miller Eakins, RE/MAX of Cherry Creek. REcolorado as distributed by MLS GRID
- $619,0003 bd3 ba2.9k sqft12651 James Cir, Broomfield, CO 80020For Sale
 MLS ID #1061982, Melissa Lombardo, Coldwell Banker Realty-N Metro. IRES as distributed by MLS GRID
