Experience the freedom of a true LOCK-AND-LEAVE LIFESTYLE in the highly sought-after Crofton Park community, where homeownership is designed to complement your life, not consume it. Whether you're traveling, spending the weekends exploring, or simply enjoying more of what you love, this beautifully maintained home offers the perfect blend of comfort, convenience, and peace of mind. Filled with natural light, the OPEN-CONCEPT floor plan welcomes you with VAULTED CEILINGS, stylish HARDWOOD FLOORING, and a warm, inviting living room anchored by a cozy FIREPLACE. The thoughtfully designed kitchen serves as the heart of the home, featuring crisp white cabinetry, QUARTZ COUNTERTOPS, a modern tile backsplash, STAINLESS STEEL APPLIANCES, and a center island ideal for entertaining friends, hosting family, or enjoying a quiet morning coffee before your next adventure. A private MAIN-FLOOR OFFICE provides the perfect work-from-home space, while the seamless layout makes everyday living effortless. Upstairs, the LOFT offers additional room for guests, hobbies, media space, or a second living area. The spacious PRIMARY SUITE serves as a relaxing retreat, complete with a large walk-in closet, dual vanity, soaking tub, and separate shower. Two additional bedrooms and a full bathroom provide comfortable accommodations for family and guests. The UNFINISHED BASEMENT offers flexibility for future expansion, with plumbing rough-ins already in place for an additional bathroom. Whether you envision a home gym, guest suite, recreation room, or personalized retreat, the possibilities are endless. Outside, enjoy your morning coffee on your private patio or an evening of relaxation. Best of all, the HOA maintains the landscaping, snow removal, trash service, and exterior grounds, allowing you to spend less time maintaining a home and more time enjoying life.
For sale
Price cut: $9K (8/6)
$610,000
12651 James Cir, Broomfield, CO 80020
3beds
2,908sqft
:
Get pre-qualified$4,161/mo
Single Family Residence
Built in 2003
8,015 Square Feet Lot
$-- Zestimate®
$210/sqft
$205/mo HOA
What's special
Cozy fireplaceModern tile backsplashPrivate patioThoughtfully designed kitchenVaulted ceilingsStainless steel appliancesQuartz countertops
- 54 days |
- 528 |
- 25 |
Zillow last checked:
Listing updated:
Listed by:
Melissa Lombardo 303-917-1055,
Coldwell Banker Realty-N Metro,
Non-IRES Agent 970-593-9002,
Non-IRES
Source: IRES as distributed by MLS GRID,MLS#: 1061982
Facts & features
Interior
Bedrooms & bathrooms
- Bedrooms: 3
- Bathrooms: 3
- Full bathrooms: 2
- 1/2 bathrooms: 1
- Main level bathrooms: 1
Rooms
- Room types: Loft
Primary bedroom
- Description: Carpet
- Features: 5 Piece Primary Bath
- Level: Upper
- Area: 289 Square Feet
- Dimensions: 17 x 17
Bedroom 2
- Description: Carpet
- Level: Upper
- Area: 121 Square Feet
- Dimensions: 11 x 11
Bedroom 3
- Description: Carpet
- Level: Upper
- Area: 110 Square Feet
- Dimensions: 11 x 10
Dining room
- Description: Carpet
- Level: Main
- Area: 110 Square Feet
- Dimensions: 10 x 11
Family room
- Description: Luxury Vinyl
- Level: Main
- Area: 225 Square Feet
- Dimensions: 15 x 15
Kitchen
- Description: Hardwood
- Level: Main
- Area: 221 Square Feet
- Dimensions: 17 x 13
Laundry
- Description: Luxury Vinyl
- Level: Main
- Area: 50 Square Feet
- Dimensions: 5 x 10
Living room
- Description: Carpet
- Level: Main
- Area: 165 Square Feet
- Dimensions: 15 x 11
Recreation room
- Description: Concrete
- Level: Basement
- Area: 864 Square Feet
- Dimensions: 32 x 27
Study
- Description: Carpet
- Level: Main
- Area: 110 Square Feet
- Dimensions: 11 x 10
Heating
- Forced Air
Cooling
- Central Air, Ceiling Fan(s)
Appliances
- Included: Gas Range, Dishwasher, Refrigerator, Washer, Dryer, Microwave, Disposal
- Laundry: Washer/Dryer Hookup
Features
- Separate Dining Room, Cathedral Ceiling(s), Open Floorplan, Pantry, Walk-In Closet(s), Kitchen Island
- Flooring: Wood
- Doors: French Doors
- Windows: Window Coverings
- Basement: Partial,Crawl Space,Built-In Radon,Sump Pump
- Has fireplace: Yes
- Fireplace features: Gas, Living Room
Interior area
- Total structure area: 2,033
- Total interior livable area: 2,908 sqft
- Finished area above ground: 2,033
Video & virtual tour
Property
Parking
- Total spaces: 2
- Parking features: Garage Door Opener, Attached, Oversized
- Attached garage spaces: 2
- Details: Attached
Accessibility
- Accessibility features: Level Lot, Low Carpet, Main Level Laundry
Features
- Levels: Two
- Stories: 2
- Patio & porch: Patio
- Exterior features: Sprinkler System
- Fencing: Partial
Lot
- Size: 8,015 Square Feet
- Features: Cul-De-Sac, Level, City Limits, Paved, Curbs, Gutters, Sidewalks, Street Light, Fire Hydrant within 500 Feet
Details
- Parcel number: R0130701
- Zoning: PUD
- Special conditions: Private Owner
Construction
Type & style
- Home type: SingleFamily
- Architectural style: Legal Conforming
- Property subtype: Single Family Residence
Materials
- Frame, Wood Siding
- Roof: Composition
Condition
- New construction: No
- Year built: 2003
Utilities & green energy
- Sewer: Public Sewer
- Water: City
- Utilities for property: Natural Gas Available, Electricity Available, Cable Available, High Speed Avail
Green energy
- Energy efficient items: Windows
Community & HOA
Community
- Features: Park
- Security: Fire Alarm
- Subdivision: Crofton Park Filing 1
HOA
- Has HOA: Yes
- Services included: Trash, Snow Removal, Maintenance Grounds
- HOA fee: $134 quarterly
- HOA name: Crofton Park Master HOA
- HOA phone: 303-429-2611
- Second HOA fee: $160 monthly
- Second HOA name: Crofton Garden Owners Assoc.
- Second HOA phone: 303-482-2213
Location
- Region: Broomfield
Financial & listing details
- Price per square foot: $210/sqft
- Tax assessed value: $622,070
- Annual tax amount: $4,846
- Date on market: 6/17/2026
- Listing terms: Cash,Conventional,FHA,VA Loan
- Exclusions: Seller's Personal Property, including Wall Art and Decor, Window Treatments and Hardware, Attached Televisions and Hardware, Patio Furniture and Yard Decor.
- Electric utility on property: Yes
- Road surface type: Asphalt
Estimated market value
Not available
Estimated sales range
Not available
Not available
Price history
| Date | Event | Price |
|---|---|---|
| 8/6/2026 | Price change | $610,000-1.5%$210/sqft |
Source:  REcolorado as distributed by MLS GRID #8461790 Report a problem REcolorado as distributed by MLS GRID #8461790 Report a problem | ||
| 7/8/2026 | Listed for sale | $619,000$213/sqft |
Source: REcolorado as distributed by MLS GRID #8461790 Report a problem | ||
| 6/23/2026 | Pending sale | $619,000$213/sqft |
Source: REcolorado as distributed by MLS GRID #8461790 Report a problem | ||
| 5/28/2026 | Price change | $619,000-1%$213/sqft |
Source: REcolorado as distributed by MLS GRID #8461790 Report a problem | ||
| 5/15/2026 | Listed for sale | $625,000$215/sqft |
Source: REcolorado as distributed by MLS GRID #8461790 Report a problem | ||
| 5/5/2026 | Pending sale | $625,000$215/sqft |
Source: REcolorado as distributed by MLS GRID #8461790 Report a problem | ||
| 4/10/2026 | Listed for sale | $625,000+80.1%$215/sqft |
Source: REcolorado as distributed by MLS GRID #8461790 Report a problem | ||
| 1/15/2015 | Sold | $347,000-0.9%$119/sqft |
Source: Public Record Report a problem | ||
| 12/13/2014 | Pending sale | $350,000$120/sqft |
Source: Coldwell Banker Residential Brokerage - North Metro #3033043 Report a problem | ||
| 12/7/2014 | Price change | $350,000-3.2%$120/sqft |
Source: Coldwell Banker Residential Brokerage - North Metro #3033043 Report a problem | ||
| 10/31/2014 | Listed for sale | $361,500+23%$124/sqft |
Source: Coldwell Banker Residential Real Estate Report a problem | ||
| 12/20/2002 | Sold | $294,000$101/sqft |
Source: Public Record Report a problem | ||
Public tax history
| Year | Property taxes | Tax assessment |
|---|---|---|
| 2025 | $4,373 +0.9% | $41,680 -6.3% |
| 2024 | $4,333 +17.7% | $44,470 -3.6% |
| 2023 | $3,682 -3% | $46,130 +37.6% |
| 2022 | $3,796 +0.4% | $33,530 |
| 2021 | $3,783 -0.1% | $33,530 +1.5% |
| 2020 | $3,785 +8.5% | $33,050 -0.7% |
| 2019 | $3,487 | $33,280 +12.5% |
| 2018 | $3,487 +9.8% | $29,570 -9.6% |
| 2017 | $3,177 +1.6% | $32,700 +15.3% |
| 2016 | $3,127 +0% | $28,360 +22.1% |
| 2015 | $3,127 +18.9% | $23,220 |
| 2014 | $2,630 +0.3% | $23,220 -1.2% |
| 2013 | $2,621 +0.5% | $23,500 |
| 2012 | $2,608 -5.9% | $23,500 |
| 2011 | $2,771 +0.1% | $23,500 -5.8% |
| 2010 | $2,769 -3.1% | $24,950 |
| 2009 | $2,858 +4.8% | $24,950 -3.6% |
| 2008 | $2,727 +7.9% | $25,880 |
| 2007 | $2,527 | $25,880 +10.3% |
| 2006 | -- | $23,460 |
| 2005 | -- | $23,460 +8.1% |
| 2004 | -- | $21,710 -13% |
| 2003 | -- | $24,950 +1034.1% |
| 2002 | -- | $2,200 |
Find assessor info on the county website
Monthly payment
Est. payment
Payment breakdown
Explore the cost of this home by adjusting the details. Changes won't be saved.Climate risks
Neighborhood: Crofton Park
Nearby schools
GreatSchools rating
- 4/10Mountain View Elementary SchoolGrades: PK-5Distance: 0.6 mi
- 7/10Westlake Middle SchoolGrades: 6-8Distance: 1.3 mi
- 9/10Legacy High SchoolGrades: 9-12Distance: 1.5 mi
Schools provided by the listing agent
- Elementary: Mountain View
- Middle: Westlake
- High: Legacy
Source: IRES as distributed by MLS GRID. This data may not be complete. We recommend contacting the local school district to confirm school assignments for this home.
- $606,0002 bd2 ba2.8k sqft12641 James Cir, Broomfield, CO 80020Off Market

- $599,9993 bd3 ba2.5k sqft12661 James Cir, Broomfield, CO 80020Pending

- $600,0003 bd3 ba3.1k sqft3474 W 125th Point, Broomfield, CO 80020Sold

- $698,0004 bd4 ba3k sqft12631 James Cir, Broomfield, CO 80020Off Market

- $656,7003 bd2 ba3.2k sqft3417 W 126th Dr, Broomfield, CO 80020Off Market
- $554,8003 bd4 ba2.2k sqft3464 W 125th Point, Broomfield, CO 80020Off Market
- $586,0002 bd2 ba1.6k sqft12652 James Cir, Broomfield, CO 80020Off Market
- $550,0003 bd3 ba3.1k sqft3475 W 125th Point, Broomfield, CO 80020Sold
A local agent can set up tours, give advice and negotiate with sellers.
A local lender can help you make sure your offer is ready when you are.
Similar homes
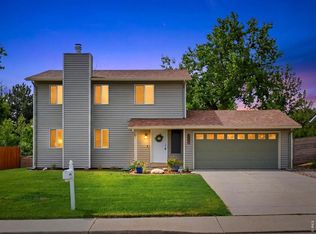
- $650,0003 bd4 ba3k sqft12623 Irving Cir, Broomfield, CO 80020For Sale

 MLS ID #1065474, Tavri Gipson, Kentwood RE Cherry Creek. IRES as distributed by MLS GRID
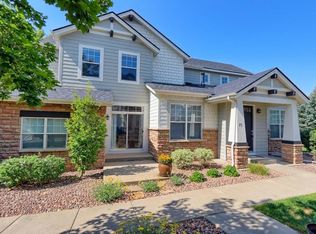
 - $565,0004 bd3 ba2.2k sqft3118 W 134th Pl, Broomfield, CO 80020For Sale
 MLS ID #1065443, Jordan Pederson, The Agency - Boulder. IRES as distributed by MLS GRID
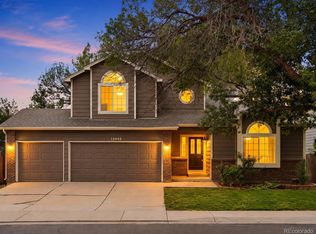
 - $548,9003 bd4 ba2.7k sqft2550 Winding River Dr #F1, Broomfield, CO 80023For Sale
 MLS ID #1064490, Jennifer Arbuckle, RE/MAX Northwest. IRES as distributed by MLS GRID
 - $715,0004 bd4 ba2.7k sqft13453 Glen Circle, Broomfield, CO 80020For Sale
 MLS ID #9034076, Nick Gustafson, Coldwell Banker Realty 24. REcolorado as distributed by MLS GRID
 - $520,0003 bd2 ba1.5k sqft13428 Alcott Circle, Broomfield, CO 80020For SaleMLS ID #3781026, Mariana A Devores, Distinct Real Estate LLC. REcolorado as distributed by MLS GRID
- $560,0004 bd4 ba2.8k sqft12625 Jersey Circle, Brighton, CO 80602For SaleMLS ID #8163380, Fabiola Rebollar, eXp Realty, LLC. REcolorado as distributed by MLS GRID
- $565,0003 bd2 ba1.8k sqft13300 Raritan Court, Westminster, CO 80234For SaleMLS ID #2505178, EMPOWERHOME Team, Keller Williams DTC. REcolorado as distributed by MLS GRID
- $489,5003 bd3 ba1.6k sqft2355 W 165th Place, Broomfield, CO 80023For SaleMLS ID #7940318, Travis Beck, MB Beck & Associates Real Estate. REcolorado as distributed by MLS GRID
- $565,0003 bd4 ba2.6k sqft3751 W 136th Avenue #C4, Broomfield, CO 80023For SaleMLS ID #4220425, Brandy Tacoronte, Navigate Realty. REcolorado as distributed by MLS GRID
- $575,0004 bd3 ba3.2k sqft3517 E 140th Drive, Thornton, CO 80602For SaleMLS ID #2093721, Vignesh Tanneru, SV Realty Group. REcolorado as distributed by MLS GRID
- $555,0004 bd3 ba2k sqft13400 Raritan Street, Denver, CO 80234For SaleMLS ID #7898805, Jodi Wilson, RE/MAX Alliance. REcolorado as distributed by MLS GRID
- $607,0005 bd5 ba3.2k sqft12204 N Ivanhoe Court, Brighton, CO 80602For SaleMLS ID #3622504, Nicole Moore, Turn Key Homes LLC. REcolorado as distributed by MLS GRID
- $650,0004 bd3 ba2.9k sqft1351 Hickory Drive, Erie, CO 80516For SaleMLS ID #1874666, Holly Jaros, Denver Luxury Real Estate. REcolorado as distributed by MLS GRID
- $675,0004 bd4 ba3.2k sqft13897 Dahlia Street, Thornton, CO 80602For SaleMLS ID #3828015, Courtney Wilson, RE/MAX Professionals. REcolorado as distributed by MLS GRID
- $519,9504 bd2 ba1.7k sqft13146 Raritan Ct, Denver, CO 80234For SaleMLS ID #1062845, Drew Smith, TrailRidge Realty. IRES as distributed by MLS GRID
- $550,0005 bd4 ba2.7k sqft6240 E 122nd Drive, Brighton, CO 80602For SaleMLS ID #8786014, Paul Mooney, Navigate Realty. REcolorado as distributed by MLS GRID
- $619,0003 bd2 ba2.3k sqft3194 S Clay Street, Englewood, CO 80110For SaleMLS ID #8029809, Jane Knauf, Metro Home Finders. REcolorado as distributed by MLS GRID
- $599,0004 bd3 ba3.8k sqft11801 E 118th Avenue, Commerce City, CO 80640For SaleMLS ID #8923247, Abraham Barrera, Keller Williams Realty Downtown LLC. REcolorado as distributed by MLS GRID
- $875,0004 bd4 ba4.2k sqft4703 Sunlight Lane, Broomfield, CO 80023For SaleMLS ID #1989947, Agnes Stein, Stein Real Estate Ltd. REcolorado as distributed by MLS GRID
- $625,0005 bd4 ba3.5k sqft11488 E 118th Place, Henderson, CO 80640For SaleMLS ID #8288910, Amy Ryan, Amy Ryan Group. REcolorado as distributed by MLS GRID
