Beautifully maintained ranch-style home showcasing exceptional pride of ownership and extensive updates throughout. Featuring 4 bedrooms and 4 bathrooms, this home offers a highly desirable layout with two bedrooms plus an office (or optional bedroom) on the main level.
The main floor boasts extensive wood flooring, a bright and open layout, and a well-appointed kitchen with granite countertops—perfect for both everyday living and entertaining. The spacious primary suite includes a fully remodeled bathroom, creating a private retreat.
Recent upgrades provide peace of mind, including new windows (2023), new furnace (2023), and fresh exterior paint (2024).
The finished basement expands your living space with an additional bedroom, a fully remodeled bathroom, and a dedicated workout room that could easily be converted into a fifth bedroom with the addition of an egress window. The basement is also pre-plumbed for a future wet bar, offering incredible potential for entertaining or customization.
Step outside to a private backyard backing to a greenbelt, complete with low-maintenance turf—ideal for relaxing or hosting gatherings.
Rarely will you find a home with this level of care, upgrades, and flexibility hit the market. A true turnkey opportunity in a desirable area.
Ideally located in a quiet, established neighborhood, this home offers the perfect blend of convenience and privacy. Enjoy easy access to major commuter routes, shopping, dining, and everyday amenities, while coming home to a peaceful setting backing to a greenbelt with no rear neighbors.
For sale
Price cut: $24.9K (5/13)
$675,000
13897 Dahlia Street, Thornton, CO 80602
4beds
3,286sqft
:
Get pre-qualified$4,185/mo
Single Family Residence
Built in 2003
7,760 Square Feet Lot
$-- Zestimate®
$205/sqft
$33/mo HOA
What's special
- 116 days |
- 647 |
- 32 |
Zillow last checked:
Listing updated:
Listed by:
Courtney Wilson 303-483-2301 courtneysellshomes@gmail.com,
RE/MAX Professionals
Source: REcolorado as distributed by MLS GRID,MLS#: 3828015
Facts & features
Interior
Bedrooms & bathrooms
- Bedrooms: 4
- Bathrooms: 4
- Full bathrooms: 2
- 3/4 bathrooms: 1
- 1/2 bathrooms: 1
- Main level bathrooms: 3
- Main level bedrooms: 3
Bedroom
- Level: Main
Bedroom
- Features: Primary Suite
- Level: Main
Bedroom
- Description: Bedroom/Office
- Level: Main
Bedroom
- Level: Basement
Bathroom
- Level: Main
Bathroom
- Description: Complete Remodel
- Level: Main
Bathroom
- Level: Main
Bathroom
- Description: Total Remodel
- Level: Basement
Bonus room
- Description: Add An Egress Window For An Additional Bedroom
- Level: Basement
Dining room
- Level: Main
Exercise room
- Description: Also Perfect For A Hair Salon
- Level: Basement
Family room
- Level: Main
Kitchen
- Level: Main
Laundry
- Level: Main
Living room
- Level: Main
Heating
- Forced Air
Cooling
- Central Air
Appliances
- Included: Cooktop, Dishwasher, Disposal, Dryer, Gas Water Heater, Microwave, Refrigerator, Washer
Features
- Ceiling Fan(s), Eat-in Kitchen, Five Piece Bath, Granite Counters, High Ceilings, Kitchen Island, Open Floorplan, Primary Suite, Smoke Free, Walk-In Closet(s)
- Flooring: Carpet, Wood
- Windows: Double Pane Windows
- Basement: Finished
- Number of fireplaces: 1
- Fireplace features: Living Room
Interior area
- Total structure area: 3,286
- Total interior livable area: 3,286 sqft
- Finished area above ground: 2,056
- Finished area below ground: 1,169
Video & virtual tour
Property
Parking
- Total spaces: 3
- Parking features: Concrete
- Attached garage spaces: 3
Features
- Levels: One
- Stories: 1
- Entry location: Ground
- Patio & porch: Covered, Deck, Patio
- Exterior features: Private Yard
- Fencing: Partial
Lot
- Size: 7,760 Square Feet
- Features: Greenbelt, Sprinklers In Front
Details
- Parcel number: R0138489
- Special conditions: Standard
Construction
Type & style
- Home type: SingleFamily
- Architectural style: Traditional
- Property subtype: Single Family Residence
Materials
- Brick, Cement Siding, Frame
- Foundation: Structural
- Roof: Composition
Condition
- Updated/Remodeled
- Year built: 2003
Utilities & green energy
- Sewer: Public Sewer
- Water: Public
Community & HOA
Community
- Security: Carbon Monoxide Detector(s), Security System, Smoke Detector(s)
- Subdivision: Northbrook
HOA
- Has HOA: Yes
- Services included: Trash
- HOA fee: $33 monthly
- HOA name: Brightstar management group
- HOA phone: 303-952-4004
Location
- Region: Thornton
Financial & listing details
- Price per square foot: $205/sqft
- Tax assessed value: $646,000
- Annual tax amount: $4,943
- Date on market: 4/9/2026
- Listing terms: Cash,Conventional,FHA,VA Loan
- Exclusions: Personal Property, Master Bedroom Closet Shoe Rack, Front Yard White Rock
- Ownership: Individual
Estimated market value
Not available
Estimated sales range
Not available
Not available
Price history
| Date | Event | Price |
|---|---|---|
| 5/13/2026 | Price change | $675,000-3.6%$205/sqft |
Source:  REcolorado as distributed by MLS GRID #3828015 Report a problem REcolorado as distributed by MLS GRID #3828015 Report a problem | ||
| 4/9/2026 | Listed for sale | $699,900+57.3%$213/sqft |
Source: REcolorado as distributed by MLS GRID #3828015 Report a problem | ||
| 4/21/2017 | Sold | $445,000-3.3%$135/sqft |
Source: Public Record Report a problem | ||
| 3/14/2017 | Pending sale | $460,000$140/sqft |
Source: RE/MAX MOMENTUM #9809072 Report a problem | ||
| 3/3/2017 | Listed for sale | $460,000+35.7%$140/sqft |
Source: RE/MAX MOMENTUM #9809072 Report a problem | ||
| 2/19/2014 | Sold | $339,000-3.1%$103/sqft |
Source: Public Record Report a problem | ||
| 11/3/2013 | Listed for sale | $349,900$106/sqft |
Source: Exit One Realty #1248127 Report a problem | ||
| 8/30/2013 | Listing removed | $349,900$106/sqft |
Source: Exit One Realty #1219504 Report a problem | ||
| 8/10/2013 | Listed for sale | $349,900+5.2%$106/sqft |
Source: Exit One Realty #1219504 Report a problem | ||
| 2/9/2006 | Sold | $332,500+35.4%$101/sqft |
Source: Public Record Report a problem | ||
| 8/1/2003 | Sold | $245,488$75/sqft |
Source: Public Record Report a problem | ||
Public tax history
| Year | Property taxes | Tax assessment |
|---|---|---|
| 2025 | $4,419 +1% | $40,370 -13% |
| 2024 | $4,374 +16.8% | $46,410 |
| 2023 | $3,745 -3.2% | $46,410 +38.2% |
| 2022 | $3,870 | $33,570 -2.8% |
| 2021 | -- | $34,540 +2.3% |
| 2020 | $3,802 | $33,770 -0.1% |
| 2019 | $3,802 +14.1% | $33,820 +18.3% |
| 2018 | $3,331 | $28,600 |
| 2017 | $3,331 | $28,600 +9.3% |
| 2016 | -- | $26,170 |
| 2015 | $2,849 | $26,170 +16.3% |
| 2014 | -- | $22,510 |
| 2013 | -- | $22,510 -3.2% |
| 2012 | -- | $23,260 |
| 2011 | -- | $23,260 -3.5% |
| 2010 | -- | $24,100 |
| 2009 | -- | $24,100 -4.6% |
| 2008 | -- | $25,270 |
| 2007 | -- | $25,270 +16.9% |
| 2006 | -- | $21,620 +2.9% |
| 2005 | -- | $21,020 +1% |
| 2004 | -- | $20,820 +100.2% |
| 2003 | $1,044 +2.2% | $10,400 +2.5% |
| 2002 | $1,022 | $10,150 |
Find assessor info on the county website
Monthly payment
Est. payment
Payment breakdown
Explore the cost of this home by adjusting the details. Changes won't be saved.Climate risks
Neighborhood: Northbrook
Nearby schools
GreatSchools rating
- 7/10Silver Creek Elementary SchoolGrades: K-5Distance: 1.9 mi
- 7/10Rocky Top Middle SchoolGrades: 6-8Distance: 1.4 mi
- 8/10Horizon High SchoolGrades: 9-12Distance: 0.4 mi
Schools provided by the listing agent
- Elementary: Silver Creek
- Middle: Rocky Top
- High: Horizon
- District: Adams 12 5 Star Schl
Source: REcolorado as distributed by MLS GRID. This data may not be complete. We recommend contacting the local school district to confirm school assignments for this home.
- $600,0004 bd3 ba2.7k sqft13933 Dahlia St, Thornton, CO 80602Off Market
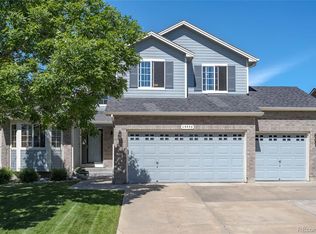
- $686,4007 bd4 ba4.1k sqft13921 Dahlia St, Thornton, CO 80602Off Market
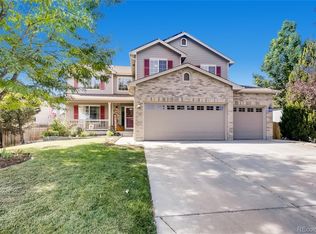
- $578,6003 bd2 ba2k sqft13945 Dahlia St, Thornton, CO 80602Off Market
- $635,0005 bd4 ba3k sqft13909 Dahlia St, Thornton, CO 80602Sold

- $754,3006 bd5 ba4.2k sqft13912 Dexter Way, Thornton, CO 80602Off Market
- $571,1005 bd4 ba1.9k sqft13957 Dahlia St, Thornton, CO 80602Off Market
- $665,5005 bd4 ba3.4k sqft13934 Dahlia St, Thornton, CO 80602Off Market
- $657,0003 bd2 ba2.8k sqft13932 Dexter Way, Thornton, CO 80602Off Market
A local agent can set up tours, give advice and negotiate with sellers.
Similar homes
- $675,0003 bd3 ba2.9k sqft6375 E 139th Avenue, Brighton, CO 80602For Sale

 MLS ID #8253672, Melody Rivera, Keller Williams Realty Urban Elite. REcolorado as distributed by MLS GRID
 - $699,9004 bd4 ba3.4k sqft15011 Josephine Street, Thornton, CO 80602For Sale
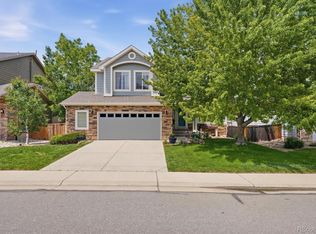 MLS ID #4038384, Wendy Highfield, Distinct Real Estate LLC. REcolorado as distributed by MLS GRID
 - $610,0005 bd5 ba3.2k sqft12204 N Ivanhoe Court, Brighton, CO 80602For Sale
 MLS ID #3622504, Nicole Moore, Turn Key Homes LLC. REcolorado as distributed by MLS GRID
 - $515,0003 bd3 ba2k sqft3811 E 138th Place, Thornton, CO 80602For Sale
 MLS ID #5281751, Jill Ishmael, Fathom Realty Colorado LLC. REcolorado as distributed by MLS GRID
 - $600,0002 bd2 ba2.7k sqft15904 Elizabeth Street, Thornton, CO 80602For SaleMLS ID #6988708, Jonathan Danton, LIV Sotheby's International Realty. REcolorado as distributed by MLS GRID
- $624,9006 bd4 ba4.1k sqft12125 Helena Street, Brighton, CO 80603For SaleMLS ID #5836030, Claudia Uribe, Resident Realty North Metro LLC. REcolorado as distributed by MLS GRID
- $655,0004 bd3 ba2.9k sqft1351 Hickory Drive, Erie, CO 80516For SaleMLS ID #1874666, Holly Jaros, Denver Luxury Real Estate. REcolorado as distributed by MLS GRID
- $689,9003 bd3 ba3.3k sqft12920 Vallejo Circle, Westminster, CO 80234For SaleMLS ID #1958254, Marlene Weaver, LoKation Real Estate. REcolorado as distributed by MLS GRID
- $749,9004 bd3 ba3.8k sqft825 Rose Drive, Brighton, CO 80601For SaleMLS ID #7213931, Maria Lallas, RE/MAX Momentum. REcolorado as distributed by MLS GRID
- $630,0003 bd3 ba3.5k sqft1288 Cherrywood Dr, Brighton, CO 80601For Sale
 MLS ID #1064383, Bradly Willems, RE/MAX Momentum Frederick. IRES as distributed by MLS GRID
 - $570,0002 bd2 ba3.3k sqft7546 E 148th Place, Thornton, CO 80602For SaleMLS ID #7222356, Danelle Cortez, Sellstate ACE Realty. REcolorado as distributed by MLS GRID
- $545,0003 bd2 ba3.4k sqft11320 Jersey Lane, Thornton, CO 80233For SaleMLS ID #3505147, Jason Taylor, RE/MAX Momentum. REcolorado as distributed by MLS GRID
- $619,0003 bd3 ba2.9k sqft12651 James Cir, Broomfield, CO 80020For SaleMLS ID #1061982, Melissa Lombardo, Coldwell Banker Realty-N Metro. IRES as distributed by MLS GRID
- $599,0004 bd3 ba3.8k sqft11801 E 118th Avenue, Commerce City, CO 80640For SaleMLS ID #8923247, Abraham Barrera, Keller Williams Realty Downtown LLC. REcolorado as distributed by MLS GRID
- $999,9505 bd3 ba4k sqft10981 E 166th Avenue, Brighton, CO 80602For SaleMLS ID #7691970, Dustin Griffith, RE/MAX Professionals. REcolorado as distributed by MLS GRID
- $619,0003 bd3 ba2.1k sqft729 Mathews Cir, Erie, CO 80516For SaleMLS ID #1065483, Cheryl Singleton, 8z Real Estate. IRES as distributed by MLS GRID
- $675,0004 bd5 ba4.6k sqft4681 Iran Street, Denver, CO 80249For SaleMLS ID #5999714, Jose Mata, Megastar Realty. REcolorado as distributed by MLS GRID
- $548,9003 bd4 ba2.7k sqft2550 Winding River Dr #F1, Broomfield, CO 80023For SaleMLS ID #1064490, Jennifer Arbuckle, RE/MAX Northwest. IRES as distributed by MLS GRID
- $755,0004 bd3 ba3.7k sqft3482 Harvard Place, Broomfield, CO 80023For SaleMLS ID #4417490, Ken Blevins, Real Broker, LLC DBA Real. REcolorado as distributed by MLS GRID
- $820,0004 bd3 ba2.7k sqft8845 W 81st Drive, Arvada, CO 80005For SaleMLS ID #4006569, Dee Hodapp, Khaya Real Estate LLC. REcolorado as distributed by MLS GRID
