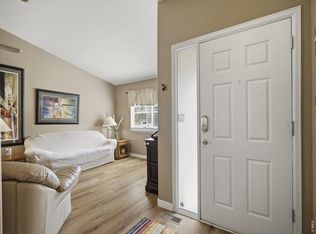
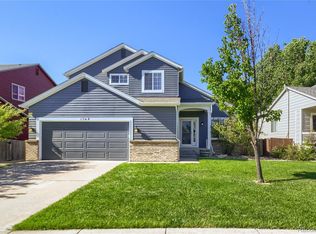
This is an incredible price in the coveted Vista Ridge community! Featuring hardwood floors, a huge kitchen, gas fireplace in the family room, vaulted ceilings, and tons of natural light throughout. The spacious primary suite offers a luxurious 5-piece bath and a walk-in closet, plus there are 3 additional bedrooms and 2 more full baths. The front room on the main floor makes a perfect office or bonus room. The basement adds tons of storage and could be a great place for play or working out. Enjoy the great back deck and fabulous yard complete with Aspens. And don't forget to check out all the amenities this community has to offer, including pools and a fitness center. Surrounded by million-dollar homes, this is the smart buy! Conveniently located near shops, restaurants, and downtown Erie.
And to top it all off, this home has a brand new HVAC system!
For sale
Price cut: $5K (7/23)
$655,000
1351 Hickory Drive, Erie, CO 80516
4beds
2,931sqft
:
Get pre-qualified$4,256/mo
Single Family Residence
Built in 2005
6,617 Square Feet Lot
$-- Zestimate®
$223/sqft
$93/mo HOA
What's special
Great back deckSpacious primary suiteVaulted ceilingsBrand new hvac systemWalk-in closetHuge kitchenHardwood floors
- 81 days |
- 967 |
- 46 |
Zillow last checked:
Listing updated:
Listed by:
Holly Jaros 303-949-1512 hollyajaros@gmail.com,
Denver Luxury Real Estate
Source: REcolorado as distributed by MLS GRID,MLS#: 1874666
Facts & features
Interior
Bedrooms & bathrooms
- Bedrooms: 4
- Bathrooms: 3
- Full bathrooms: 3
- Main level bathrooms: 1
- Main level bedrooms: 1
Bedroom
- Description: Huge!
- Features: Primary Suite
- Level: Upper
Bedroom
- Level: Upper
Bedroom
- Level: Upper
Bedroom
- Level: Main
Bathroom
- Description: 5 Piece
- Features: En Suite Bathroom
- Level: Upper
Bathroom
- Level: Upper
Bathroom
- Level: Main
Office
- Description: Front Room Would Make A Great Office Or Bonus Room
Heating
- Forced Air
Cooling
- Central Air
Appliances
- Included: Dishwasher, Microwave, Range, Refrigerator
Features
- Basement: Unfinished
Interior area
- Total structure area: 2,931
- Total interior livable area: 2,931 sqft
- Finished area above ground: 2,340
- Finished area below ground: 0
Property
Parking
- Total spaces: 2
- Parking features: Garage - Attached
- Attached garage spaces: 2
Features
- Levels: Two
- Stories: 2
- Patio & porch: Deck, Front Porch
Lot
- Size: 6,617 Square Feet
Details
- Parcel number: R1938003
- Special conditions: Standard
Construction
Type & style
- Home type: SingleFamily
- Property subtype: Single Family Residence
Materials
- Frame
- Roof: Composition
Condition
- Year built: 2005
Utilities & green energy
- Sewer: Public Sewer
- Water: Public
Community & HOA
Community
- Subdivision: Vista Ridge
HOA
- Has HOA: Yes
- Amenities included: Clubhouse, Fitness Center, Playground, Pool, Tennis Court(s), Trail(s)
- HOA fee: $93 monthly
- HOA name: Vista Ridge
- HOA phone: 720-974-4196
Location
- Region: Erie
Financial & listing details
- Price per square foot: $223/sqft
- Tax assessed value: $634,094
- Annual tax amount: $6,407
- Date on market: 5/7/2026
- Listing terms: Cash,Conventional,FHA,VA Loan
- Exclusions: None
- Ownership: Individual
Estimated market value
Not available
Estimated sales range
Not available
Not available
Price history
| Date | Event | Price |
|---|---|---|
| 7/23/2026 | Price change | $655,000-0.8%$223/sqft |
Source:  REcolorado as distributed by MLS GRID #1874666 Report a problem REcolorado as distributed by MLS GRID #1874666 Report a problem | ||
| 7/9/2026 | Price change | $660,000-0.8%$225/sqft |
Source: REcolorado as distributed by MLS GRID #1874666 Report a problem | ||
| 6/17/2026 | Price change | $665,000-0.7%$227/sqft |
Source: REcolorado as distributed by MLS GRID #1874666 Report a problem | ||
| 5/7/2026 | Listed for sale | $670,000+19.6%$229/sqft |
Source: REcolorado as distributed by MLS GRID #1874666 Report a problem | ||
| 2/17/2021 | Sold | $560,000+5.7%$191/sqft |
Source:  IRES as distributed by MLS GRID #931687 Report a problem IRES as distributed by MLS GRID #931687 Report a problem | ||
| 1/25/2021 | Pending sale | $530,000$181/sqft |
Source: IRES as distributed by MLS GRID #931687 Report a problem | ||
| 1/21/2021 | Listed for sale | $530,000+53.6%$181/sqft |
Source: IRES as distributed by MLS GRID #931687 Report a problem | ||
| 8/20/2014 | Sold | $345,000-1.4%$118/sqft |
Source: IRES as distributed by MLS GRID #741044 Report a problem | ||
| 7/5/2014 | Listed for sale | $349,950+0%$119/sqft |
Source: White & Company #6810784 Report a problem | ||
| 6/12/2008 | Listing removed | $349,900$119/sqft |
Source: NCI #563875 Report a problem | ||
| 4/6/2008 | Listed for sale | $349,900+15%$119/sqft |
Source: NCI Report a problem | ||
| 9/29/2005 | Sold | $304,158$104/sqft |
Source: Public Record Report a problem | ||
Public tax history
| Year | Property taxes | Tax assessment |
|---|---|---|
| 2026 | $6,407 +7.5% | $38,800 -2.1% |
| 2025 | $5,962 +2.6% | $39,630 -6.6% |
| 2024 | $5,813 +19.8% | $42,420 -0.9% |
| 2023 | $4,853 -2.9% | $42,820 +36.5% |
| 2022 | $4,996 +10.4% | $31,360 -2.8% |
| 2021 | $4,525 | $32,270 +9.9% |
| 2020 | $4,525 +4.8% | $29,370 |
| 2019 | $4,316 -5.2% | $29,370 +5.5% |
| 2018 | $4,554 +5.5% | $27,830 |
| 2017 | $4,316 +1.9% | $27,830 +2.7% |
| 2016 | $4,236 -2.3% | $27,100 |
| 2015 | $4,336 +11% | $27,100 +11.5% |
| 2014 | $3,906 | $24,310 |
| 2013 | -- | $24,310 +2.1% |
| 2012 | -- | $23,820 |
| 2011 | -- | $23,820 +9.7% |
| 2010 | -- | $21,710 |
| 2009 | -- | $21,710 -11.9% |
| 2008 | -- | $24,630 |
| 2007 | -- | $24,630 +24.8% |
| 2006 | -- | $19,730 |
| 2005 | -- | $19,730 +372% |
| 2004 | -- | $4,180 |
Find assessor info on the county website
Monthly payment
Est. payment
Payment breakdown
Explore the cost of this home by adjusting the details. Changes won't be saved.Climate risks
Neighborhood: 80516
Nearby schools
GreatSchools rating
- 8/10Black Rock Elementary SchoolGrades: PK-5Distance: 0.8 mi
- 6/10Erie Middle SchoolGrades: 6-8Distance: 3.1 mi
- 8/10Erie High SchoolGrades: 9-12Distance: 2.7 mi
Schools provided by the listing agent
- Elementary: Black Rock
- Middle: Erie
- High: Erie
- District: St. Vrain Valley RE-1J
Source: REcolorado as distributed by MLS GRID. This data may not be complete. We recommend contacting the local school district to confirm school assignments for this home.
- $641,4003 bd3 ba3.1k sqft1311 Hickory Dr, Erie, CO 80516Off Market

- $712,8004 bd4 ba3.5k sqft1359 Hickory Dr, Erie, CO 80516Off Market
- $675,5004 bd4 ba1.9k sqft1367 Olive Ct, Erie, CO 80516Off Market
- $658,3004 bd3 ba2.4k sqft1303 Hickory Dr, Erie, CO 80516Off Market
- $711,0004 bd4 ba3.5k sqft1373 Olive Ct, Erie, CO 80516Off Market
- $595,4003 bd3 ba1.8k sqft1295 Hickory Dr, Erie, CO 80516Off Market
- $685,0004 bd3 ba3.4k sqft1278 Hickory Dr, Erie, CO 80516Sold
- $639,7003 bd3 ba2k sqft1272 Hickory Dr, Erie, CO 80516Off Market
A local agent can set up tours, give advice and negotiate with sellers.
Similar homes
- $660,0004 bd3 ba2.5k sqft2293 Dogwood Dr, Erie, CO 80516For Sale
 MLS ID #1062964, Nicholas Huscroft, Chosen Realty. IRES as distributed by MLS GRID
 - $715,0004 bd3 ba3.7k sqft2722 Sunset St, Erie, CO 80516For Sale
 MLS ID #1060941, Lorrie Trussell, RE/MAX Alliance-Boulder. IRES as distributed by MLS GRID
 - $680,0004 bd4 ba3.2k sqft1568 Brimble Drive, Erie, CO 80516For Sale
 MLS ID #5318489, Tyler Bennett, HomeSmart. REcolorado as distributed by MLS GRID
 - $620,0005 bd3 ba2.1k sqft729 Mathews Circle, Erie, CO 80516For Sale
 MLS ID #8394854, Cheryl Singleton, 8z Real Estate. REcolorado as distributed by MLS GRID
 - $800,0005 bd4 ba4.2k sqft1287 Serene Drive, Erie, CO 80516For SaleMLS ID #4215549, Alicia Luevano, Brokers Guild Real Estate. REcolorado as distributed by MLS GRID
- $850,0005 bd4 ba4k sqft919 Taylor Lane, Erie, CO 80516For SaleMLS ID #3456574, Stephen Lappen, Coldwell Banker Realty 14. REcolorado as distributed by MLS GRID
- $850,0004 bd4 ba4.2k sqft1628 Parkdale Circle, Erie, CO 80516For SaleMLS ID #2435844, Chris Jackson, Madison & Company Properties. REcolorado as distributed by MLS GRID
- $775,0003 bd3 ba3.5k sqft227 Castro Pl, Erie, CO 80516For SaleMLS ID #1062760, Kathryn Ruhl, RE/MAX Alliance-Boulder. IRES as distributed by MLS GRID
- $590,0003 bd2 ba1.7k sqft849 Audubon Peak Drive, Erie, CO 80516For SaleMLS ID #2319099, Andy Carter, LPT Realty. REcolorado as distributed by MLS GRID
- $550,0003 bd2 ba1.5k sqft1559 Brimble Drive, Erie, CO 80516For SaleMLS ID #5471116, Jonathan Pierotti, Kentwood Boulder Valley. REcolorado as distributed by MLS GRID
- $599,0003 bd3 ba2.7k sqftErie Commons Community, Erie, CO 80516For SaleMLS ID #6492100, Thaddeus Robison, Rocky Mountain Real Estate Inc. REcolorado as distributed by MLS GRID
- $625,0004 bd3 ba3.6k sqft235 Octillo Street, Brighton, CO 80601For SaleMLS ID #4394373, Sarah Jones, Pulse Real Estate Group LLC. REcolorado as distributed by MLS GRID
- $665,0004 bd3 ba2.8k sqft11877 Wyandot Cir, Westminster, CO 80234For Sale
 MLS ID #6913630, Jeffrey Johnson, Keller Williams Premier Realty. elevateMLS
 - $675,0004 bd4 ba3.2k sqft13897 Dahlia Street, Thornton, CO 80602For SaleMLS ID #3828015, Courtney Wilson, RE/MAX Professionals. REcolorado as distributed by MLS GRID
- $764,9004 bd3 ba3.7k sqft3482 Harvard Place, Broomfield, CO 80023For SaleMLS ID #4417490, Ken Blevins, Real Broker, LLC DBA Real. REcolorado as distributed by MLS GRID
- $699,9004 bd4 ba3.4k sqft15011 Josephine Street, Thornton, CO 80602For SaleMLS ID #4038384, Wendy Highfield, Distinct Real Estate LLC. REcolorado as distributed by MLS GRID
- $619,0003 bd3 ba2.9k sqft12651 James Cir, Broomfield, CO 80020For SaleMLS ID #1061982, Melissa Lombardo, Coldwell Banker Realty-N Metro. IRES as distributed by MLS GRID
- $549,0003 bd4 ba2.7k sqft2550 Winding River Dr #F1, Broomfield, CO 80023For SaleMLS ID #1064490, Jennifer Arbuckle, RE/MAX Northwest. IRES as distributed by MLS GRID
- $749,0004 bd3 ba2.1k sqft1085 Stoneham Street, Superior, CO 80027For SaleMLS ID #9141162, Kelly Mehta, Guide Real Estate. REcolorado as distributed by MLS GRID
- $650,0004 bd3 ba2.5k sqft6750 Youngfield Court, Arvada, CO 80004For SaleMLS ID #5281747, Kathryn Tighe, The Agency - Denver. REcolorado as distributed by MLS GRID
