$15,000 Price Improvement! 4-CAR GARAGE! Meticulously maintained and beautifully appointed, this Vista Pointe gem sits on a sprawling 10,919 sq. ft. corner lot with unobstructed mountain views and exceptional curb appeal. Offering 4 bedrooms plus a main floor study and upper-level loft, 4 bathrooms, and 4,242 finished square feet, this home combines space, functionality, and elegance. The inviting main level features rich hardwood floors, soaring vaulted ceilings, and an open-concept layout ideal for both everyday living and entertaining. The gourmet kitchen is the heart of the home, showcasing a large center island, granite countertops, 42” maple cabinetry, double ovens, a 5-burner gas cooktop, walk-in pantry, and sunny breakfast nook. The adjacent family room offers a cozy gas fireplace and abundant natural light, while the formal living and dining rooms provide refined spaces for hosting, including mountain views from the dining area. A private main floor study with French doors, powder bath, and spacious laundry/mudroom with access to the oversized 4-car garage complete the main level. Upstairs, retreat to the expansive primary suite featuring vaulted ceilings, a bay window sitting area, and a luxurious 5-piece bath with soaking tub, dual vanities, walk-in shower, and large walk-in closet. A generous loft with LVP flooring captures stunning mountain views, while a guest suite with private bath, two additional bedrooms, and a full bath offer flexible living options. The 942 sqft. basement includes a brand-new furnace, A/C has been cleaned and serviced and is ready for future expansion. Enjoy Colorado living on the covered front porch and the professionally landscaped, fully fenced backyard with stamped concrete patio, mature trees, and sprinkler system
For sale
Price cut: $15K (8/3)
$835,000
1628 Parkdale Circle, Erie, CO 80516
4beds
4,242sqft
Single Family Residence
Built in 2004
0.25 Acres Lot
$-- Zestimate®
$197/sqft
$85/mo HOA
What's special
- 148 days |
- 424 |
- 16 |
Zillow last checked:
Listing updated:
Listed by:
Chris Jackson 720-365-3707 chris@madisonprops.com,
Madison & Company Properties
Source: REcolorado as distributed by MLS GRID,MLS#: 2435844
Facts & features
Interior
Bedrooms & bathrooms
- Bedrooms: 4
- Bathrooms: 4
- Full bathrooms: 4
- Main level bathrooms: 1
Bedroom
- Description: Private, Primary Suite With Bay Window Seating And Vaulted Ceiling
- Features: Primary Suite
- Level: Upper
- Area: 323.75 Square Feet
- Dimensions: 18.5 x 17.5
Bedroom
- Description: Large Second Floor Guest Room With Full Ensuite Bathroom, Walk-In Closet And Spectacular Mountain Views!
- Level: Upper
- Area: 210 Square Feet
- Dimensions: 15 x 14
Bedroom
- Description: Large Guest Room With Adjacent Full Bathroom
- Level: Upper
- Area: 188.5 Square Feet
- Dimensions: 14.5 x 13
Bedroom
- Description: Large Guest Room With Adjacent Full Bathroom
- Level: Upper
- Area: 176 Square Feet
- Dimensions: 16 x 11
Bathroom
- Description: 5-Piece Primary Bathroom With Large Soaking Tub, Shower, Dual Sink Vanity, Linen Closet And Large Walk-In Closet With Built-In Shelving
- Features: En Suite Bathroom, Primary Suite
- Level: Upper
- Area: 174 Square Feet
- Dimensions: 14.5 x 12
Bathroom
- Description: Guest Bedroom Full Ensuite Bathroom
- Features: En Suite Bathroom
- Level: Upper
- Area: 45 Square Feet
- Dimensions: 9 x 5
Bathroom
- Description: Second Floor Full Bathroom Servicing Two Guest Bedrooms And Loft
- Level: Upper
- Area: 57.5 Square Feet
- Dimensions: 11.5 x 5
Bathroom
- Description: Main Floor Powder Bathroom Next To Main Floor Study
- Level: Main
- Area: 25 Square Feet
- Dimensions: 5 x 5
Dining room
- Description: Elegant Formal Dining Room
- Level: Main
- Area: 196 Square Feet
- Dimensions: 14 x 14
Family room
- Description: Spacious, Open Family Room With Gas Fireplace, Built-In Shelving And Flush Mounted Surround Sound Speakers.
- Level: Main
- Area: 306 Square Feet
- Dimensions: 18 x 17
Kitchen
- Description: Gourmet Kitchen With Large Center Island, Granite Countertops, 42" Maple Cabinets, Double Ovens, 5-Burner Gas Cooktops, Walk-In Pantry And Breakfast Nook
- Level: Main
- Area: 294 Square Feet
- Dimensions: 21 x 14
Living room
- Description: Formal Living Room With Vaulted Ceilings And Mountain Views!
- Level: Main
- Area: 208 Square Feet
- Dimensions: 16 x 13
Loft
- Description: Oversized Second Floor Loft/Second Family Room With Incredible Mountain Views!
- Level: Upper
- Area: 306 Square Feet
- Dimensions: 18 x 17
Mud room
- Description: Main Floor Laundry/Mud Room With Upper And Lower Cabinets Leading To The 4 Car Garage!
- Level: Main
- Area: 78 Square Feet
- Dimensions: 13 x 6
Office
- Description: Private Main Floor Study With French Doors.
- Level: Main
- Area: 182 Square Feet
- Dimensions: 14 x 13
Heating
- Forced Air
Cooling
- Central Air
Appliances
- Included: Cooktop, Dishwasher, Double Oven, Microwave, Oven, Refrigerator
Features
- Ceiling Fan(s), Eat-in Kitchen, Entrance Foyer, Five Piece Bath, Granite Counters, High Ceilings, Kitchen Island, Smoke Free, Vaulted Ceiling(s), Walk-In Closet(s)
- Flooring: Carpet, Laminate, Wood
- Windows: Bay Window(s), Double Pane Windows, Window Coverings, Window Treatments
- Basement: Unfinished
- Number of fireplaces: 1
- Fireplace features: Family Room
Interior area
- Total structure area: 4,242
- Total interior livable area: 4,242 sqft
- Finished area above ground: 3,300
- Finished area below ground: 0
Video & virtual tour
Property
Parking
- Total spaces: 4
- Parking features: Garage - Attached
- Attached garage spaces: 4
Features
- Levels: Two
- Stories: 2
- Patio & porch: Covered, Front Porch, Patio
- Fencing: Full
Lot
- Size: 0.25 Acres
- Features: Corner Lot
Details
- Parcel number: R1462802
- Special conditions: Standard
Construction
Type & style
- Home type: SingleFamily
- Architectural style: Contemporary
- Property subtype: Single Family Residence
Materials
- Brick, Frame
- Roof: Composition
Condition
- Year built: 2004
Details
- Warranty included: Yes
Utilities & green energy
- Sewer: Public Sewer
- Water: Public
Community & HOA
Community
- Security: Carbon Monoxide Detector(s)
- Subdivision: Vista Pointe
HOA
- Has HOA: Yes
- Amenities included: Park, Playground, Trail(s)
- Services included: Reserve Fund, Recycling, Trash
- HOA fee: $85 monthly
- HOA name: Vista Pointe HOA
- HOA phone: 303-420-4433
Location
- Region: Erie
Financial & listing details
- Price per square foot: $197/sqft
- Tax assessed value: $754,959
- Annual tax amount: $5,411
- Date on market: 3/27/2026
- Listing terms: Cash,Conventional,FHA,VA Loan
- Exclusions: Seller's Personal Property, Washer And Dryer.
- Ownership: Individual
- Road surface type: Paved
Estimated market value
Not available
Estimated sales range
Not available
Not available
Price history
| Date | Event | Price |
|---|---|---|
| 8/3/2026 | Price change | $835,000-1.8%$197/sqft |
Source:  REcolorado as distributed by MLS GRID #2435844 Report a problem REcolorado as distributed by MLS GRID #2435844 Report a problem | ||
| 3/27/2026 | Listed for sale | $850,000+118.4%$200/sqft |
Source: REcolorado as distributed by MLS GRID #2435844 Report a problem | ||
| 8/20/2004 | Sold | $389,162$92/sqft |
Source: Agent Provided Report a problem | ||
Public tax history
| Year | Property taxes | Tax assessment |
|---|---|---|
| 2026 | $5,411 +15.5% | $46,570 -1.3% |
| 2025 | $4,684 +3.7% | $47,180 -0.6% |
| 2024 | $4,515 +8.5% | $47,480 -1% |
| 2023 | $4,160 -2.1% | $47,950 +24.2% |
| 2022 | $4,249 +9.2% | $38,600 -2.8% |
| 2021 | $3,892 | $39,720 +8.4% |
| 2020 | $3,892 +1.9% | $36,650 |
| 2019 | $3,818 -2.8% | $36,650 +2.7% |
| 2018 | $3,928 +2.9% | $35,680 |
| 2017 | $3,818 +2.9% | $35,680 +10.2% |
| 2016 | $3,711 +12.1% | $32,390 |
| 2015 | $3,309 +2.5% | $32,390 +3.2% |
| 2014 | $3,230 | $31,400 |
| 2013 | -- | $31,400 +3.8% |
| 2012 | -- | $30,250 |
| 2011 | -- | $30,250 -1.8% |
| 2010 | -- | $30,800 |
| 2009 | -- | $30,800 +0.6% |
| 2008 | -- | $30,620 |
| 2007 | -- | $30,620 -1.2% |
| 2006 | -- | $31,000 -11.4% |
| 2005 | -- | $35,000 +438.5% |
| 2004 | -- | $6,500 |
Find assessor info on the county website
Monthly payment
Est. payment
Payment breakdown
Explore the cost of this home by adjusting the details. Changes won't be saved.Climate risks
Neighborhood: 80516
Nearby schools
GreatSchools rating
- 9/10Soaring Heights PK-8Grades: PK-8Distance: 2.6 mi
- 10/10Erie High SchoolGrades: 9-12Distance: 2.4 mi
Schools provided by the listing agent
- Elementary: Black Rock
- Middle: Erie
- High: Erie
- District: St. Vrain Valley RE-1J
Source: REcolorado as distributed by MLS GRID. This data may not be complete. We recommend contacting the local school district to confirm school assignments for this home.
- $835,0004 bd4 ba4.2k sqft1628 Parkdale Cir N, Erie, CO 80516For Sale

- $920,3004 bd5 ba4k sqft1638 Parkdale Cir, Erie, CO 80516Off Market
- $---- bd-- ba-- sqft1638 Parkdale Cir N, Erie, CO 80516Off Market
- $921,8004 bd5 ba4k sqft1663 Parkdale Cir, Erie, CO 80516Off Market
- $714,1003 bd3 ba4.1k sqft1673 Parkdale Cir S, Erie, CO 80516Off Market
- $678,6003 bd3 ba2.6k sqft1627 Parkdale Cir, Erie, CO 80516Off Market
- $697,7004 bd3 ba2.6k sqft1650 Parkdale Cir, Erie, CO 80516Off Market
- $808,7004 bd3 ba4.6k sqft1637 Parkdale Cir, Erie, CO 80516Off Market
A local agent can set up tours, give advice and negotiate with sellers.
Similar homes
- $820,0005 bd4 ba4k sqft919 Taylor Lane, Erie, CO 80516For Sale
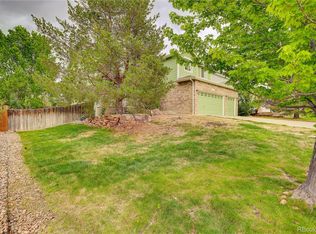
 MLS ID #3456574, Stephen Lappen, Coldwell Banker Realty 14. REcolorado as distributed by MLS GRID
 - $780,0005 bd4 ba4.2k sqft1287 Serene Drive, Erie, CO 80516For Sale
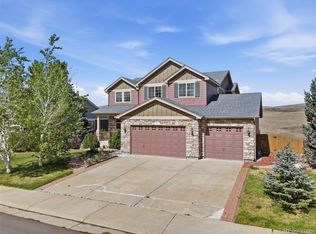 MLS ID #4215549, Alicia Luevano, Brokers Guild Real Estate. REcolorado as distributed by MLS GRID
 - $720,0004 bd4 ba4.7k sqft905 Lasnik Street, Erie, CO 80516For Sale
 MLS ID #8325056, Bernadette England, Redfin Corporation. REcolorado as distributed by MLS GRID
 - $749,0004 bd3 ba3.5k sqft228 Castro Place, Erie, CO 80516For Sale
 MLS ID #2277212, Melanie Harnish, Colorado Prime Realty. REcolorado as distributed by MLS GRID
 - $640,0004 bd3 ba2.5k sqft2293 Dogwood Dr, Erie, CO 80516For Sale
 MLS ID #1066825, Erica Skowron, Juszak Realty. IRES as distributed by MLS GRID
 - $645,0004 bd3 ba2.9k sqft1351 Hickory Drive, Erie, CO 80516For SaleMLS ID #1874666, Holly Jaros, Denver Luxury Real Estate. REcolorado as distributed by MLS GRID
- $660,0004 bd4 ba3.2k sqft1568 Brimble Drive, Erie, CO 80516For SaleMLS ID #5318489, Tyler Bennett, HomeSmart. REcolorado as distributed by MLS GRID
- $859,0004 bd4 ba3.8k sqft3259 W 111th Drive, Westminster, CO 80031For SaleMLS ID #6784988, Donald Lucas, Lucas & Associates Realty Inc. REcolorado as distributed by MLS GRID
- $815,0006 bd3 ba4.1k sqft3533 Parkside Center Drive, Broomfield, CO 80023For SaleMLS ID #2352821, Megan Denham, Resident Realty North Metro LLC. REcolorado as distributed by MLS GRID
- $950,0005 bd4 ba3.7k sqft5602 County Road 15, Fort Lupton, CO 80621For SaleMLS ID #9246868, Wesley Wittman, eXp Realty, LLC. REcolorado as distributed by MLS GRID
- $885,0004 bd4 ba3.6k sqft603 Columbine Avenue, Broomfield, CO 80020For SaleMLS ID #4639465, Holly Couture, eXp Realty, LLC. REcolorado as distributed by MLS GRID
- $720,0004 bd3 ba3.7k sqft3482 Harvard Place, Broomfield, CO 80023For SaleMLS ID #4417490, Ken Blevins, Real Broker, LLC DBA Real. REcolorado as distributed by MLS GRID
- $784,0006 bd5 ba5.2k sqft6520 Empire Avenue, Frederick, CO 80516For SaleMLS ID #7383118, Lorenzo Martinez, Redfin Corporation. REcolorado as distributed by MLS GRID
- $859,0004 bd3 ba3.3k sqft11726 Decatur Drive, Westminster, CO 80234For SaleMLS ID #6297108, Lucas Akers, Metro 21 Real Estate Group. REcolorado as distributed by MLS GRID
- $820,0006 bd4 ba3.6k sqft5125 W 109th Circle, Westminster, CO 80031For SaleMLS ID #2172954, Holly Couture, eXp Realty, LLC. REcolorado as distributed by MLS GRID
- $725,0004 bd3 ba4.3k sqft5046 Rangeview Avenue, Longmont, CO 80504For SaleMLS ID #6661954, Christopher Naggar, Engel & Volkers Denver. REcolorado as distributed by MLS GRID
- $942,0005 bd5 ba4.9k sqft14700 Akron Street, Brighton, CO 80602For SaleMLS ID #9528620, Alison Tschoepe-Houck, RE Brokers. REcolorado as distributed by MLS GRID
- $725,0005 bd4 ba3.9k sqft2509 E 148th Drive, Brighton, CO 80602For SaleMLS ID #3483872, Travis Beck, MB Beck & Associates Real Estate. REcolorado as distributed by MLS GRID
- $999,9505 bd3 ba4k sqft10981 E 166th Avenue, Brighton, CO 80602For SaleMLS ID #7691970, Dustin Griffith, RE/MAX Professionals. REcolorado as distributed by MLS GRID
- $810,0004 bd4 ba4.1k sqft11237 W 55th Lane, Arvada, CO 80002For SaleMLS ID #3648924, Terri Faber Smith, Faber & Associates. REcolorado as distributed by MLS GRID
