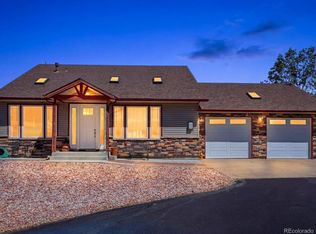
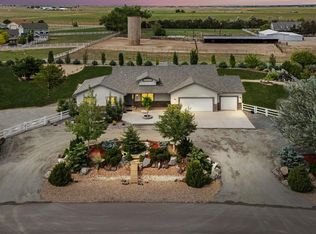
Welcome to country living on the edge of town! This 2+ acre property offers the space, privacy, and freedom of country living while being just minutes from town. With no HOA and no covenants, there is plenty of room to make this property your own.
Inside, you’ll find over 3,000 square feet of living space with numerous updates throughout. The updated kitchen features newer quartz countertops, newer cabinets, and a commercial-grade oven and stove—perfect for everyday living or entertaining. Additional bathroom updates include newer flooring and vanity countertops.
The large, partially finished basement adds even more versatility with an additional bedroom, flex room, private access, and plenty of room for entertaining, storage, or additional living space. The property could be ideal for multi-generational living or those looking for potential rental or income-producing space.
Recent updates include a new roof, gutters, garage doors, three new windows, fresh carpet, exterior paint, and a newer furnace with a 10-year warranty. For RV, boat, or additional vehicle storage, the property also features a concrete parking pad with its own water and power.
Enjoy the convenience of being just minutes from the newer King Soopers, Centennial Park, and I-25 access. While the property is listed as Fort Lupton, it sits directly on the Dacono line.
If you’ve been looking for acreage, privacy, and the freedom of country living without giving up convenience, this property is worth a look.
For sale
$950,000
5602 County Road 15, Fort Lupton, CO 80621
5beds
3,784sqft
Single Family Residence
Built in 2000
2.14 Acres Lot
$-- Zestimate®
$251/sqft
$-- HOA
What's special
- 51 days
- 737
- 37
Zillow last checked:
Listing updated:
Listed by:
Wesley Wittman 303-917-2681 wesley.wittman@exprealty.com,
eXp Realty, LLC,
Christie Sucher 720-818-1596,
8z Real Estate
Source: REcolorado as distributed by MLS GRID,MLS#: 9246868
Facts & features
Interior
Bedrooms & bathrooms
- Bedrooms: 5
- Bathrooms: 4
- Full bathrooms: 2
- 3/4 bathrooms: 1
- 1/2 bathrooms: 1
- Main level bathrooms: 2
- Main level bedrooms: 1
Bedroom
- Level: Upper
- Area: 143 Square Feet
- Dimensions: 11 x 13
Bedroom
- Level: Upper
- Area: 132 Square Feet
- Dimensions: 11 x 12
Bedroom
- Level: Upper
- Area: 120 Square Feet
- Dimensions: 12 x 10
Bedroom
- Level: Basement
- Area: 176 Square Feet
- Dimensions: 11 x 16
Bathroom
- Level: Upper
- Area: 45 Square Feet
- Dimensions: 5 x 9
Bathroom
- Level: Main
- Area: 36 Square Feet
- Dimensions: 6 x 6
Bathroom
- Level: Basement
- Area: 50 Square Feet
- Dimensions: 5 x 10
Other
- Description: Main Floor Primary Bedroom With Walk In Closet
- Level: Main
- Area: 208 Square Feet
- Dimensions: 16 x 13
Other
- Level: Main
- Area: 276 Square Feet
- Dimensions: 23 x 12
Bonus room
- Description: Flex Room
- Level: Main
- Area: 154 Square Feet
- Dimensions: 11 x 14
Bonus room
- Description: Non Conforming Bedroom, No Closet
- Level: Basement
- Area: 195 Square Feet
- Dimensions: 15 x 13
Dining room
- Level: Main
- Area: 126 Square Feet
- Dimensions: 14 x 9
Family room
- Description: Basement Flex Room With Newer Flooring
- Level: Basement
- Area: 522 Square Feet
- Dimensions: 18 x 29
Kitchen
- Description: Updated Kitchen With New Quartz Countertops
- Level: Main
- Area: 187 Square Feet
- Dimensions: 17 x 11
Living room
- Level: Main
- Area: 345 Square Feet
- Dimensions: 23 x 15
Mud room
- Description: Includes Large Pantry
- Level: Main
- Area: 30 Square Feet
- Dimensions: 6 x 5
Heating
- Forced Air, Propane
Cooling
- Central Air
Appliances
- Included: Cooktop, Dishwasher, Dryer, Gas Water Heater, Microwave, Oven, Refrigerator, Trash Compactor, Washer
Features
- Ceiling Fan(s), Eat-in Kitchen, Kitchen Island, Pantry, Quartz Counters, Walk-In Closet(s)
- Flooring: Carpet, Laminate, Tile, Vinyl
- Basement: Bath/Stubbed
- Number of fireplaces: 1
- Fireplace features: Family Room, Gas
Interior area
- Total structure area: 3,784
- Total interior livable area: 3,784 sqft
- Finished area above ground: 2,256
- Finished area below ground: 1,143
Video & virtual tour
Property
Parking
- Total spaces: 3
- Parking features: Concrete
- Attached garage spaces: 3
Features
- Levels: Two
- Stories: 2
- Patio & porch: Covered, Front Porch, Patio
- Exterior features: Garden, Private Yard
- Fencing: Full
Lot
- Size: 2.14 Acres
- Residential vegetation: Grassed
Details
- Parcel number: R0896701
- Special conditions: Standard
- Horses can be raised: Yes
Construction
Type & style
- Home type: SingleFamily
- Property subtype: Single Family Residence
Materials
- Frame
- Foundation: Concrete Perimeter
- Roof: Composition
Condition
- Year built: 2000
Utilities & green energy
- Water: Public
- Utilities for property: Electricity Connected, Internet Access (Wired), Propane
Community & HOA
Community
- Subdivision: N/A
HOA
- Has HOA: No
Location
- Region: Fort Lupton
Financial & listing details
- Price per square foot: $251/sqft
- Tax assessed value: $771,429
- Annual tax amount: $4,285
- Date on market: 7/3/2025
- Listing terms: Cash,Conventional,FHA,Jumbo,USDA Loan,VA Loan
- Exclusions: Sellers Personal Property
- Ownership: Individual
- Electric utility on property: Yes
Estimated market value
Not available
Estimated sales range
Not available
$3,935/mo
Price history
| Date | Event | Price |
|---|---|---|
| 8/20/2026 | Listed for sale | $950,000+11.8%$251/sqft |
Source:  REcolorado as distributed by MLS GRID #9246868 Report a problem REcolorado as distributed by MLS GRID #9246868 Report a problem | ||
| 10/25/2025 | Listing removed | $850,000$225/sqft |
Source: REcolorado as distributed by MLS GRID #9246868 Report a problem | ||
| 9/22/2025 | Pending sale | $850,000$225/sqft |
Source: REcolorado as distributed by MLS GRID #9246868 Report a problem | ||
| 7/15/2025 | Listing removed | $850,000$225/sqft |
Source: REcolorado as distributed by MLS GRID #9246868 Report a problem | ||
| 7/3/2025 | Listed for sale | $850,000+139.4%$225/sqft |
Source: REcolorado as distributed by MLS GRID #9246868 Report a problem | ||
| 2/15/2011 | Sold | $355,000-2.7%$94/sqft |
Source: Public Record Report a problem | ||
| 8/2/2002 | Sold | $365,000$96/sqft |
Source: Public Record Report a problem | ||
Public tax history
| Year | Property taxes | Tax assessment |
|---|---|---|
| 2026 | $5,105 +19.1% | $47,690 -1.1% |
| 2025 | $4,285 +4.1% | $48,220 +1.7% |
| 2024 | $4,116 +7.4% | $47,420 -1% |
| 2023 | $3,833 -1.8% | $47,880 +22.8% |
| 2022 | $3,901 +15.9% | $39,000 -2.8% |
| 2021 | $3,367 | $40,110 +14.9% |
| 2020 | $3,367 +10.1% | $34,910 |
| 2019 | $3,057 -10.2% | $34,910 +10.2% |
| 2018 | $3,403 +11.3% | $31,670 |
| 2017 | $3,057 +2.5% | $31,670 +4.4% |
| 2016 | $2,982 +6.2% | $30,340 |
| 2015 | $2,808 +18.6% | $30,340 +18.1% |
| 2014 | $2,368 | $25,680 |
| 2013 | -- | $25,680 +6.4% |
| 2012 | -- | $24,140 |
| 2011 | -- | $24,140 -29.6% |
| 2010 | -- | $34,300 +16% |
| 2009 | -- | $29,560 -11.1% |
| 2008 | -- | $33,240 |
| 2007 | -- | $33,240 +13.9% |
| 2006 | -- | $29,190 |
| 2005 | -- | $29,190 +14.4% |
| 2004 | -- | $25,510 -1% |
| 2003 | -- | $25,770 -8.6% |
| 2002 | -- | $28,210 |
Find assessor info on the county website
Monthly payment
Est. payment
Payment breakdown
Explore the cost of this home by adjusting the details. Changes won't be saved.Climate risks
Neighborhood: 80621
Nearby schools
Schools provided by the listing agent
- Elementary: Thunder Valley
- Middle: Coal Ridge
- High: Frederick
- District: St. Vrain Valley RE-1J
Source: REcolorado as distributed by MLS GRID. This data may not be complete. We recommend contacting the local school district to confirm school assignments for this home.

Similar homes
- $975,0005 bd4 ba3k sqft17050 Eagle Street, Fort Lupton, CO 80621For Sale
 MLS ID #4854138, Beth Concha, Invalesco Real Estate. REcolorado as distributed by MLS GRID
 - $850,0004 bd4 ba3.6k sqft16903 County Road 6, Fort Lupton, CO 80621Active
 MLS ID #12762051, Corissa Johnson, Compass Colorado-Cherry Creek. MRED as distributed by MLS GRID
 - $999,9505 bd3 ba4k sqft10981 E 166th Avenue, Brighton, CO 80602For Sale
 MLS ID #7691970, Dustin Griffith, RE/MAX Professionals. REcolorado as distributed by MLS GRID
 - $1,150,0004 bd3 ba2.8k sqft15507 County Road 10, Fort Lupton, CO 80621For Sale
 MLS ID #5694504, Kellie Schulist, Homeside Real Estate Solutions, LLC. REcolorado as distributed by MLS GRID
 - $915,0005 bd5 ba4.9k sqft14700 Akron Street, Brighton, CO 80602For SaleMLS ID #9528620, Alison Tschoepe-Houck, RE Brokers. REcolorado as distributed by MLS GRID
- $825,0005 bd4 ba4.3k sqft15122 Fillmore Way, Thornton, CO 80602For SaleMLS ID #9858911, Ammy Nguyen, LIV Sotheby's International Realty. REcolorado as distributed by MLS GRID
- $739,9994 bd2 ba2k sqft8042 Silver Birch Blvd, Frederick, CO 80504For Sale
 MLS ID #1061568, The Krafting Home Team, Realty One Group Fourpoints. IRES as distributed by MLS GRID
 - $799,0005 bd3 ba4k sqft309 Glenview Ct, Longmont, CO 80504For SaleMLS ID #1068688, Meredith Nelson, Nelson Real Estate. IRES as distributed by MLS GRID
- $540,0004 bd3 ba2.4k sqft5477 Bauer Drive, Frederick, CO 80504For SaleMLS ID #9197778, Terrie Bednarcyk, LoKation Real Estate. REcolorado as distributed by MLS GRID
- $720,0005 bd4 ba3.1k sqft15780 Elmira Street, Brighton, CO 80602For SaleMLS ID #2366498, Ana Torres, Real Broker, LLC DBA Real. REcolorado as distributed by MLS GRID
- $1,150,0005 bd3 ba2.9k sqft104 Silo Court, Mead, CO 80542For SaleMLS ID #4111265, Stephen Berg, 8z Real Estate. REcolorado as distributed by MLS GRID
- $825,0004 bd4 ba4.2k sqft1628 Parkdale Circle, Erie, CO 80516For SaleMLS ID #2435844, Chris Jackson, Madison & Company Properties. REcolorado as distributed by MLS GRID
- $620,0004 bd4 ba2.2k sqft16413 Higgins Ave, Fort Lupton, CO 80621For SaleMLS ID #1057772, Jan Johnson, RE/MAX Momentum Westminster. IRES as distributed by MLS GRID
- $639,0004 bd4 ba3.7k sqft6246 Walnut Grove Street, Erie, CO 80516For SaleMLS ID #3945245, Aimee Quaratino, 8z Real Estate. REcolorado as distributed by MLS GRID
- $1,100,0003 bd3 ba2.9k sqft1265 W 156th Avenue, Broomfield, CO 80023For SaleMLS ID #1896254, David Haskins, Keller Williams Preferred Realty. REcolorado as distributed by MLS GRID
- $799,0005 bd4 ba4k sqft919 Taylor Lane, Erie, CO 80516For SaleMLS ID #3456574, Stephen Lappen, Coldwell Banker Realty 14. REcolorado as distributed by MLS GRID
- $780,0005 bd4 ba4.2k sqft1287 Serene Drive, Erie, CO 80516For SaleMLS ID #4215549, Alicia Luevano, Brokers Guild Real Estate. REcolorado as distributed by MLS GRID
- $695,0004 bd3 ba2.5k sqft15665 Havana Way, Brighton, CO 80602For SaleMLS ID #1919267, Brianne Erger, Your Castle Real Estate Inc. REcolorado as distributed by MLS GRID
- $824,0005 bd3 ba2.7k sqft12875 Hillcrest Drive, Longmont, CO 80504For SaleMLS ID #6655200, Sue Merich, HomeSmart. REcolorado as distributed by MLS GRID
- $862,0004 bd4 ba3.6k sqft603 Columbine Avenue, Broomfield, CO 80020For SaleMLS ID #4639465, Holly Couture, eXp Realty, LLC. REcolorado as distributed by MLS GRID
