INSTANT EQUITY, INSTANT EQUITY! Seller can close fast.. Who wants a dedicated east facing SunRoom?, Who wants a backyard/lot that backs to open space, Who wants a finished basement? Who wants a community Pool, Here you go, we price dropped 20k below from our recent 9/3/26 Appraisal of $670,000. The NEW Listing price is NOW AT $650,000 A little more room to live—and a little less yard to mow. Who’s in? This Wyndham Hill home in the Erie/Frederick area with fresh exterior paint, a finished basement, Upgraded with a West facing Office, East facing sunroom! Perfect home for EVERYONE!~ and space for everyday life.
Groceries on the kitchen island, dinner on the gas range, and everyone catching up about their day—that’s the vibe here. You’ve got granite island seating, a pantry, a new disposal, wood flooring, and a cozy gas fireplace for when Colorado decides it’s winter again.
Sunroom upgraded addition makes a great dining space, morning coffee spot, or place to sit down and finally answer those texts. Step out onto the east-facing back patio for grilling and chilling, with a manageable yard that won’t take over your weekend.
Upstairs, three bedrooms and a loft give you options for sleeping, working, or finding a little breathing room. Laundry hookups are upstairs, too—because hauling baskets between floors gets old. The primary suite includes a private retreat and a five-piece bathroom for a little downtime of your own.
And then there’s the finished basement. A fourth bedroom, three-quarter bathroom, and big recreation room mean space for overnight guests, movie marathons, workouts, or that home office you’re tired of setting up at the kitchen table.
As of August 2026, the home backs to open space. Buyers should independently verify neighboring land use and any potential future development. I-25 Just 5 minutes away if you work in the city, Clubhouse, parks and Swimming pool just blocks away.
For sale
Price cut: $20K (9/12)
$650,000
6246 Walnut Grove Street, Erie, CO 80516
4beds
3,751sqft
Single Family Residence
Built in 2013
5,578 Square Feet Lot
$-- Zestimate®
$173/sqft
$70/mo HOA
What's special
Manageable yardFinished basementNew disposalDedicated east facing sunroomFresh exterior paintGranite island seatingWood flooring
- 13 days
- 448
- 42
Zillow last checked:
Listing updated:
Listed by:
Aimee Quaratino 303-903-4510 aimeeq@8z.com,
8z Real Estate
Source: REcolorado as distributed by MLS GRID,MLS#: 3945245
Facts & features
Interior
Bedrooms & bathrooms
- Bedrooms: 4
- Bathrooms: 4
- Full bathrooms: 2
- 3/4 bathrooms: 1
- 1/2 bathrooms: 1
- Main level bathrooms: 1
Bedroom
- Level: Upper
Bedroom
- Level: Upper
Bedroom
- Level: Upper
Bedroom
- Level: Basement
Bathroom
- Level: Main
Bathroom
- Level: Upper
Bathroom
- Level: Upper
Bathroom
- Level: Basement
Dining room
- Level: Main
Family room
- Level: Main
Great room
- Level: Basement
Kitchen
- Level: Main
Laundry
- Level: Upper
Living room
- Level: Main
Loft
- Level: Upper
Sun room
- Level: Main
Heating
- Forced Air
Cooling
- Central Air
Appliances
- Included: Dishwasher, Disposal, Dryer, Microwave, Oven, Range, Refrigerator, Self Cleaning Oven, Washer
- Laundry: In Unit
Features
- Ceiling Fan(s), Eat-in Kitchen, Five Piece Bath, Granite Counters, Kitchen Island, Open Floorplan, Primary Suite, Smoke Free, Walk-In Closet(s)
- Flooring: Carpet, Tile, Wood
- Windows: Window Coverings
- Basement: Finished,Full
- Number of fireplaces: 1
- Fireplace features: Gas
Interior area
- Total structure area: 3,751
- Total interior livable area: 3,751 sqft
- Finished area above ground: 2,524
- Finished area below ground: 1,227
Property
Parking
- Total spaces: 2
- Parking features: Concrete
- Attached garage spaces: 2
Features
- Levels: Two
- Stories: 2
- Patio & porch: Deck, Patio
- Exterior features: Balcony, Private Yard
- Fencing: Full
Lot
- Size: 5,578 Square Feet
- Features: Open Space
Details
- Parcel number: R6782988
- Zoning: Residential
- Special conditions: Standard
Construction
Type & style
- Home type: SingleFamily
- Architectural style: Traditional
- Property subtype: Single Family Residence
Materials
- Brick, Frame
- Foundation: Slab
- Roof: Composition
Condition
- Year built: 2013
Utilities & green energy
- Sewer: Public Sewer
- Water: Public
- Utilities for property: Cable Available, Internet Access (Wired), Phone Available
Community & HOA
Community
- Security: Carbon Monoxide Detector(s), Smoke Detector(s)
- Subdivision: Wyndham Hill
HOA
- Has HOA: Yes
- Amenities included: Clubhouse, Park, Pool
- Services included: Reserve Fund, Maintenance Grounds
- HOA fee: $70 monthly
- HOA name: Wyndham Hill HOA
- HOA phone: 720-974-4179
Location
- Region: Frederick
Financial & listing details
- Price per square foot: $173/sqft
- Tax assessed value: $621,886
- Annual tax amount: $6,803
- Date on market: 9/5/2026
- Listing terms: 1031 Exchange,Cash,Conventional,FHA,VA Loan
- Exclusions: Sellers Personal Property And Staging Materials
- Ownership: Individual
- Electric utility on property: Yes
- Road surface type: Paved
Estimated market value
Not available
Estimated sales range
Not available
Not available
Price history
| Date | Event | Price |
|---|---|---|
| 9/12/2026 | Price change | $650,000-3%$173/sqft |
Source:  REcolorado as distributed by MLS GRID #3945245 Report a problem REcolorado as distributed by MLS GRID #3945245 Report a problem | ||
| 9/4/2026 | Listed for sale | $670,000+94.2%$179/sqft |
Source: REcolorado as distributed by MLS GRID #3945245 Report a problem | ||
| 7/15/2014 | Sold | $345,000$92/sqft |
Source: Public Record Report a problem | ||
Public tax history
| Year | Property taxes | Tax assessment |
|---|---|---|
| 2026 | $6,803 +1% | $38,060 -2.1% |
| 2025 | $6,733 +7.9% | $38,870 -6.7% |
| 2024 | $6,242 +20.6% | $41,650 -1% |
| 2023 | $5,175 -0.6% | $42,050 +31.3% |
| 2022 | $5,209 +8% | $32,030 -2.8% |
| 2021 | $4,823 | $32,950 +7.4% |
| 2020 | $4,823 +12.4% | $30,670 |
| 2019 | $4,292 -11.9% | $30,670 +10.5% |
| 2018 | $4,869 +13.4% | $27,760 |
| 2017 | $4,292 -1.4% | $27,760 +4.1% |
| 2016 | $4,353 +8.8% | $26,660 |
| 2015 | $4,000 +190.9% | $26,660 +454.3% |
| 2014 | $1,375 | $4,810 |
| 2013 | -- | $4,810 |
Find assessor info on the county website
Monthly payment
Est. payment
Payment breakdown
Explore the cost of this home by adjusting the details. Changes won't be saved.Climate risks
Neighborhood: 80516
Nearby schools
Schools provided by the listing agent
- Elementary: Legacy
- Middle: Erie
- High: Erie
- District: St. Vrain Valley RE-1J
Source: REcolorado as distributed by MLS GRID. This data may not be complete. We recommend contacting the local school district to confirm school assignments for this home.

Similar homes
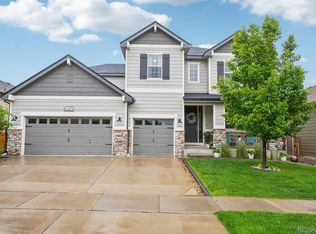
- $784,0006 bd5 ba5.2k sqft6520 Empire Avenue, Frederick, CO 80516For Sale
 MLS ID #7383118, Lorenzo Martinez, Redfin Corporation. REcolorado as distributed by MLS GRID
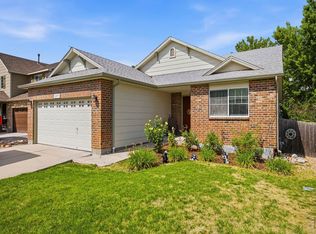
 - $640,0004 bd3 ba2.5k sqft2293 Dogwood Dr, Erie, CO 80516For Sale
 MLS ID #1066825, Erica Skowron, Juszak Realty. IRES as distributed by MLS GRID
 - $640,0004 bd3 ba2.9k sqft1351 Hickory Drive, Erie, CO 80516For Sale
 MLS ID #1874666, Holly Jaros, Denver Luxury Real Estate. REcolorado as distributed by MLS GRID
 - $645,0004 bd4 ba3.2k sqft1568 Brimble Drive, Erie, CO 80516For Sale
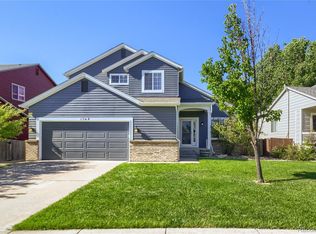 MLS ID #5318489, Tyler Bennett, HomeSmart. REcolorado as distributed by MLS GRID
 - $695,0005 bd3 ba4.3k sqft3382 Indian Grass Street, Dacono, CO 80514For SaleMLS ID #2265647, Team Lassen, MB Team Lassen. REcolorado as distributed by MLS GRID
- $529,0004 bd3 ba2.7k sqft6542 Silverleaf Court, Firestone, CO 80504For SaleMLS ID #7473196, Ryan Baessler, Keller Williams Preferred Realty. REcolorado as distributed by MLS GRID
- $720,0004 bd4 ba4.7k sqft905 Lasnik Street, Erie, CO 80516For SaleMLS ID #8325056, Bernadette England, Redfin Corporation. REcolorado as distributed by MLS GRID
- $635,0004 bd4 ba3.4k sqft6173 Shenandoah Avenue, Firestone, CO 80504For SaleMLS ID #3213100, Gerhard Leicht, The Leicht Source Realty LLC. REcolorado as distributed by MLS GRID
- $749,0004 bd3 ba3.5k sqft228 Castro Place, Erie, CO 80516For SaleMLS ID #2277212, Melanie Harnish, Colorado Prime Realty. REcolorado as distributed by MLS GRID
- $780,0005 bd4 ba4.2k sqft1287 Serene Drive, Erie, CO 80516For SaleMLS ID #4215549, Alicia Luevano, Brokers Guild Real Estate. REcolorado as distributed by MLS GRID
- $799,0005 bd4 ba4k sqft919 Taylor Lane, Erie, CO 80516For SaleMLS ID #3456574, Stephen Lappen, Coldwell Banker Realty 14. REcolorado as distributed by MLS GRID
- $580,0003 bd3 ba3.5k sqft1288 Cherrywood Dr, Brighton, CO 80601For SaleMLS ID #1068754, Richard Payne Jr, Property Partners. IRES as distributed by MLS GRID
- $825,0004 bd4 ba4.2k sqft1628 Parkdale Circle, Erie, CO 80516For SaleMLS ID #2435844, Chris Jackson, Madison & Company Properties. REcolorado as distributed by MLS GRID
- $650,0003 bd4 ba3k sqft12623 Irving Cir, Broomfield, CO 80020For SaleMLS ID #1065474, Tavri Gipson, Kentwood RE Cherry Creek. IRES as distributed by MLS GRID
- $649,9003 bd4 ba2.4k sqft16568 Shoshone Street, Broomfield, CO 80023For SaleMLS ID #4237922, Joanne Mattern, MB JM HomeSource. REcolorado as distributed by MLS GRID
- $720,0004 bd3 ba3.7k sqft3482 Harvard Place, Broomfield, CO 80023For SaleMLS ID #4417490, Ken Blevins, Real Broker, LLC DBA Real. REcolorado as distributed by MLS GRID
- $950,0005 bd4 ba3.7k sqft5602 County Road 15, Fort Lupton, CO 80621For SaleMLS ID #9246868, Wesley Wittman, eXp Realty, LLC. REcolorado as distributed by MLS GRID
- $665,0004 bd3 ba3.3k sqft1525 Mount Meeker Ave, Berthoud, CO 80513For SaleMLS ID #1057576, Dominic Miller, Compass-Denver. IRES as distributed by MLS GRID
- $690,0004 bd3 ba3.6k sqft1354 W 111th Place, Northglenn, CO 80234For SaleMLS ID #8528576, Babette Jackson, Berkshire Hathaway HomeServices Colorado Real Estate, LLC - Brighton. REcolorado as distributed by MLS GRID
- $710,0004 bd4 ba4k sqft13329 Newport Circle, Thornton, CO 80602For SaleMLS ID #2574337, Trelora Realty Team, Trelora Realty, Inc.. REcolorado as distributed by MLS GRID
