Pride of original ownership shines throughout this well cared for 3 bedroom, 2 bath ranch. Step inside to discover an inviting open concept floor plan with vaulted ceilings, gleaming hardwood floors, abundant natural light and a functional flow that makes everyday living and entertaining a joy. The generous kitchen features granite countertops, stainless steel appliances, lots of cabinetry and a sunny breakfast nook. The spacious dining room is perfect for holiday entertaining or gathering with family and friends. Inside the primary suite you will find a private bath complete with a walk-in tub for added ease. Ample storage throughout, freshly cleaned carpets and a sparkling clean interior makes this home is truly move in ready! The unfinished basement provides a blank slate for additional future living space, theater room or extra storage. Outside, enjoy a low-maintenance yard, an expansive backyard patio ideal for relaxing and the convenience of a rear alley. Features an attached 2-car garage. No HOA or metro district. Enjoy the nearby neighborhood park with stunning mountain views and neighborhood walking paths. Conveniently located near shopping, dining, golf and major commuting routes. Ready for its next chapter, this is one you won't want to miss!
For sale
$529,000
9038 Shenandoah Ave, Frederick, CO 80504
3beds
3,284sqft
Single Family Residence
Built in 2005
6,600 Square Feet Lot
$524,900 Zestimate®
$161/sqft
$-- HOA
What's special
- 2 days
- 177
- 16
Likely to sell faster than
Zillow last checked:
Listing updated:
Listed by:
Missy Eisenach 303-564-8183,
Coldwell Banker Realty- Fort Collins
Source: IRES as distributed by MLS GRID,MLS#: 1070841
Facts & features
Interior
Bedrooms & bathrooms
- Bedrooms: 3
- Bathrooms: 2
- Full bathrooms: 2
- Main level bathrooms: 2
Primary bedroom
- Description: Carpet
- Features: Full Primary Bath
- Level: Main
- Area: 238 Square Feet
- Dimensions: 17 x 14
Bedroom 2
- Description: Carpet
- Level: Main
- Area: 182 Square Feet
- Dimensions: 14 x 13
Bedroom 3
- Description: Carpet
- Level: Main
- Area: 110 Square Feet
- Dimensions: 11 x 10
Dining room
- Description: Carpet
- Level: Main
- Area: 165 Square Feet
- Dimensions: 15 x 11
Family room
- Description: Carpet
- Level: Main
- Area: 285 Square Feet
- Dimensions: 19 x 15
Kitchen
- Description: Hardwood
- Level: Main
- Area: 132 Square Feet
- Dimensions: 12 x 11
Laundry
- Description: Laminate
- Level: Main
- Area: 54 Square Feet
- Dimensions: 6 x 9
Heating
- Forced Air
Cooling
- Central Air, Ceiling Fan(s)
Appliances
- Included: Electric Range, Dishwasher, Refrigerator, Washer, Dryer, Disposal
- Laundry: Washer/Dryer Hookup
Features
- Separate Dining Room, Cathedral Ceiling(s), Walk-In Closet(s)
- Flooring: Wood
- Windows: Window Coverings
- Basement: Unfinished
Interior area
- Total structure area: 1,901
- Total interior livable area: 3,284 sqft
- Finished area above ground: 1,901
Video & virtual tour
Property
Parking
- Total spaces: 2
- Parking features: Garage Door Opener, Attached
- Attached garage spaces: 2
- Details: Attached
Features
- Levels: One
- Stories: 1
- Patio & porch: Patio
- Exterior features: Sprinkler System
- Fencing: Partial
Lot
- Size: 6,600 Square Feet
Details
- Parcel number: R2411203
- Zoning: RES
- Special conditions: Private Owner
Construction
Type & style
- Home type: SingleFamily
- Property subtype: Single Family Residence
Materials
- Frame, Stucco
- Roof: Composition
Condition
- New construction: No
- Year built: 2005
Utilities & green energy
- Electric: United Power
- Gas: Black Hills Energy
- Sewer: Public Sewer
- Utilities for property: Natural Gas Available, Electricity Available
Community & HOA
Community
- Subdivision: Johnson Farm Sub
HOA
- Has HOA: No
Location
- Region: Frederick
Financial & listing details
- Price per square foot: $161/sqft
- Tax assessed value: $573,594
- Annual tax amount: $4,014
- Date on market: 10/19/2026
- Listing terms: Cash,Conventional,FHA,VA Loan
- Exclusions: Sellers Personal Property
- Electric utility on property: Yes
Estimated market value
$524,900
$499,000 - $551,000
$2,590/mo
Price history
| Date | Event | Price |
|---|---|---|
| 10/20/2026 | Listed for sale | $529,000+93.1%$161/sqft |
Source:  IRES as distributed by MLS GRID #1070841 Report a problem | ||
| 6/13/2008 | Sold | $273,890+418.7%$83/sqft |
Source: Public Record Report a problem | ||
| 12/5/2007 | Sold | $52,800$16/sqft |
Source: Public Record Report a problem | ||
Public tax history
| Year | Property taxes | Tax assessment |
|---|---|---|
| 2026 | $4,014 +10.9% | $35,110 -2.1% |
| 2025 | $3,621 +4.3% | $35,850 -6.8% |
| 2024 | $3,473 +18.9% | $38,460 -0.9% |
| 2023 | $2,921 -0.9% | $38,820 +38.7% |
| 2022 | $2,949 +3.1% | $27,990 -2.8% |
| 2021 | $2,859 | $28,790 +2.3% |
| 2020 | $2,859 +16% | $28,140 |
| 2019 | $2,465 -15% | $28,140 +13.4% |
| 2018 | $2,901 +17.7% | $24,820 |
| 2017 | $2,465 -2.2% | $24,820 +7.9% |
| 2016 | $2,520 +9.5% | $23,000 |
| 2015 | $2,301 +34.6% | $23,000 +34.4% |
| 2014 | $1,710 | $17,110 |
| 2013 | -- | $17,110 -8.6% |
| 2012 | -- | $18,730 |
| 2011 | -- | $18,730 +1.1% |
| 2010 | -- | $18,530 |
| 2009 | -- | $18,530 +229.1% |
| 2008 | -- | $5,630 |
| 2007 | -- | $5,630 +28050% |
| 2006 | -- | $20 |
| 2005 | -- | $20 |
| 2004 | -- | $20 |
Find assessor info on the county website
Monthly payment
Est. payment
Payment breakdown
Explore the cost of this home by adjusting the details. Changes won't be saved.Climate risks
Neighborhood: 80504
Nearby schools
Schools provided by the listing agent
- Elementary: Centennial
- Middle: Coal Ridge
- High: Mead
Source: IRES as distributed by MLS GRID. This data may not be complete. We recommend contacting the local school district to confirm school assignments for this home.

Similar homes
- $675,0004 bd4 ba3.7k sqft5511 Palomino Way, Frederick, CO 80504For Sale

 MLS ID #1070818, Ryan McIntosh, LIV Sotheby's Intl Realty. IRES as distributed by MLS GRID
- $525,0003 bd3 ba2.9k sqft6631 Echo Circle, Firestone, CO 80504For Sale
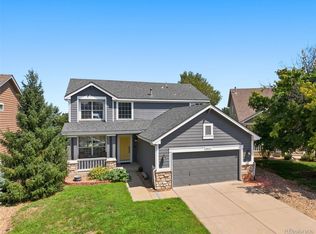
 MLS ID #2276930, Andy Bedard, 1 Percent Lists Front Range Realty. REcolorado as distributed by MLS GRID
- $575,0004 bd3 ba2.5k sqft4922 Silverleaf Ave, Firestone, CO 80504For Sale
 MLS ID #1068799, Tavri Gipson, Kentwood RE Cherry Creek. IRES as distributed by MLS GRID
- $625,0004 bd4 ba3.4k sqft6173 Shenandoah Avenue, Firestone, CO 80504For Sale
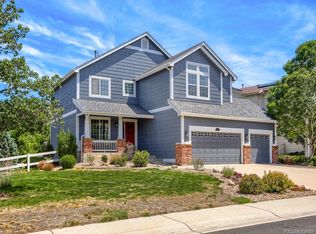 MLS ID #3213100, Gerhard Leicht, The Leicht Source Realty LLC. REcolorado as distributed by MLS GRID
- $665,0005 bd6 ba3.9k sqft8585 Raspberry Drive, Longmont, CO 80504For SaleMLS ID #4366822, Tara Jones, Opendoor Brokerage LLC. REcolorado as distributed by MLS GRID
- $515,0004 bd3 ba2k sqft203 Linden Street, Frederick, CO 80530For SaleMLS ID #3053487, Crystal Powers, Keller Williams Preferred Realty. REcolorado as distributed by MLS GRID
- $609,0003 bd2 ba3.7k sqft3418 Silverado Circle, Frederick, CO 80516For SaleMLS ID #7948023, Kendra Bajcar, LPT Realty. REcolorado as distributed by MLS GRID
- $465,0003 bd3 ba2k sqft205 Linden St, Frederick, CO 80530For SaleMLS ID #1068490, Tavri Gipson, Kentwood RE Cherry Creek. IRES as distributed by MLS GRID
- $435,0005 bd4 ba2.6k sqft676 Mcclure Avenue, Firestone, CO 80520For SaleMLS ID #2979103, Richard A. Lupinetti, Real Metro Realty. REcolorado as distributed by MLS GRID
- $775,0005 bd4 ba4.7k sqft9053 Foxfire St, Firestone, CO 80504For SaleMLS ID #1059572, Andrea Tuell, Group Harmony. IRES as distributed by MLS GRID
- $639,0004 bd3 ba3.7k sqft6246 Walnut Grove Street, Frederick, CO 80516For SaleMLS ID #3945245, Aimee Quaratino, 8z Real Estate. REcolorado as distributed by MLS GRID
- $555,0005 bd4 ba2.7k sqft16314 10th Street, Mead, CO 80542For SaleMLS ID #1849207, Neymar Lopez, eXp Realty, LLC. REcolorado as distributed by MLS GRID
- $609,5002 bd3 ba3.2k sqft1618 Otis Dr, Longmont, CO 80504For SaleMLS ID #1070354, Sandra L Meyer, Realty Nova of Colorado LLC. IRES as distributed by MLS GRID
- $528,0003 bd3 ba2.5k sqft9537 Clayton Court, Thornton, CO 80229For SaleMLS ID #4247272, Tara Jones, Opendoor Brokerage LLC. REcolorado as distributed by MLS GRID
- $465,0004 bd2 ba2.6k sqft3616 Settler Ridge Dr, Mead, CO 80542For SaleMLS ID #1070147, Sarah Hansard, RE/MAX Nexus. IRES as distributed by MLS GRID
- $545,0004 bd4 ba2.8k sqft12625 Jersey Circle, Brighton, CO 80602For SaleMLS ID #8163380, Fabiola Rebollar, eXp Realty, LLC. REcolorado as distributed by MLS GRID
- $430,0003 bd3 ba2k sqft3559 Maplewood Ln, Johnstown, CO 80534For SaleMLS ID #1070820, Levi Friedrich, RE/MAX Alliance-FTC South. IRES as distributed by MLS GRID
- $529,0004 bd4 ba2.9k sqft3526 Kirkwood Ln, Johnstown, CO 80534For SaleMLS ID #1068908, Jessica Harris, eXp Realty LLC. IRES as distributed by MLS GRID
- $625,0003 bd3 ba3.5k sqft2232 Whistler Drive, Longmont, CO 80504For SaleMLS ID #6735169, Tara Jones, Opendoor Brokerage LLC. REcolorado as distributed by MLS GRID
