5 BEDROOMS + 4 BATHROOMS + FINISHED WALKOUT BASEMENT + OWNED SOLAR+ UP TO $10,000 IN LENDER CREDIT. There’s something special about a home that gives you room to live beautifully, and space to make it entirely your own.
Set in the charming community of Mead, 16314 10th Street offers a thoughtful blend of comfort, versatility, and understated Colorado living. From the moment you step inside, the home feels welcoming and spacious, with natural light, generous living areas, and a layout designed for both everyday moments and effortless entertaining.
The true standout is the beautifully finished walkout lower level. With two bedrooms, a full bathroom, a private living room, and direct access outdoors, this space opens up a world of possibilities. Imagine a sophisticated guest retreat, a private space for extended family, a quiet work from home setting, or an inviting second living area for movie nights and relaxed weekends.
With five bedrooms and four bathrooms throughout, the home offers the rare luxury of space; room to gather when you want to be together and room to retreat when you don't. Outside, the backyard becomes an extension of the home, while seller owned solar adds a thoughtful touch of efficiency.
Spacious yet inviting, polished yet comfortable, this is a home designed not simply to be lived in, but to be enjoyed! Schedule your private visit today! Open House: 8/30/26 from: 2-4pm
For sale
$555,000
16314 10th Street, Mead, CO 80542
5beds
2,756sqft
Single Family Residence
Built in 2007
7,000 Square Feet Lot
$-- Zestimate®
$201/sqft
$19/mo HOA
What's special
- 44 days
- 453
- 46
Zillow last checked:
Listing updated:
Listed by:
Neymar Lopez 720-982-5295 NeymarHomes@gmail.com,
eXp Realty, LLC
Source: REcolorado as distributed by MLS GRID,MLS#: 1849207
Facts & features
Interior
Bedrooms & bathrooms
- Bedrooms: 5
- Bathrooms: 4
- Full bathrooms: 2
- 3/4 bathrooms: 1
- 1/2 bathrooms: 1
Bedroom
- Level: Basement
Bedroom
- Level: Basement
Bedroom
- Features: Primary Suite
- Level: Upper
Bedroom
- Level: Upper
Bedroom
- Level: Upper
Bathroom
- Level: Basement
Bathroom
- Features: Primary Suite
- Level: Upper
Bathroom
- Level: Upper
Bathroom
- Level: Lower
Heating
- Forced Air
Cooling
- Central Air
Appliances
- Included: Dishwasher, Dryer, Microwave, Range, Refrigerator, Washer
- Laundry: In Unit
Features
- Basement: Full
Interior area
- Total structure area: 2,756
- Total interior livable area: 2,756 sqft
- Finished area above ground: 2,036
- Finished area below ground: 720
Video & virtual tour
Property
Parking
- Total spaces: 2
- Parking features: Garage - Attached
- Attached garage spaces: 2
Features
- Levels: Tri-Level
- Patio & porch: Deck, Front Porch
Lot
- Size: 7,000 Square Feet
Details
- Parcel number: R4130606
- Special conditions: Standard
Construction
Type & style
- Home type: SingleFamily
- Property subtype: Single Family Residence
Materials
- Frame
- Roof: Composition
Condition
- Year built: 2007
Utilities & green energy
- Sewer: Public Sewer
- Water: Public
Community & HOA
Community
- Subdivision: Mead Western Meadows Fg#2 Final
HOA
- Has HOA: Yes
- Amenities included: Park, Trail(s)
- Services included: Reserve Fund
- HOA fee: $232 annually
- HOA name: Western Meadows HOA MSI Commun
- HOA phone: 303-420-4433
Location
- Region: Mead
Financial & listing details
- Price per square foot: $201/sqft
- Tax assessed value: $530,406
- Annual tax amount: $5,151
- Date on market: 8/29/2026
- Listing terms: 1031 Exchange,Cash,Conventional,FHA,VA Loan
- Exclusions: Seller's Personal Property
- Ownership: Individual
Estimated market value
Not available
Estimated sales range
Not available
Not available
Price history
| Date | Event | Price |
|---|---|---|
| 8/29/2026 | Listed for sale | $555,000-3.5%$201/sqft |
Source:  REcolorado as distributed by MLS GRID #1849207 Report a problem REcolorado as distributed by MLS GRID #1849207 Report a problem | ||
| 8/2/2026 | Listing removed | $575,000$209/sqft |
Source:  IRES as distributed by MLS GRID #1050950 Report a problem IRES as distributed by MLS GRID #1050950 Report a problem | ||
| 4/23/2026 | Price change | $575,000-1.7%$209/sqft |
Source: IRES as distributed by MLS GRID #1050950 Report a problem | ||
| 2/7/2026 | Listed for sale | $585,000+2.5%$212/sqft |
Source: IRES as distributed by MLS GRID #1050950 Report a problem | ||
| 5/5/2022 | Sold | $571,000+154.6%$207/sqft |
Source: Public Record Report a problem | ||
| 2/25/2008 | Sold | $224,250$81/sqft |
Source: Public Record Report a problem | ||
Public tax history
| Year | Property taxes | Tax assessment |
|---|---|---|
| 2026 | $5,151 +17.5% | $32,460 -2.1% |
| 2025 | $4,383 +2.7% | $33,160 -0.7% |
| 2024 | $4,269 +7.7% | $33,400 -0.9% |
| 2023 | $3,962 -2.2% | $33,720 +28.3% |
| 2022 | $4,050 +10% | $26,280 -2.8% |
| 2021 | $3,682 | $27,040 +9.4% |
| 2020 | $3,682 +11.5% | $24,720 |
| 2019 | $3,302 -10.5% | $24,720 +13.5% |
| 2018 | $3,689 +11.7% | $21,780 |
| 2017 | $3,302 -6.9% | $21,780 +9.2% |
| 2016 | $3,547 +14.5% | $19,940 |
| 2015 | $3,099 +26.2% | $19,940 +26% |
| 2014 | $2,455 | $15,820 |
| 2013 | -- | $15,820 -13.5% |
| 2012 | -- | $18,280 |
| 2011 | -- | $18,280 +6.2% |
| 2010 | -- | $17,210 |
| 2009 | -- | $17,210 +173.2% |
| 2008 | -- | $6,300 |
| 2007 | -- | $6,300 |
Find assessor info on the county website
Monthly payment
Est. payment
Payment breakdown
Explore the cost of this home by adjusting the details. Changes won't be saved.Climate risks
Neighborhood: 80542
Nearby schools
Schools provided by the listing agent
- Elementary: Mead
- Middle: Mead
- High: Mead
- District: St. Vrain Valley RE-1J
Source: REcolorado as distributed by MLS GRID. This data may not be complete. We recommend contacting the local school district to confirm school assignments for this home.
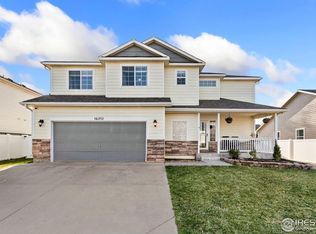
Similar homes
- $530,0004 bd3 ba2.7k sqft2122 Pineywoods Street, Mead, CO 80542For Sale

 MLS ID #9591560, John Mosher, Berkshire Hathaway HomeServices Colorado Real Estate, LLC – Erie. REcolorado as distributed by MLS GRID
 - $575,0005 bd3 ba2.6k sqft4426 Garnet Way, Longmont, CO 80504For Sale
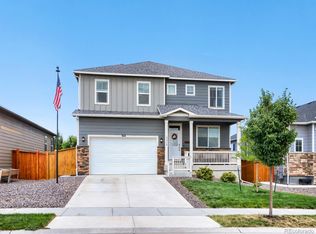 MLS ID #7972996, Melanie Prestwich, Berkshire Hathaway HomeServices Colorado Real Estate, LLC – Erie. REcolorado as distributed by MLS GRID
 - $609,5002 bd3 ba3.2k sqft1618 Otis Dr, Longmont, CO 80504For Sale

 MLS ID #1070354, Sandra L Meyer, Realty Nova of Colorado LLC. IRES as distributed by MLS GRID
 - $544,9004 bd3 ba3.1k sqft301 Dorothy Dr, Berthoud, CO 80513For Sale
 MLS ID #1068002, Catherine Rogers, C3 Real Estate Solutions, LLC. IRES as distributed by MLS GRID
 - $575,0004 bd3 ba2.5k sqft4922 Silverleaf Ave, Firestone, CO 80504For SaleMLS ID #1068799, Tavri Gipson, Kentwood RE Cherry Creek. IRES as distributed by MLS GRID
- $550,0005 bd4 ba2.7k sqft5012 Ridgewood Drive, Johnstown, CO 80534For SaleMLS ID #5896330, Lauren Gracey, eXp Realty, LLC. REcolorado as distributed by MLS GRID
- $564,9993 bd3 ba3k sqft5842 Red Barn Avenue, Mead, CO 80504For SaleMLS ID #2901424, Dwayne Montoya, Serhant Colorado LLC. REcolorado as distributed by MLS GRID
- $570,0005 bd3 ba3k sqft9052 Sandpiper Drive, Longmont, CO 80504For SaleMLS ID #3547320, Michael Nicks, Allen Realty. REcolorado as distributed by MLS GRID
- $575,0006 bd4 ba3k sqft3648 Holmes Lane, Johnstown, CO 80534For SaleMLS ID #8865989, Lindsey Simon, Compass - Denver. REcolorado as distributed by MLS GRID
- $525,0003 bd3 ba3.1k sqft10274 Bald Eagle Street, Firestone, CO 80504For SaleMLS ID #8276742, Anna Sholders, DreamSpace Brokers Realty LLC. REcolorado as distributed by MLS GRID
- $499,0004 bd3 ba2.5k sqft430 Thrush Pl, Johnstown, CO 80534For SaleMLS ID #1070144, Sam Sheets, Compass-Denver. IRES as distributed by MLS GRID
- $550,0004 bd3 ba2.8k sqft612 Landon St, Frederick, CO 80530For SaleMLS ID #1068424, Sophia Besthorn, eXp Realty - Northern CO. IRES as distributed by MLS GRID
- $599,0005 bd4 ba3.1k sqft745 Mount Massive Street, Berthoud, CO 80513For SaleMLS ID #5344383, Tara Jones, Opendoor Brokerage LLC. REcolorado as distributed by MLS GRID
- $575,0005 bd3 ba2.7k sqft6824 Morrison Drive, Frederick, CO 80530For SaleMLS ID #4518435, Kate Otto, Compass - Denver. REcolorado as distributed by MLS GRID
- $585,0004 bd3 ba2.5k sqft6776 Morrison Drive, Frederick, CO 80530For SaleMLS ID #2117298, Jennifer Singer, RE/MAX Professionals. REcolorado as distributed by MLS GRID
- $485,0005 bd3 ba2.8k sqft96 W Forest St, Milliken, CO 80543For SaleMLS ID #1065033, Erin Brady, C3 Real Estate Solutions, LLC. IRES as distributed by MLS GRID
- $525,0003 bd3 ba2.9k sqft6631 Echo Circle, Firestone, CO 80504For SaleMLS ID #2276930, Andy Bedard, 1 Percent Lists Front Range Realty. REcolorado as distributed by MLS GRID
- $499,0005 bd3 ba2.7k sqft225 Swallow Rd, Johnstown, CO 80534For SaleMLS ID #1065542, Annette Hayes, House2Home, LLC. IRES as distributed by MLS GRID
- $600,0004 bd3 ba3.1k sqft3808 Sprucewood Dr, Johnstown, CO 80534For SaleMLS ID #1067331, Tabatha McClure, Compass - Boulder. IRES as distributed by MLS GRID
- $554,9005 bd3 ba2.7k sqft6087 Holstein Dr, Fort Collins, CO 80528For SaleMLS ID #1062756, Jules Wright, All Avenue Luxury- eXp. IRES as distributed by MLS GRID
